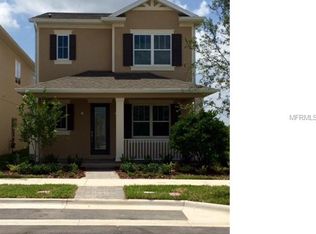
SELLER MOTIVATED !!!! | HAS SELLER FINANCING | What's Special area, located just few minutes from Walt Disney World, shops, dining, and easy access to Hwy-429. This beautiful single family Bungalow style home with NEW exterior paint in the coveted community of Overlook at Hamlin - Community RESORT pool, gym, club house and splash pad. Have you ever dreamed of living in an incredible, comfortable and elegant home in one of the most sought after areas of Winter Garden close to numerous golf courses and the Disney Parks? This is the opportunity you have been waiting for! We present this stunning two story home perfect for those seeking quality of life and proximity to everything Winter Garden - Hamlin has to offer. With New A/C coil, low utility cost and great walk ability. This 3 bedrooms and 3.5 bathrooms, is ideal for who is looking for an open concept floor plan, functionality and a location. The first floor offers a large open concept kitchen, dining area and spacious living area. The kitchen features a gas range, stainless steel appliances, 42” cabinets and large island with seating. You will also appreciate the expansive pantry and storage room. The first floor also features a generous sized bedroom with private bath and walk-in closet suitable for a mother-in-law suite or junior primary suite. A separate half bath completes the first floor. The second floor offers a spacious, private primary bedroom and bathroom with an expansive walk-in closet. The second floor loft is a perfect area for a home office. The laundry is conveniently located on the second floor. The spacious third bedroom featuring balcony access and a dedicated full bath completes the second floor. The large balcony offers room for outdoor seating providing an overview of the Hamlin area. The home also features a front porch that is an invitation for leisure moments, whether to have a coffee in the morning or relax in the late afternoon. TWO-CAR garage, spacious paved patio area off the kitchen and family room that is perfect for grilling with plenty of room for seating and relaxing. The charm of the facade combined with the privileged location in Winter Garden makes this home a rare option on the market. The community offers a unique experience with resort style pool and splash pad, Clubhouse and fitness center, playground, dog park and private boat ramp to access Lake Hancock. Lawn care and landscape maintenance are included. Come live the Hamlin lifestyle with walkability to restaurants, coffee shops, grocery stores and Cinépolis Cinema. Residents enjoy top rated schools in the area. Schedule your visit now and fall in love with your new home.
Sold for $543,000
Zillow last checked:
Listing updated:
Bought with:
Frederico Hexsel, 3440760
PREMIUM REALTY GROUP USA
Source: Stellar MLS,MLS#: O6263390 Originating MLS: Orlando Regional
Originating MLS: Orlando Regional
Price history
| Date | Event | Price |
|---|---|---|
| 4/3/2025 | Sold | $543,000-3%$236/sqft |
Source:  Stellar MLS #O6263390 Report a problem Stellar MLS #O6263390 Report a problem | ||
| 3/7/2025 | Pending sale | $559,900$243/sqft |
Source: Stellar MLS #O6263390 Report a problem | ||
| 2/28/2025 | Price change | $559,900-0.9%$243/sqft |
Source: Stellar MLS #O6263390 Report a problem | ||
| 2/15/2025 | Price change | $564,900-0.9%$245/sqft |
Source: Stellar MLS #O6263390 Report a problem | ||
| 1/28/2025 | Price change | $569,900-1.6%$247/sqft |
Source: Stellar MLS #O6263390 Report a problem | ||
| 12/30/2024 | Price change | $579,000-0.5%$251/sqft |
Source: Stellar MLS #O6263390 Report a problem | ||
| 12/21/2024 | Price change | $582,000-0.5%$253/sqft |
Source: Stellar MLS #O6263390 Report a problem | ||
| 12/11/2024 | Listed for sale | $585,000+23.2%$254/sqft |
Source: Stellar MLS #O6263390 Report a problem | ||
| 8/6/2024 | Listing removed | $475,000+1.5%$206/sqft |
Source: Stellar MLS #O5953189 Report a problem | ||
| 8/10/2021 | Sold | $468,000-1.5%$203/sqft |
Source: Public Record Report a problem | ||
| 7/15/2021 | Pending sale | $475,000$206/sqft |
Source: Stellar MLS #O5953189 Report a problem | ||
| 7/8/2021 | Price change | $475,000-3.1%$206/sqft |
Source: Stellar MLS #O5953189 Report a problem | ||
| 6/21/2021 | Listed for sale | $490,000+50.8%$213/sqft |
Source: Stellar MLS #O5953189 Report a problem | ||
| 3/22/2017 | Listing removed | $2,100$1/sqft |
Source: FLORIDA REALTY INVESTMENTS #O5496464 Report a problem | ||
| 3/9/2017 | Listed for rent | $2,100$1/sqft |
Source: FLORIDA REALTY INVESTMENTS #O5496464 Report a problem | ||
| 10/6/2015 | Sold | $324,995$141/sqft |
Source: Public Record Report a problem | ||
Nearby homes


Get a cash offer in 3 minutes
Find out how much your home could sell for in as little as 3 minutes with a no-obligation cash offer.
Estimated market value
$531,800
