Nestled on a coveted corner lot, this stunning townhome boasts an oversized lot and an abundance of natural light streaming through its many windows. Freshly painted, this home is move-in ready and exudes modern charm. The kitchen is a chef’s delight, showcasing sleek black granite countertops, rich walnut-colored cabinetry, and stainless steel appliances. Storage is plentiful with numerous closets throughout. The expansive primary suite offers a private retreat with a cozy sitting area and a spa-like en suite complete with dual vanities, a glass-enclosed shower, and a luxurious soaking tub. Step outside to your private patio, adorned with herringbone brick pavers, or relax on the charming porch to enjoy the magic of nightly Disney fireworks right from your doorstep! This home also features the largest backyard on the street and a rear-loading two-car garage, with no rear neighbors for added privacy. The HOA takes care of landscaping, exterior paint, and roof maintenance, providing a low-maintenance lifestyle. Don’t miss this opportunity to own a light-filled, spacious home in a highly sought-after community! *Seller will replace carpets prior to closing* If purchasers opt for the seller's recommended lender, they will be eligible for a 1% lender credit toward closing costs. This offer is only valid when utilizing the preferred lender for preapproval. May not be combined with any down payment assistance programs.
Sold for $455,000
$455,000
15524 BLACKBEAD STREET, WINTER GARDEN, FL 34787
3beds
1,785sqft
Townhouse
Built in 2017
8,027 Square Feet Lot
$449,500 Zestimate®
$255/sqft
$2,734 Estimated rent
Home value
$449,500
$409,000 - $494,000
$2,734/mo
Zestimate® history
Owner options
List your home for rent
$2,734/mo
Rent Zestimate®
Find your next renter with Zillow Rental Manager. Plus, with online applications, you can quickly screen prospective tenants – for free.
$2,734/mo
Rent Zestimate®
Refinance and save
$3,608/mo
Est. payment
Refinancing to a lower rate could help reduce your monthly payments and save thousands over the life of the loan.
$3,608/mo
Est. payment
Explore your selling options
Work with a Zillow partner agent
Leverage their expertise and Zillow's premium Showcase listings to get your home seen by more buyers.
Get startedList with your own agent
Get your home in front of millions of buyers by listing it on Zillow.
Learn how to do itSell it yourself
Take full control of how buyers see your home on Zillow by listing For Sale by Owner (FSBO).
List your homeWhat's special
Private patioAbundance of natural lightSleek black granite countertopsSpacious homeCharming porchExpansive primary suiteOversized lot
Zillow last checked:
Listing updated:
Listed by:
Liza Farzati 561-385-8271,
SERHANT 646-480-7665
Bought with:
Liza Farzati, 3516200
SERHANT
Source: Stellar MLS,MLS#: O6252067 Originating MLS: Orlando Regional
Originating MLS: Orlando Regional
Facts & features
Interior
Bedrooms & bathrooms
- Bedrooms: 3
- Bathrooms: 3
- Full bathrooms: 2
- 1/2 bathrooms: 1
Primary bedroom
- Features: Walk-In Closet(s)
- Level: Second
Kitchen
- Level: First
Living room
- Level: First
Heating
- Central, Electric
Cooling
- Central Air
Appliances
- Included: Dryer, Microwave, Range, Refrigerator, Washer
- Laundry: Inside
Features
- Kitchen/Family Room Combo
- Flooring: Carpet, Ceramic Tile
- Has fireplace: No
Interior area
- Total structure area: 2,469
- Total interior livable area: 1,785 sqft
Property
Parking
- Total spaces: 2
- Parking features: Garage
- Garage spaces: 2
Features
- Levels: Two
- Stories: 2
- Exterior features: Courtyard, Sidewalk
Lot
- Size: 8,027 Square Feet
Details
- Parcel number: 282327831733320
- Zoning: P-D
- Special conditions: None
Construction
Type & style
- Home type: Townhouse
- Property subtype: Townhouse
Materials
- Block, Stucco
- Foundation: Slab
- Roof: Shingle
Condition
- New construction: No
- Year built: 2017
Utilities & green energy
- Sewer: Public Sewer
- Water: Public
- Utilities for property: Cable Available
Community & HOA
Community
- Pet fee: $0 monthly
- Subdivision: SUMMERLAKE PD PH 2C-2E
HOA
- Has HOA: Yes
- HOA fee: $283 monthly
- HOA name: Full Service Residential
- HOA phone: 407-614-8902
Location
- Region: Winter Garden
Financial & listing details
- Price per square foot: $255/sqft
- Tax assessed value: $419,404
- Annual tax amount: $3,854
- Date on market: 12/19/2024
- Cumulative days on market: 86 days
- Listing terms: Cash,Conventional,FHA,VA Loan
- Ownership: Fee Simple
- Total actual rent: 0
- Road surface type: Asphalt
Price history
| Date | Event | Price |
|---|---|---|
| 4/30/2025 | Sold | $455,000-3.2%$255/sqft |
Source:  Stellar MLS #O6252067 Report a problem Stellar MLS #O6252067 Report a problem | ||
| 3/15/2025 | Pending sale | $470,000$263/sqft |
Source: Stellar MLS #O6252067 Report a problem | ||
| 3/7/2025 | Price change | $470,000-4.1%$263/sqft |
Source: Stellar MLS #O6252067 Report a problem | ||
| 1/8/2025 | Price change | $490,000-2%$275/sqft |
Source: Stellar MLS #O6252067 Report a problem | ||
| 12/19/2024 | Listed for sale | $499,900$280/sqft |
Source: Stellar MLS #O6252067 Report a problem | ||
Public tax history
| Year | Property taxes | Tax assessment |
|---|---|---|
| 2024 | $4,144 +7.5% | $265,454 +3% |
| 2023 | $3,854 +4.2% | $257,722 +3% |
| 2022 | $3,699 +1% | $250,216 +3% |
| 2021 | $3,663 +0.6% | $242,928 +1.4% |
| 2020 | $3,640 +1.3% | $239,574 +2.3% |
| 2019 | $3,594 +0.8% | $234,188 +1.9% |
| 2018 | $3,565 | $229,821 +1049.1% |
| 2017 | $3,565 +382.5% | $20,000 |
| 2016 | $739 +41% | $20,000 |
| 2015 | $524 | $20,000 |
Find assessor info on the county website
Neighborhood: 34787
Nearby homes
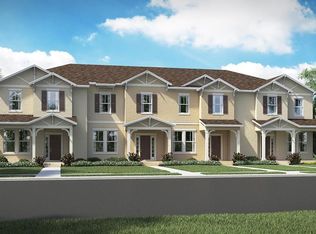
- $434,6004 bd3 ba1.8k sqft15520 Blackbead St, Winter Garden, FL 34787Off Market
- $465,0003 bd3 ba1.8k sqft15528 Blackbead St, Winter Garden, FL 34787Sold

- $426,3003 bd2 ba1.5k sqft15516 Blackbead St, Winter Garden, FL 34787Off Market
- $406,0003 bd2 ba1.5k sqft15532 Blackbead St, Winter Garden, FL 34787Off Market
- $427,4004 bd3 ba1.8k sqft15512 Blackbead St, Winter Garden, FL 34787Off Market
- $424,9004 bd3 ba1.8k sqft15536 Blackbead St, Winter Garden, FL 34787Off Market
- $415,0003 bd3 ba1.7k sqft15508 Blackbead St, Winter Garden, FL 34787Sold
- $473,0003 bd3 ba1.7k sqft15540 Blackbead St, Winter Garden, FL 34787Sold
Nearby schools
GreatSchools rating
- 9/10Summerlake ElementaryGrades: K-5Distance: 0.3 mi
- 9/10Hamlin Middle SchoolGrades: 6-8Distance: 1.9 mi
- 6/10Horizon High SchoolGrades: 9-12Distance: 2.2 mi
Schools provided by the listing agent
- Elementary: Summerlake Elementary
- Middle: Hamlin Middle
- High: Horizon High School
Source: Stellar MLS. This data may not be complete. We recommend contacting the local school district to confirm school assignments for this home.
Get a cash offer in 3 minutes
Find out how much your home could sell for in as little as 3 minutes with a no-obligation cash offer.
Estimated market value
$449,500
Get a cash offer in 3 minutes
Find out how much your home could sell for in as little as 3 minutes with a no-obligation cash offer.
Estimated market value
$449,500
- Florida
- Orange County
- Winter Garden
- 34787
- 15524 BLACKBEAD STREET
Nearby cities
Nearby neighborhoods
Nearby zip codes
Other Winter Garden Topics
