Discover refined comfort and effortless living in this impeccably maintained end-unit townhome, positioned to capture an abundance of beautiful natural light throughout. Ideally in a desirable area served by amazing A-rated schools, this spacious residence offers three generous bedrooms, two-and-a-half baths, a dedicated office/flex space and is thoughtfully designed for everyday living and elegant entertaining. A charming, cozy front porch welcomes you home, while the private courtyard creates a serene outdoor retreat, ideal for hosting gatherings or simply unwinding in complete privacy. Inside, pride of ownership is evident at every turn, complemented by practical updates including a roof just two years new and air conditioning professionally serviced in March 2025. The washer and dryer convey, adding further ease to your move-in experience. Residents enjoy access to exceptional community amenities, including a clubhouse, fitness center, tennis courts and a sparkling resort-style pool, fostering a lifestyle of leisure and connection. Low-maintenance living is assured, with the professionally managed HOA covering lawn care and exterior building maintenance, allowing you more time to savor moments that matter most. Timed for the season, this inviting home offers the opportunity to settle in now and enjoy pleasures of summer in your new surroundings. With an unbeatable location, timeless appeal and effortless convenience, this exceptional townhome presents a rare opportunity to experience elevated living at its finest.
Sold for $465,000
$465,000
15528 BLACKBEAD STREET, WINTER GARDEN, FL 34787
3beds
1,861sqft
Townhouse
Built in 2016
4,106 Square Feet Lot
$465,100 Zestimate®
$250/sqft
$2,683 Estimated rent
Home value
$465,100
$428,000 - $507,000
$2,683/mo
Zestimate® history
Owner options
List your home for rent
$2,683/mo
Rent Zestimate®
Find your next renter with Zillow Rental Manager. Plus, with online applications, you can quickly screen prospective tenants – for free.
$2,683/mo
Rent Zestimate®
Refinance and save
$3,629/mo
Est. payment
Refinancing to a lower rate could help reduce your monthly payments and save thousands over the life of the loan.
$3,629/mo
Est. payment
Explore your selling options
Work with a Zillow partner agent
Leverage their expertise and Zillow's premium Showcase listings to get your home seen by more buyers.
Get startedList with your own agent
Get your home in front of millions of buyers by listing it on Zillow.
Learn how to do itSell it yourself
Take full control of how buyers see your home on Zillow by listing For Sale by Owner (FSBO).
List your homeWhat's special
Sparkling resort-style poolTwo-and-a-half bathsThree generous bedroomsCharming cozy front porchWasher and dryer convey
Zillow last checked:
Listing updated:
Listed by:
Julie Vega-Dominguez 786-303-7111,
PREMIER SOTHEBY'S INTL. REALTY 407-644-3295
Bought with:
Andrew Philippone, 3175734
INDEPENDENCE REALTY GROUP LLC
Source: Stellar MLS,MLS#: O6390461 Originating MLS: Orlando Regional
Originating MLS: Orlando Regional
Facts & features
Interior
Bedrooms & bathrooms
- Bedrooms: 3
- Bathrooms: 3
- Full bathrooms: 2
- 1/2 bathrooms: 1
Rooms
- Room types: Attic, Living Room, Utility Room
Primary bedroom
- Features: Walk-In Closet(s)
- Level: Second
- Area: 276 Square Feet
- Dimensions: 12x23
Bedroom 2
- Features: Built-in Closet
- Level: Second
- Area: 100 Square Feet
- Dimensions: 10x10
Bedroom 3
- Features: Built-in Closet
- Level: Second
- Area: 100 Square Feet
- Dimensions: 10x10
Primary bathroom
- Features: Dual Sinks, Shower No Tub
- Level: First
Balcony porch lanai
- Level: Second
- Area: 126 Square Feet
- Dimensions: 21x6
Dinette
- Level: First
- Area: 120 Square Feet
- Dimensions: 10x12
Family room
- Level: First
- Area: 272 Square Feet
- Dimensions: 17x16
Kitchen
- Features: Breakfast Bar, Kitchen Island, Pantry
- Level: First
- Area: 120 Square Feet
- Dimensions: 10x12
Living room
- Level: First
- Area: 120 Square Feet
- Dimensions: 10x12
Heating
- Central
Cooling
- Central Air
Appliances
- Included: Dishwasher, Disposal, Dryer, Microwave, Range, Refrigerator, Washer
- Laundry: Inside
Features
- Eating Space In Kitchen, Kitchen/Family Room Combo, Solid Wood Cabinets, Stone Counters, Walk-In Closet(s)
- Flooring: Carpet, Ceramic Tile
- Windows: Blinds
- Has fireplace: No
- Common walls with other units/homes: Corner Unit,End Unit
Interior area
- Total structure area: 2,602
- Total interior livable area: 1,861 sqft
Property
Parking
- Total spaces: 2
- Parking features: Alley Access
- Garage spaces: 2
Features
- Levels: Two
- Stories: 2
- Patio & porch: Covered, Deck, Patio, Porch
- Exterior features: Irrigation System, Lighting
Lot
- Size: 4,106 Square Feet
- Features: Sidewalk
- Residential vegetation: Mature Landscaping, Trees/Landscaped
Details
- Parcel number: 282327831733330
- Zoning: P-D
- Special conditions: None
Construction
Type & style
- Home type: Townhouse
- Property subtype: Townhouse
- Attached to another structure: Yes
Materials
- Block, Stucco
- Foundation: Slab
- Roof: Shingle
Condition
- Completed
- New construction: No
- Year built: 2016
Details
- Builder name: Beazer Homes
Utilities & green energy
- Sewer: Public Sewer
- Water: None
- Utilities for property: BB/HS Internet Available, Cable Available, Electricity Connected, Public
Green energy
- Energy efficient items: Appliances, HVAC, Thermostat
- Indoor air quality: HVAC Filter MERV 8+, No/Low VOC Flooring, No/Low VOC Paint/Finish, Ventilation
- Water conservation: Low-Flow Fixtures
Community & HOA
Community
- Features: Deed Restrictions, Fitness Center, Playground, Pool, Tennis Court(s)
- Pet fee: $0 monthly
- Subdivision: SUMMERLAKE
HOA
- Has HOA: Yes
- Amenities included: Fitness Center, Playground, Recreation Facilities, Tennis Court(s)
- Services included: Community Pool, Maintenance Grounds, Recreational Facilities
- HOA fee: $315 monthly
- HOA name: Vicki Amatucci / Castle Management Group
- HOA phone: 407-614-8902
Location
- Region: Winter Garden
Financial & listing details
- Price per square foot: $250/sqft
- Tax assessed value: $427,078
- Annual tax amount: $6,936
- Date on market: 3/17/2026
- Cumulative days on market: 9 days
- Listing terms: Cash,Conventional,FHA,VA Loan
- Ownership: Fee Simple
- Total actual rent: 0
- Electric utility on property: Yes
- Road surface type: Paved
Price history
| Date | Event | Price |
|---|---|---|
| 5/8/2026 | Sold | $465,000$250/sqft |
Source:  Stellar MLS #O6390461 Report a problem Stellar MLS #O6390461 Report a problem | ||
| 3/26/2026 | Pending sale | $465,000$250/sqft |
Source: Stellar MLS #O6390461 Report a problem | ||
| 3/17/2026 | Listed for sale | $465,000-4.6%$250/sqft |
Source: Stellar MLS #O6390461 Report a problem | ||
| 1/26/2023 | Sold | $487,500+0.5%$262/sqft |
Source: Public Record Report a problem | ||
| 1/2/2023 | Pending sale | $485,000$261/sqft |
Source: Stellar MLS #O6077896 Report a problem | ||
| 12/16/2022 | Listed for sale | $485,000+88.9%$261/sqft |
Source: Stellar MLS #O6077896 Report a problem | ||
| 10/28/2016 | Sold | $256,800-8.7%$138/sqft |
Source: Stellar MLS #O5435130 Report a problem | ||
| 9/7/2016 | Price change | $281,1400%$151/sqft |
Source: BEAZER REALTY CORPORATION #O5435130 Report a problem | ||
| 8/12/2016 | Price change | $281,235+0.4%$151/sqft |
Source: BEAZER REALTY CORPORATION #O5435130 Report a problem | ||
| 8/3/2016 | Price change | $280,235+0.2%$151/sqft |
Source: BEAZER REALTY CORPORATION #O5435130 Report a problem | ||
| 7/21/2016 | Price change | $279,7350%$150/sqft |
Source: BEAZER REALTY CORPORATION #O5435130 Report a problem | ||
| 7/1/2016 | Price change | $279,775+1.1%$150/sqft |
Source: BEAZER REALTY CORPORATION #O5435130 Report a problem | ||
| 6/29/2016 | Price change | $276,775+0.4%$149/sqft |
Source: BEAZER REALTY CORPORATION #O5435130 Report a problem | ||
| 6/16/2016 | Price change | $275,775+0.5%$148/sqft |
Source: BEAZER REALTY CORPORATION #O5435130 Report a problem | ||
| 5/21/2016 | Price change | $274,275+0.4%$147/sqft |
Source: BEAZER REALTY CORPORATION #O5435130 Report a problem | ||
| 5/6/2016 | Listed for sale | $273,275$147/sqft |
Source: BEAZER REALTY CORPORATION #O5435130 Report a problem | ||
Public tax history
| Year | Property taxes | Tax assessment |
|---|---|---|
| 2024 | $6,754 +78.4% | $427,078 +68.6% |
| 2023 | $3,785 +4.2% | $253,318 +3% |
| 2022 | $3,633 +1% | $245,940 +3% |
| 2021 | $3,597 +1.5% | $238,777 +2.3% |
| 2020 | $3,543 +1.3% | $233,508 +2.3% |
| 2019 | $3,498 +0.8% | $228,258 +1.9% |
| 2018 | $3,469 | $224,002 +2.1% |
| 2017 | $3,469 +1.7% | $219,395 +997% |
| 2016 | $3,411 +551% | $20,000 |
| 2015 | $524 | $20,000 |
Find assessor info on the county website
Neighborhood: 34787
Nearby homes
- $406,0003 bd2 ba1.5k sqft15532 Blackbead St, Winter Garden, FL 34787Off Market
- $424,9004 bd3 ba1.8k sqft15536 Blackbead St, Winter Garden, FL 34787Off Market
- $455,0003 bd3 ba1.7k sqft15524 Blackbead St, Winter Garden, FL 34787Sold
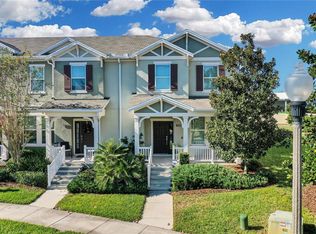
- $473,0003 bd3 ba1.7k sqft15540 Blackbead St, Winter Garden, FL 34787Sold

- $434,6004 bd3 ba1.8k sqft15520 Blackbead St, Winter Garden, FL 34787Off Market
- $434,3003 bd3 ba1.8k sqft15544 Blackbead St, Winter Garden, FL 34787Off Market
- $426,3003 bd2 ba1.5k sqft15516 Blackbead St, Winter Garden, FL 34787Off Market
- $432,5003 bd3 ba1.8k sqft15548 Blackbead St, Winter Garden, FL 34787Off Market
Nearby schools
GreatSchools rating
- 9/10Summerlake ElementaryGrades: K-5Distance: 0.3 mi
- 9/10Hamlin Middle SchoolGrades: 6-8Distance: 1.9 mi
- 6/10Horizon High SchoolGrades: 9-12Distance: 2.2 mi
Schools provided by the listing agent
- Elementary: Summerlake Elementary
- Middle: Hamlin Middle
- High: Horizon High School
Source: Stellar MLS. This data may not be complete. We recommend contacting the local school district to confirm school assignments for this home.
Get a cash offer in 3 minutes
Find out how much your home could sell for in as little as 3 minutes with a no-obligation cash offer.
Estimated market value
$465,100
Get a cash offer in 3 minutes
Find out how much your home could sell for in as little as 3 minutes with a no-obligation cash offer.
Estimated market value
$465,100
- Florida
- Orange County
- Winter Garden
- 34787
- 15528 BLACKBEAD STREET
Nearby cities
Nearby neighborhoods
Nearby zip codes
Other Winter Garden Topics
