***Back on Market due to no fault of Sellers, Buyers Remorse. *** Welcome to The REGENCY AT DOMINION VALLEY, one of Northern Virginia's most stunning Active Adult Communities. This exquisite Monaco Bordeaux residence boasts just under 3000 sq ft., featuring 3 Bedrooms, 3 Full Baths, an Open Floor Plan with Loft, and a 2 Car Garage with ample Storage. The home has been freshly painted and meticulously maintained. Step into a realm of joy, elegance, and comfort as you explore this property. The grand 12’ ceiling Foyer beckons you into the expansive main-floor Social Living Areas. Hosting family gatherings is a delight in the impressive Formal Dining/Living Room combination. The heart of the home resides in the Extended Family Room and Gourmet Kitchen/Breakfast Area. A screened-in Porch and spacious Deck facing North extend the living space into a beautifully landscaped indoor/outdoor setting. Exterior features include a lawn irrigation system. Retreat to the Primary Bedroom Suite, a sanctuary flooded with natural light. A tray ceiling, spacious Sitting Area, and large Walk-in Closet with built-in organization await. The attached Owner's Bathroom offers a spa-like experience with double sinks, upgraded quartz countertops, a soaking tub, tile floors and a separate shower. Convenience is ensured with the main level Second Bedroom and adjacent luxurious Full Bathroom with upgraded marble countertops. The Loft provides another private retreat area perfect for home office or Second Family Room. Upper level is completed by the Third Bedroom, Full Bathroom, and large Finished Storage. This home boasts various ceiling and window heights, hardwood floors throughout, tile in the kitchen, stainless steel appliances, custom-made window treatments, and five ceiling fans. The separate Laundry Room is equipped with a full-size washer & dryer, utility sink, cabinets, and overhead shelving. The oversized 2 Car Garage includes standing shelves and pull-down stairs leading to ample attic storage. New Roof installed in 2018, Dual zone HVAC: Replaced Main level in 2018, Upper level in 2019. Water Heater replaced in 2016. The Regency Club House offers state-of-the-art facilities, including indoor & outdoor pools, a fitness center, sauna, dining, ballroom for events, tennis and pickleball courts, an amphitheater, and numerous social clubs. Enjoy the executive 18-hole golf course, miles of walking and biking trails, a dog park, and convenient location to neighborhood Grocery and retail shopping. Don’t miss the opportunity to call this One-Of-A-Kind Award-Winning Community your home!
Sold for $710,000
$710,000
15524 Fassels Ct, Haymarket, VA 20169
3beds
2,872sqft
Single Family Residence
Built in 2004
7,606 Square Feet Lot
$780,900 Zestimate®
$247/sqft
$3,492 Estimated rent
Home value
$780,900
$742,000 - $820,000
$3,492/mo
Zestimate® history
Owner options
List your home for rent
$3,492/mo
Rent Zestimate®
Find your next renter with Zillow Rental Manager. Plus, with online applications, you can quickly screen prospective tenants – for free.
$3,492/mo
Rent Zestimate®
Refinance and save
$4,727/mo
Est. payment
Refinancing to a lower rate could help reduce your monthly payments and save thousands over the life of the loan.
$4,727/mo
Est. payment
Explore your selling options
Work with a Zillow partner agent
Leverage their expertise and Zillow's premium Showcase listings to get your home seen by more buyers.
Get startedList with your own agent
Get your home in front of millions of buyers by listing it on Zillow.
Learn how to do itSell it yourself
Take full control of how buyers see your home on Zillow by listing For Sale by Owner (FSBO).
List your homeWhat's special
Zillow last checked:
Listing updated:
Listed by:
Lauren Stockwell 703-395-9550,
Keller Williams Realty
Bought with:
Amanda Scott, 0225102360
Long & Foster Real Estate, Inc.
Source: Bright MLS,MLS#: VAPW2070474
Facts & features
Interior
Bedrooms & bathrooms
- Bedrooms: 3
- Bathrooms: 3
- Full bathrooms: 3
- Main level bathrooms: 2
- Main level bedrooms: 2
Rooms
- Room types: Living Room, Dining Room, Primary Bedroom, Bedroom 2, Bedroom 3, Kitchen, Family Room, Foyer, 2nd Stry Fam Ovrlk, Laundry, Storage Room, Bathroom 2, Bathroom 3, Primary Bathroom
Basement
- Area: 0
Heating
- Forced Air, Central, Zoned, Natural Gas
Cooling
- Ceiling Fan(s), Central Air, Zoned, Electric
Appliances
- Included: Microwave, Dishwasher, Disposal, Dryer, Exhaust Fan, Oven, Refrigerator, Stainless Steel Appliance(s), Washer, Water Heater, Cooktop, Gas Water Heater
- Laundry: Main Level, Dryer In Unit, Washer In Unit, Laundry Room
Features
- Attic, Breakfast Area, Ceiling Fan(s), Chair Railings, Combination Dining/Living, Combination Kitchen/Dining, Combination Kitchen/Living, Crown Molding, Entry Level Bedroom, Open Floorplan, Formal/Separate Dining Room, Kitchen - Gourmet, Kitchen Island, Kitchen - Table Space, Pantry, Primary Bath(s), Recessed Lighting, Soaking Tub, Upgraded Countertops, Walk-In Closet(s)
- Flooring: Hardwood, Carpet, Wood
- Windows: Double Hung, Double Pane Windows, Energy Efficient, Low Emissivity Windows, Window Treatments
- Has basement: No
- Number of fireplaces: 1
- Fireplace features: Gas/Propane, Mantel(s), Marble
Interior area
- Total structure area: 2,872
- Total interior livable area: 2,872 sqft
- Finished area above ground: 2,872
- Finished area below ground: 0
Property
Parking
- Total spaces: 2
- Parking features: Garage Faces Front, Garage Door Opener, Inside Entrance, Attached, Driveway
- Attached garage spaces: 2
- Has uncovered spaces: Yes
Accessibility
- Accessibility features: 2+ Access Exits
Features
- Levels: Two
- Stories: 2
- Patio & porch: Deck, Screened, Patio, Screened Porch
- Pool features: Community
Lot
- Size: 7,606 Square Feet
Details
- Additional structures: Above Grade, Below Grade
- Parcel number: 7299411667
- Zoning: RPC
- Special conditions: Standard
Construction
Type & style
- Home type: SingleFamily
- Architectural style: Colonial
- Property subtype: Single Family Residence
Materials
- Brick Front, Combination, Vinyl Siding
- Foundation: Slab
- Roof: Architectural Shingle
Condition
- Excellent
- New construction: No
- Year built: 2004
Details
- Builder model: Monaco Bordeaux
- Builder name: Toll Brothers
Utilities & green energy
- Sewer: Public Sewer
- Water: Public
Community & HOA
Community
- Security: Security Gate, Smoke Detector(s), Fire Sprinkler System
- Senior community: Yes
- Subdivision: Regency At Dominion Valley
HOA
- Has HOA: Yes
- Amenities included: Bar/Lounge, Bike Trail, Clubhouse, Common Grounds, Dining Rooms, Fitness Center, Game Room, Gated, Golf Course Membership Available, Jogging Path, Meeting Room, Party Room, Picnic Area, Indoor Pool, Pool, Sauna, Tennis Court(s), Other, Dog Park, Spa/Hot Tub, Library
- Services included: Road Maintenance, Reserve Funds, Security, Sewer, Snow Removal, Trash, Cable TV, Internet
- HOA fee: $371 monthly
- HOA name: REGENCY AT DOMINION VALLEY OWNERS ASSOCIATION
Location
- Region: Haymarket
Financial & listing details
- Price per square foot: $247/sqft
- Tax assessed value: $574,000
- Annual tax amount: $6,466
- Date on market: 5/14/2024
- Listing agreement: Exclusive Right To Sell
- Listing terms: Cash,Conventional,FHA,VA Loan
- Ownership: Fee Simple
Price history
| Date | Event | Price |
|---|---|---|
| 7/8/2024 | Sold | $710,000-2.7%$247/sqft |
Source:  Bright MLS #VAPW2070474 Report a problem Bright MLS #VAPW2070474 Report a problem | ||
| 6/20/2024 | Pending sale | $730,000$254/sqft |
Source: Bright MLS #VAPW2070474 Report a problem | ||
| 6/11/2024 | Listed for sale | $730,000$254/sqft |
Source: Bright MLS #VAPW2070474 Report a problem | ||
| 6/8/2024 | Contingent | $730,000$254/sqft |
Source: Bright MLS #VAPW2070474 Report a problem | ||
| 6/3/2024 | Listed for sale | $730,000$254/sqft |
Source: Bright MLS #VAPW2070474 Report a problem | ||
| 6/3/2024 | Pending sale | $730,000$254/sqft |
Source: Bright MLS #VAPW2070474 Report a problem | ||
| 5/25/2024 | Contingent | $730,000$254/sqft |
Source: Bright MLS #VAPW2070474 Report a problem | ||
| 5/14/2024 | Listed for sale | $730,000+1.4%$254/sqft |
Source: Bright MLS #VAPW2070474 Report a problem | ||
| 11/1/2023 | Listing removed | $719,985$251/sqft |
Source: Bright MLS #VAPW2055626 Report a problem | ||
| 10/4/2023 | Listed for sale | $719,985$251/sqft |
Source: Bright MLS #VAPW2055626 Report a problem | ||
| 10/1/2023 | Pending sale | $719,985$251/sqft |
Source: Bright MLS #VAPW2055626 Report a problem | ||
| 9/4/2023 | Price change | $719,985-0.7%$251/sqft |
Source: Bright MLS #VAPW2055626 Report a problem | ||
| 8/23/2023 | Price change | $725,000-0.7%$252/sqft |
Source: Bright MLS #VAPW2055626 Report a problem | ||
| 7/27/2023 | Listed for sale | $730,000+4.3%$254/sqft |
Source: Bright MLS #VAPW2055626 Report a problem | ||
| 9/16/2022 | Sold | $700,000-3.4%$244/sqft |
Source: Bright MLS #VAPW2033872 Report a problem | ||
| 9/15/2022 | Pending sale | $725,000$252/sqft |
Source: Bright MLS #VAPW2033872 Report a problem | ||
| 8/19/2022 | Contingent | $725,000$252/sqft |
Source: Bright MLS #VAPW2033872 Report a problem | ||
| 8/4/2022 | Listed for sale | $725,000$252/sqft |
Source: Bright MLS #VAPW2033872 Report a problem | ||
Public tax history
| Year | Property taxes | Tax assessment |
|---|---|---|
| 2025 | $6,837 +6.9% | $697,300 +8.4% |
| 2024 | $6,395 -0.5% | $643,000 +4.1% |
| 2023 | $6,428 -0.7% | $617,800 +7.6% |
| 2022 | $6,471 +0.2% | $574,000 +8.2% |
| 2021 | $6,460 +7.5% | $530,300 +8.5% |
| 2020 | $6,009 +113.7% | $488,600 +4.9% |
| 2019 | $2,812 -51.4% | $465,800 -2.8% |
| 2018 | $5,789 +1.2% | $479,400 +1.2% |
| 2017 | $5,719 -7.1% | $473,900 -6.4% |
| 2016 | $6,157 +2.7% | $506,100 -1.4% |
| 2015 | $5,994 | $513,100 +6.5% |
| 2014 | $5,994 | $482,000 +7.1% |
| 2013 | -- | $449,900 +8.3% |
| 2012 | -- | $415,300 +6% |
| 2010 | -- | $391,700 +13.6% |
| 2009 | -- | $344,900 -24.3% |
| 2008 | -- | $455,500 -23.1% |
| 2007 | -- | $592,300 +12.3% |
| 2006 | -- | $527,300 +26.7% |
| 2005 | -- | $416,100 +355.3% |
| 2004 | -- | $91,400 |
Find assessor info on the county website
Neighborhood: 20169
Nearby homes
- $760,4003 bd3 ba2.6k sqft15528 Fassels Ct, Haymarket, VA 20169Off Market
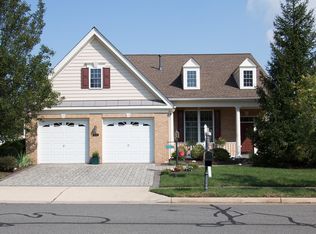
- $699,2002 bd2 ba2.4k sqft15520 Fassels Ct, Haymarket, VA 20169Off Market
- $660,0002 bd2 ba1.9k sqft15532 Fassels Ct, Haymarket, VA 20169Sold

- $719,8002 bd3 ba3k sqft15505 Alderbrook Dr, Haymarket, VA 20169Off Market
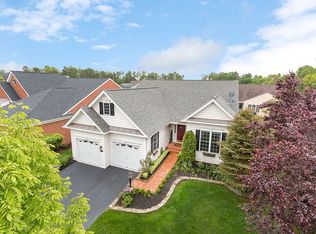
- $786,7002 bd3 ba2.1k sqft15501 Alderbrook Dr, Haymarket, VA 20169Off Market
- $704,3002 bd3 ba1.8k sqft15525 Fassels Ct, Haymarket, VA 20169Off Market
- $699,9002 bd2 ba3.9k sqft15509 Alderbrook Dr, Haymarket, VA 20169Off Market
- $719,5002 bd3 ba1.8k sqft15521 Fassels Ct, Haymarket, VA 20169Off Market
Nearby schools
GreatSchools rating
- 10/10J.W. Alvey Elementary SchoolGrades: PK-5Distance: 0.2 mi
- 8/10Ronald Wilson Reagan Middle SchoolGrades: 6-8Distance: 0.4 mi
- 9/10Battlefield High SchoolGrades: 9-12Distance: 1.2 mi
Schools provided by the listing agent
- High: Battlefield
- District: Prince William County Public Schools
Source: Bright MLS. This data may not be complete. We recommend contacting the local school district to confirm school assignments for this home.
Get a cash offer in 3 minutes
Find out how much your home could sell for in as little as 3 minutes with a no-obligation cash offer.
Estimated market value
$780,900
Get a cash offer in 3 minutes
Find out how much your home could sell for in as little as 3 minutes with a no-obligation cash offer.
Estimated market value
$780,900
- Virginia
- Prince William County
- Haymarket
- 20169
- 15524 Fassels Ct
Nearby cities
Nearby zip codes
Other Haymarket Topics
