Welcome to this charming one-level home nestled in a quiet cul-de-sac in the sought-after Regency at Dominion Valley! This residence features two spacious bedrooms, two full baths, and a large den that can serve as a home office or guest space. The primary suite is impressively large, offering plenty of room for a sitting area, oversized furniture, or additional storage. The second bedroom includes beautiful built-ins, perfect for added functionality and character. The open floor plan showcases the gourmet kitchen, updated in June 2021, with newer flooring, granite counters, updated light fixtures, and stainless steel LG appliances. With an abundance of cabinetry, generous counter space, and a breakfast seating area, the kitchen is both functional and inviting. A full-size washer and dryer add to the convenience of this thoughtfully designed home. The living spaces extend outdoors with a brick-pavered patio overlooking green space, providing a private retreat surrounded by lush landscaping. The oversized two-car garage offers abundant space for vehicles, storage, or a workshop, and the home is tucked away on a quiet cul-de-sac with easy entrance and exit from the community. Regency at Dominion Valley is a premier active-adult, gated golf community designed for comfort and lifestyle. Residents enjoy access to Arnold Palmer-designed golf courses, resort-style pools, tennis and pickleball courts, state-of-the-art fitness facilities, and miles of walking trails. A vibrant clubhouse serves as the social hub with dining options, community events, and clubs tailored to every interest. Shopping, dining, and entertainment are only minutes away, while the community’s location offers convenient access to commuter routes into Northern Virginia and Washington, DC. This home blends modern updates with the relaxed elegance of resort-style living. With its oversized primary suite, quiet location in a cul-de-sac, and unmatched amenities, it is the perfect opportunity to enjoy all that Regency at Dominion Valley has to offer.
Sold for $660,000
$660,000
15532 Fassels Ct, Haymarket, VA 20169
2beds
1,977sqft
Single Family Residence
Built in 2004
8,712 Square Feet Lot
$671,400 Zestimate®
$334/sqft
$2,976 Estimated rent
Home value
$671,400
$624,000 - $725,000
$2,976/mo
Zestimate® history
Owner options
List your home for rent
$2,976/mo
Rent Zestimate®
Find your next renter with Zillow Rental Manager. Plus, with online applications, you can quickly screen prospective tenants – for free.
$2,976/mo
Rent Zestimate®
Refinance and save
$4,425/mo
Est. payment
Refinancing to a lower rate could help reduce your monthly payments and save thousands over the life of the loan.
$4,425/mo
Est. payment
Explore your selling options
Work with a Zillow partner agent
Leverage their expertise and Zillow's premium Showcase listings to get your home seen by more buyers.
Get startedList with your own agent
Get your home in front of millions of buyers by listing it on Zillow.
Learn how to do itSell it yourself
Take full control of how buyers see your home on Zillow by listing For Sale by Owner (FSBO).
List your homeWhat's special
Private retreatLush landscapingBrick-pavered patioBeautiful built-insOpen floor planOversized two-car garageGranite counters
Zillow last checked:
Listing updated:
Listed by:
Joy Deevy 703-930-5198,
Compass
Bought with:
Shannon Sheahan, 0225084733
Washington Street Realty LLC
Source: Bright MLS,MLS#: VAPW2102172
Facts & features
Interior
Bedrooms & bathrooms
- Bedrooms: 2
- Bathrooms: 2
- Full bathrooms: 2
- Main level bathrooms: 2
- Main level bedrooms: 2
Rooms
- Room types: Living Room, Dining Room, Primary Bedroom, Bedroom 2, Kitchen, Den, Laundry, Primary Bathroom, Full Bath
Primary bedroom
- Level: Main
Bedroom 2
- Level: Main
Primary bathroom
- Level: Main
Den
- Level: Main
Dining room
- Level: Main
Other
- Level: Main
Kitchen
- Level: Main
Laundry
- Level: Main
Living room
- Level: Main
Heating
- Forced Air, Natural Gas
Cooling
- Ceiling Fan(s), Central Air, Electric
Appliances
- Included: Microwave, Built-In Range, Dishwasher, Disposal, Exhaust Fan, Ice Maker, Oven/Range - Gas, Refrigerator, Stainless Steel Appliance(s), Washer/Dryer Stacked, Water Heater, Gas Water Heater
- Laundry: Laundry Room
Features
- Ceiling Fan(s), Combination Dining/Living, Crown Molding, Entry Level Bedroom, Open Floorplan, Eat-in Kitchen, Kitchen - Gourmet, Pantry, Primary Bath(s), Recessed Lighting
- Has basement: No
- Has fireplace: No
Interior area
- Total structure area: 1,977
- Total interior livable area: 1,977 sqft
- Finished area above ground: 1,977
Property
Parking
- Total spaces: 2
- Parking features: Garage Faces Front, Garage Door Opener, Inside Entrance, Attached
- Garage spaces: 2
Accessibility
- Accessibility features: Accessible Doors, Accessible Entrance
Features
- Levels: One
- Stories: 1
- Patio & porch: Patio, Brick, Roof
- Exterior features: Lawn Sprinkler, Other
- Pool features: Community
Lot
- Size: 8,712 Square Feet
- Features: Cul-De-Sac
Details
- Additional structures: Above Grade
- Parcel number: 7299410367
- Zoning: RPC
- Special conditions: Standard
Construction
Type & style
- Home type: SingleFamily
- Architectural style: Traditional
- Property subtype: Single Family Residence
Materials
- Brick, Vinyl Siding
- Foundation: Slab
Condition
- New construction: No
- Year built: 2004
- Major remodel year: 2022
Details
- Builder model: San Remo
- Builder name: Toll Brothers
Utilities & green energy
- Sewer: Public Sewer
- Water: Public
- Utilities for property: Cable Connected, Underground Utilities
Community & HOA
Community
- Senior community: Yes
- Subdivision: Regency At Dominion Valley
HOA
- Has HOA: Yes
- Amenities included: Bar/Lounge, Clubhouse, Common Grounds, Dining Rooms, Elevator(s), Fitness Center, Game Room, Gated, Golf Club, Golf Course, Golf Course Membership Available, Spa/Hot Tub, Library, Meeting Room, Indoor Pool, Pool, Retirement Community, Tennis Court(s)
- Services included: Cable TV, Common Area Maintenance, Internet, Management, Pool(s), Recreation Facility, Reserve Funds, Road Maintenance, Sauna, Security, Trash
- HOA fee: $380 monthly
- HOA name: REGENCY AT DOMINION VALLEY OA
Location
- Region: Haymarket
Financial & listing details
- Price per square foot: $334/sqft
- Tax assessed value: $577,200
- Annual tax amount: $5,412
- Date on market: 8/22/2025
- Listing agreement: Exclusive Right To Sell
- Ownership: Fee Simple
Price history
| Date | Event | Price |
|---|---|---|
| 9/18/2025 | Sold | $660,000-3.6%$334/sqft |
Source:  Bright MLS #VAPW2102172 Report a problem Bright MLS #VAPW2102172 Report a problem | ||
| 9/16/2025 | Pending sale | $685,000$346/sqft |
Source: Bright MLS #VAPW2102172 Report a problem | ||
| 9/10/2025 | Contingent | $685,000$346/sqft |
Source: Bright MLS #VAPW2102172 Report a problem | ||
| 8/22/2025 | Listed for sale | $685,000+19.1%$346/sqft |
Source: Bright MLS #VAPW2102172 Report a problem | ||
| 6/27/2022 | Sold | $575,000-1.7%$291/sqft |
Source: Bright MLS #VAPW2022372 Report a problem | ||
| 5/29/2022 | Pending sale | $585,000$296/sqft |
Source: Bright MLS #VAPW2022372 Report a problem | ||
| 5/20/2022 | Listed for sale | $585,000$296/sqft |
Source: Bright MLS #VAPW2022372 Report a problem | ||
| 5/9/2022 | Listing removed | $585,000$296/sqft |
Source: Bright MLS #VAPW2022372 Report a problem | ||
| 5/4/2022 | Price change | $585,000-2.3%$296/sqft |
Source: Bright MLS #VAPW2022372 Report a problem | ||
| 4/24/2022 | Pending sale | $599,000$303/sqft |
Source: Bright MLS #VAPW2022372 Report a problem | ||
| 4/19/2022 | Price change | $599,000-4.2%$303/sqft |
Source: Bright MLS #VAPW2022372 Report a problem | ||
| 4/8/2022 | Listed for sale | $625,000+80%$316/sqft |
Source: Bright MLS #VAPW2022372 Report a problem | ||
| 6/14/2004 | Sold | $347,282$176/sqft |
Source: Public Record Report a problem | ||
Public tax history
| Year | Property taxes | Tax assessment |
|---|---|---|
| 2025 | $5,659 +7% | $577,200 +8.5% |
| 2024 | $5,291 -0.6% | $532,000 +4% |
| 2023 | $5,321 -1.1% | $511,400 +7.6% |
| 2022 | $5,379 +0% | $475,400 +8.1% |
| 2021 | $5,377 +7.1% | $439,900 +8.2% |
| 2020 | $5,019 +115% | $406,600 +5.1% |
| 2019 | $2,335 -51.1% | $386,700 -2.3% |
| 2018 | $4,779 +1.2% | $395,800 +1.2% |
| 2017 | $4,721 -7.2% | $391,200 -6.1% |
| 2016 | $5,085 +3% | $416,400 -1.3% |
| 2015 | $4,937 | $421,800 +6.7% |
| 2014 | $4,937 | $395,400 +7.8% |
| 2013 | -- | $366,700 +7.8% |
| 2012 | -- | $340,200 +2.4% |
| 2010 | -- | $332,300 +12.4% |
| 2009 | -- | $295,600 -24.3% |
| 2008 | -- | $390,400 -22.1% |
| 2007 | -- | $501,300 +13% |
| 2006 | -- | $443,700 +26.4% |
| 2005 | -- | $351,100 +281.6% |
| 2004 | -- | $92,000 |
Find assessor info on the county website
Neighborhood: 20169
Nearby homes
- $685,0002 bd2 ba2.2k sqft15536 Fassels Ct, Haymarket, VA 20169Sold

- $760,4003 bd3 ba2.6k sqft15528 Fassels Ct, Haymarket, VA 20169Off Market
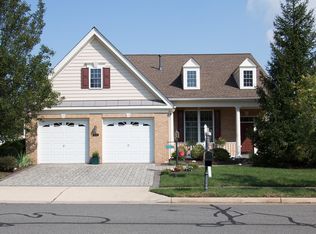
- $703,6002 bd2 ba3.9k sqft15509 Alderbrook Dr, Haymarket, VA 20169Off Market
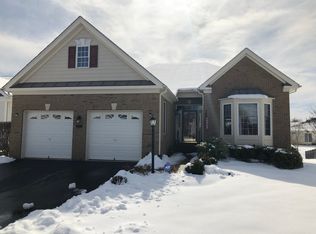
- $710,0003 bd3 ba2.8k sqft15524 Fassels Ct, Haymarket, VA 20169Sold

- $800,6003 bd3 ba3.2k sqft15513 Alderbrook Dr, Haymarket, VA 20169Off Market
- $768,2003 bd3 ba2.6k sqft15540 Fassels Ct, Haymarket, VA 20169Off Market
- $722,5002 bd3 ba3k sqft15505 Alderbrook Dr, Haymarket, VA 20169Off Market
- $800,0002 bd3 ba2.4k sqft15517 Alderbrook Dr, Haymarket, VA 20169Sold
Nearby schools
GreatSchools rating
- 10/10J.W. Alvey Elementary SchoolGrades: PK-5Distance: 0.2 mi
- 8/10Ronald Wilson Reagan Middle SchoolGrades: 6-8Distance: 0.4 mi
- 9/10Battlefield High SchoolGrades: 9-12Distance: 1.3 mi
Schools provided by the listing agent
- Elementary: Alvey
- Middle: Ronald Wilson Reagan
- High: Battlefield
- District: Prince William County Public Schools
Source: Bright MLS. This data may not be complete. We recommend contacting the local school district to confirm school assignments for this home.
Get a cash offer in 3 minutes
Find out how much your home could sell for in as little as 3 minutes with a no-obligation cash offer.
Estimated market value
$671,400
Get a cash offer in 3 minutes
Find out how much your home could sell for in as little as 3 minutes with a no-obligation cash offer.
Estimated market value
$671,400
- Virginia
- Prince William County
- Haymarket
- 20169
- 15532 Fassels Ct
Nearby cities
Nearby zip codes
Other Haymarket Topics
