Welcome to this beautifully appointed home in sought-after Bluffview, where thoughtful design, generous space, and stylish finishes come together in a setting that backs to an expansive greenbelt view. Inside, engineered hardwood floors, custom lighting, plantation shutters, and a dramatic double-height ceiling in the living area create a warm yet elevated first impression. The living room is anchored by a striking stacked stone fireplace and opens to a light-filled kitchen featuring knotty alder cabinetry, farmhouse sink, stainless steel appliances, and an inviting layout for daily living and entertaining. The first-floor primary suite offers a peaceful retreat with custom tile work, soaking tub, separate shower, and walk-in closet with built-in shelves. A dedicated office with French doors provides flexible work-from-home space. Upstairs, enjoy a spacious game room plus three secondary bedrooms, including one with a private bath, offering comfort and versatility for family or guests. Step outside to a covered patio, hot tub, fenced yard, storage shed, and a large lot overlooking the greenbelt for added privacy and room to relax or play. Additional highlights include a 3-car garage and access to neighborhood amenities including a community splash pad.
Sold
Price Unknown
15524 Pioneer Bluff Trl, Roanoke, TX 76262
4beds
2,716sqft
Single Family Residence
Built in 2015
9,539 Square Feet Lot
$558,500 Zestimate®
$--/sqft
$3,458 Estimated rent
Home value
$558,500
$531,000 - $592,000
$3,458/mo
Zestimate® history
Owner options
List your home for rent
$3,458/mo
Rent Zestimate®
Find your next renter with Zillow Rental Manager. Plus, with online applications, you can quickly screen prospective tenants – for free.
$3,458/mo
Rent Zestimate®
Refinance and save
$650/mo
Est. payment
Refinancing to a lower rate could help reduce your monthly payments and save thousands over the life of the loan.
$650/mo
Est. payment
Explore your selling options
Work with a Zillow partner agent
Leverage their expertise and Zillow's premium Showcase listings to get your home seen by more buyers.
Get startedList with your own agent
Get your home in front of millions of buyers by listing it on Zillow.
Learn how to do itSell it yourself
Take full control of how buyers see your home on Zillow by listing For Sale by Owner (FSBO).
List your homeWhat's special
Striking stacked stone fireplaceHot tubFenced yardStorage shedEngineered hardwood floorsStainless steel appliancesCovered patio
Zillow last checked:
Listing updated:
Listed by:
SONIA Leonard 0513556 817-310-5200,
RE/MAX Trinity 817-310-5200,
Jennifer Longstreet 0830755 248-909-4666,
RE/MAX Trinity
Bought with:
Non-NTREIS MLS Licensee
NON MLS
Source: NTREIS,MLS#: 21195205
Facts & features
Interior
Bedrooms & bathrooms
- Bedrooms: 4
- Bathrooms: 4
- Full bathrooms: 3
- 1/2 bathrooms: 1
Primary bedroom
- Features: Separate Shower, Walk-In Closet(s)
- Level: First
- Dimensions: 16 x 13
Bedroom
- Level: Second
- Dimensions: 12 x 10
Bedroom
- Level: Second
- Dimensions: 14 x 10
Bedroom
- Level: Second
- Dimensions: 12 x 10
Breakfast room nook
- Features: Built-in Features
- Level: First
- Dimensions: 16 x 8
Dining room
- Level: First
- Dimensions: 13 x 10
Game room
- Level: Second
- Dimensions: 15 x 14
Kitchen
- Features: Built-in Features, Kitchen Island, Stone Counters, Walk-In Pantry
- Level: First
- Dimensions: 11 x 12
Living room
- Level: First
- Dimensions: 19 x 16
Utility room
- Features: Utility Room
- Level: First
- Dimensions: 6 x 6
Heating
- Central, Natural Gas, Zoned
Cooling
- Central Air, Electric, Zoned
Appliances
- Included: Some Gas Appliances, Dishwasher, Electric Oven, Gas Cooktop, Disposal, Gas Water Heater, Microwave, Plumbed For Gas, Vented Exhaust Fan
Features
- High Speed Internet, Cable TV
- Flooring: Carpet, Ceramic Tile, Wood
- Has basement: No
- Number of fireplaces: 1
- Fireplace features: Gas Log, Heatilator
Interior area
- Total interior livable area: 2,716 sqft
Property
Parking
- Total spaces: 3
- Parking features: Garage Faces Front, Garage, Garage Door Opener
- Attached garage spaces: 3
Features
- Levels: Two
- Stories: 2
- Patio & porch: Covered
- Pool features: None
- Fencing: Wood,Wrought Iron
Lot
- Size: 9,539 Square Feet
- Features: Landscaped, Subdivision
Details
- Parcel number: R657003
Construction
Type & style
- Home type: SingleFamily
- Architectural style: Traditional,Detached
- Property subtype: Single Family Residence
Materials
- Brick, Frame, Stucco
- Foundation: Slab
- Roof: Composition
Condition
- Year built: 2015
Utilities & green energy
- Sewer: Public Sewer
- Water: Public
- Utilities for property: Sewer Available, Underground Utilities, Water Available, Cable Available
Community & HOA
Community
- Features: Sidewalks
- Subdivision: Bluffview
HOA
- Has HOA: Yes
- Services included: Association Management
- HOA fee: $650 annually
- HOA name: Sbb Management Company
- HOA phone: 817-428-1547
Location
- Region: Roanoke
Financial & listing details
- Tax assessed value: $561,396
- Annual tax amount: $10,891
- Date on market: 3/9/2026
- Cumulative days on market: 17 days
- Listing terms: Cash,Conventional,FHA,Texas Vet,VA Loan
Price history
| Date | Event | Price |
|---|---|---|
| 5/8/2026 | Sold | -- |
Source: NTREIS #21195205 Report a problem | ||
| 3/30/2026 | Pending sale | $590,000$217/sqft |
Source: NTREIS #21195205 Report a problem | ||
| 3/26/2026 | Contingent | $590,000$217/sqft |
Source: NTREIS #21195205 Report a problem | ||
| 3/9/2026 | Listed for sale | $590,000$217/sqft |
Source: NTREIS #21195205 Report a problem | ||
Public tax history
| Year | Property taxes | Tax assessment |
|---|---|---|
| 2025 | $3,085 -24.1% | $561,396 +1.7% |
| 2024 | $4,065 -0.2% | $551,998 +10% |
| 2023 | $4,073 -33.5% | $501,816 +10% |
| 2022 | $6,125 +17.9% | $456,196 +10% |
| 2021 | $5,194 -11% | $414,724 +4.7% |
| 2020 | $5,838 -10.6% | $396,011 -5.4% |
| 2019 | $6,533 +1.5% | $418,653 +5.5% |
| 2018 | $6,439 -24.2% | $397,000 +5.9% |
| 2017 | $8,498 | $375,002 +11.9% |
| 2016 | $8,498 | $335,116 +426.1% |
| 2015 | -- | $63,702 |
Find assessor info on the county website
Neighborhood: 76262
Nearby homes
- $441,0004 bd3 ba2.2k sqft15605 Pioneer Bluff Trail, Roanoke, TX 76262Off Market
- $--4 bd3 ba2.6k sqft15516 Pioneer Bluff Trl, Roanoke, TX 76262Sold

- $--3 bd2 ba1.8k sqft15532 Pioneer Bluff Trl, Roanoke, TX 76262Sold
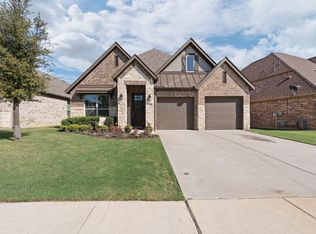
- $569,3004 bd2 ba2.9k sqft15512 Pioneer Bluff Trl, Roanoke, TX 76262Off Market
- $481,9003 bd2 ba2k sqft15536 Pioneer Bluff Trl, Roanoke, TX 76262Off Market
- $504,0004 bd3 ba2.6k sqft15521 Pioneer Bluff Trl, Roanoke, TX 76262Off Market
- $535,8804 bd3 ba2.7k sqft15525 Pioneer Bluff Trl, Roanoke, TX 76262Off Market
- $583,3004 bd4 ba2.6k sqft15600 Pioneer Bluff Trl, Roanoke, TX 76262Off Market
Nearby schools
GreatSchools rating
- 9/10Wayne A Cox Elementary SchoolGrades: PK-5Distance: 0.3 mi
- 8/10John M Tidwell Middle SchoolGrades: 6-8Distance: 2.5 mi
- 8/10Byron Nelson High SchoolGrades: 9-12Distance: 3 mi
Schools provided by the listing agent
- Elementary: Wayne A Cox
- Middle: John M Tidwell
- High: Byron Nelson
- District: Northwest ISD
Source: NTREIS. This data may not be complete. We recommend contacting the local school district to confirm school assignments for this home.
Get a cash offer in 3 minutes
Find out how much your home could sell for in as little as 3 minutes with a no-obligation cash offer.
Estimated market value
$558,500
Get a cash offer in 3 minutes
Find out how much your home could sell for in as little as 3 minutes with a no-obligation cash offer.
Estimated market value
$558,500
- Texas
- Denton County
- Roanoke
- 76262
- 15524 Pioneer Bluff Trl
Nearby cities
Nearby neighborhoods
Nearby zip codes
Other Roanoke Topics
