Welcome home to this 3-bedroom, 2-bath gem in Bluffview Estates, featuring a backyard that steals the show—backing to a tranquil greenbelt—just minutes from downtown Roanoke and in Northwest ISD. This charming home offers the perfect blend of comfort, style, and convenience, with easy access to Roanoke’s Oak Street—known as the Unique Dining Capital of Texas—as well as major freeways and nearby amenities. Inside, rich dark hardwood flooring flows seamlessly through the open floor plan, creating a warm and inviting space ideal for both everyday living and entertaining. A versatile flex room offers endless possibilities, whether you need a second dining area, additional living space, game room, or a home office. The kitchen is designed to impress with granite countertops, a gas cooktop, under-cabinet lighting, and ample space to prep and gather, all while opening to the dining and living areas for effortless hosting. The living room overlooks the backyard and features a cozy gas log fireplace. The spacious primary suite provides a relaxing retreat with an en-suite bath featuring a garden tub, dual sinks, separate shower, and a walk-in closet. Step outside to your own private oasis, where the backyard backs to a tranquil greenbelt, offering peaceful views and the chance to enjoy local wildlife right from your own space. Unwind or entertain under the gazebo with wood decking—perfect for quiet evenings or weekend gatherings. The community is a true gem, featuring scenic walking trails, a family-friendly splash pad, and a welcoming atmosphere for all ages. This home not only delivers a beautifully updated living space but also a lifestyle of comfort and relaxation in a prime location. Don’t miss your opportunity to call this one home!
Sold
Price Unknown
15532 Pioneer Bluff Trl, Roanoke, TX 76262
3beds
1,840sqft
Single Family Residence
Built in 2017
6,272 Square Feet Lot
$468,500 Zestimate®
$--/sqft
$2,633 Estimated rent
Home value
$468,500
$445,000 - $492,000
$2,633/mo
Zestimate® history
Owner options
List your home for rent
$2,633/mo
Rent Zestimate®
Find your next renter with Zillow Rental Manager. Plus, with online applications, you can quickly screen prospective tenants – for free.
$2,633/mo
Rent Zestimate®
Refinance and save
$750/mo
Est. payment
Refinancing to a lower rate could help reduce your monthly payments and save thousands over the life of the loan.
$750/mo
Est. payment
Explore your selling options
Work with a Zillow partner agent
Leverage their expertise and Zillow's premium Showcase listings to get your home seen by more buyers.
Get startedList with your own agent
Get your home in front of millions of buyers by listing it on Zillow.
Learn how to do itSell it yourself
Take full control of how buyers see your home on Zillow by listing For Sale by Owner (FSBO).
List your homeWhat's special
Cozy gas log fireplaceOpen floor planRich dark hardwood flooringGranite countertopsBeautifully updated living spacePeaceful viewsVersatile flex room
Zillow last checked:
Listing updated:
Listed by:
Paige Villalobos 0662401 888-455-6040,
Fathom Realty, LLC 888-455-6040,
Briann Davidson 0777953 817-991-9553,
Fathom Realty, LLC
Bought with:
Michael Hershenberg, 0668097
Real Broker, LLC
Brad Cook, 0741303
Real Broker, LLC
Source: NTREIS,MLS#: 21221624
Facts & features
Interior
Bedrooms & bathrooms
- Bedrooms: 3
- Bathrooms: 2
- Full bathrooms: 2
Primary bedroom
- Features: Ceiling Fan(s), Dual Sinks, En Suite Bathroom, Garden Tub/Roman Tub, Separate Shower, Walk-In Closet(s)
- Level: First
- Dimensions: 13 x 14
Living room
- Features: Ceiling Fan(s), Fireplace
- Level: First
- Dimensions: 17 x 16
Heating
- Central, Propane
Cooling
- Central Air, Ceiling Fan(s), Electric
Appliances
- Included: Dishwasher, Electric Oven, Gas Cooktop, Disposal, Microwave
- Laundry: Washer Hookup, Dryer Hookup, ElectricDryer Hookup, Laundry in Utility Room
Features
- Decorative/Designer Lighting Fixtures, Eat-in Kitchen, Granite Counters, Kitchen Island, Open Floorplan, Pantry, Cable TV, Walk-In Closet(s)
- Flooring: Carpet, Ceramic Tile, Hardwood
- Has basement: No
- Number of fireplaces: 1
- Fireplace features: Gas Log, Stone
Interior area
- Total interior livable area: 1,840 sqft
Property
Parking
- Total spaces: 2
- Parking features: Concrete, Door-Multi, Driveway, Garage Faces Front, Garage, Garage Door Opener
- Attached garage spaces: 2
Features
- Levels: One
- Stories: 1
- Patio & porch: Awning(s), Deck, Covered
- Exterior features: Awning(s), Lighting, Rain Gutters
- Pool features: None, Community
- Fencing: Wood
Lot
- Size: 6,272 Square Feet
- Features: Back Yard, Backs to Greenbelt/Park, Lawn, Landscaped, Subdivision, Sprinkler System, Few Trees
Details
- Parcel number: R657004
Construction
Type & style
- Home type: SingleFamily
- Architectural style: Traditional,Detached
- Property subtype: Single Family Residence
Materials
- Brick, Stone Veneer
- Foundation: Slab
- Roof: Shingle
Condition
- Year built: 2017
Utilities & green energy
- Sewer: Public Sewer
- Water: Public
- Utilities for property: Sewer Available, Water Available, Cable Available
Community & HOA
Community
- Features: Pool
- Subdivision: Bluffview
HOA
- Has HOA: Yes
- Services included: Association Management
- HOA fee: $750 annually
- HOA name: Pmi Premier
- HOA phone: 817-796-6420
Location
- Region: Roanoke
Financial & listing details
- Tax assessed value: $468,595
- Annual tax amount: $9,091
- Date on market: 3/28/2026
- Cumulative days on market: 57 days
- Listing terms: Cash,Conventional,FHA,VA Loan
- Exclusions: All personal items & Mounted items
Price history
| Date | Event | Price |
|---|---|---|
| 6/17/2026 | Sold | -- |
Source: NTREIS #21221624 Report a problem | ||
| 6/1/2026 | Pending sale | $475,000$258/sqft |
Source: NTREIS #21221624 Report a problem | ||
| 5/25/2026 | Contingent | $475,000$258/sqft |
Source: NTREIS #21221624 Report a problem | ||
| 5/6/2026 | Price change | $475,000-1%$258/sqft |
Source: NTREIS #21221624 Report a problem | ||
| 3/28/2026 | Listed for sale | $479,900+1%$261/sqft |
Source: NTREIS #21221624 Report a problem | ||
| 10/9/2023 | Listing removed | -- |
Source: NTREIS #20449121 Report a problem | ||
| 10/6/2023 | Listed for sale | $475,000$258/sqft |
Source: NTREIS #20449121 Report a problem | ||
Public tax history
| Year | Property taxes | Tax assessment |
|---|---|---|
| 2025 | $2,707 -26.6% | $468,595 +8.9% |
| 2024 | $3,686 -0.2% | $430,293 +10% |
| 2023 | $3,693 -22.8% | $391,175 +10% |
| 2022 | $4,786 +4.1% | $355,614 +10% |
| 2021 | $4,596 +2.4% | $323,285 +4.4% |
| 2020 | $4,489 -9% | $309,627 -3.6% |
| 2019 | $4,932 -1% | $321,334 +3% |
| 2018 | $4,981 | $312,069 +242.5% |
| 2017 | -- | $91,103 +108.3% |
| 2016 | -- | $43,729 -22.1% |
| 2015 | -- | $56,164 |
Find assessor info on the county website
Neighborhood: 76262
Nearby homes
- $482,1003 bd2 ba2k sqft15536 Pioneer Bluff Trl, Roanoke, TX 76262Off Market
- $--4 bd4 ba2.7k sqft15524 Pioneer Bluff Trl, Roanoke, TX 76262Sold

- $415,0004 bd3 ba2.2k sqft15605 Pioneer Bluff Trail, Roanoke, TX 76262Off Market
- $585,6004 bd4 ba2.6k sqft15600 Pioneer Bluff Trl, Roanoke, TX 76262Off Market
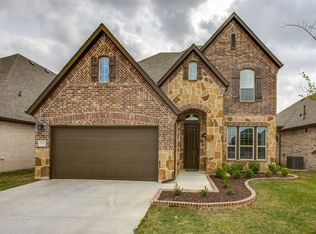
- $--4 bd3 ba2.6k sqft15516 Pioneer Bluff Trl, Roanoke, TX 76262Sold
- $--3 bd2 ba2.1k sqft15604 Pioneer Bluff Trl, Roanoke, TX 76262Sold
- $544,5004 bd3 ba2.2k sqft15533 Pioneer Bluff Trl, Roanoke, TX 76262Off Market
- $--4 bd3 ba2.9k sqft15529 Pioneer Bluff Trl, Roanoke, TX 76262Auction
Nearby schools
GreatSchools rating
- 9/10Wayne A Cox Elementary SchoolGrades: PK-5Distance: 0.3 mi
- 8/10John M Tidwell Middle SchoolGrades: 6-8Distance: 2.5 mi
- 8/10Byron Nelson High SchoolGrades: 9-12Distance: 3 mi
Schools provided by the listing agent
- Elementary: Wayne A Cox
- Middle: John M Tidwell
- High: Byron Nelson
- District: Northwest ISD
Source: NTREIS. This data may not be complete. We recommend contacting the local school district to confirm school assignments for this home.
Get a cash offer in 3 minutes
Find out how much your home could sell for in as little as 3 minutes with a no-obligation cash offer.
Estimated market value
$468,500
Get a cash offer in 3 minutes
Find out how much your home could sell for in as little as 3 minutes with a no-obligation cash offer.
Estimated market value
$468,500
- Texas
- Denton County
- Roanoke
- 76262
- 15532 Pioneer Bluff Trl
Nearby cities
Nearby neighborhoods
Nearby zip codes
Other Roanoke Topics
