Put THIS HOME under contract in July - close in August - and Seller will provide a 3% CLOSING COST CREDIT!! Use it This custom built NORTH FACING Homer Glen estate home nestled on an acre of land has been beautifully remodeled from head to toe on the inside. (AC unit -21, Canned lighting, EV charging station, LVT in bedrooms -22, Refinish kitchen cabinets, Garage floor epoxy, Hall bath remodel, PVC privacy fence -23; HW floors, Wainscoting, HW floor staircase, iron spindles for stairs, and full finished basement with full bathroom -24) HW floors in the living, dining and recreation rooms on the first floor.. Wainscoating and canned lighting in the living and recreation room. Enormous kitchen with island and breakfast bar. Living room with a wood burning FP leads to the three season room. Currently, there is a brand new $17,000 jacuzzi ( this is negotiable). Laundry and office also on first floor. Part of the back yard has a privacy fence for safety and peace of mind for pets and young children. Back yard also has a pergola and a separate deck. Iron spindle railings lead you up to the immense second floor. Four oversized bedrooms await you. Master suite with walk in closets. Basement is finished and ready for you to make it whatever your heart desires. Theater room, play room, additional rec room - you name it. Full bathroom and a fifth bedroom in the basement. Three car garage equipped with a EV charging station for your Tesla / electric vehicle Home is close to shopping, downtown Lemont, I-355 and I-80, and world class golf courses.
Closed
$680,000
15525 Janas Dr, Homer Glen, IL 60491
5beds
3,289sqft
Single Family Residence
Built in 1990
1.01 Acres Lot
$724,200 Zestimate®
$207/sqft
$4,550 Estimated rent
Home value
$724,200
$688,000 - $760,000
$4,550/mo
Zestimate® history
Owner options
List your home for rent
$4,550/mo
Rent Zestimate®
Find your next renter with Zillow Rental Manager. Plus, with online applications, you can quickly screen prospective tenants – for free.
$4,550/mo
Rent Zestimate®
Refinance and save
$4,927/mo
Est. payment
Refinancing to a lower rate could help reduce your monthly payments and save thousands over the life of the loan.
$4,927/mo
Est. payment
Explore your selling options
Work with a Zillow partner agent
Leverage their expertise and Zillow's premium Showcase listings to get your home seen by more buyers.
Get startedList with your own agent
Get your home in front of millions of buyers by listing it on Zillow.
Learn how to do itSell it yourself
Take full control of how buyers see your home on Zillow by listing For Sale by Owner (FSBO).
List your homeWhat's special
Zillow last checked:
Listing updated:
Listed by:
John R Wright 773-733-1888,
Keller Williams Premiere Properties
Bought with:
Heather Stover
Smart Home Realty
Source: MRED as distributed by MLS GRID,MLS#: 12072843
Facts & features
Interior
Bedrooms & bathrooms
- Bedrooms: 5
- Bathrooms: 4
- Full bathrooms: 3
- 1/2 bathrooms: 1
Rooms
- Room types: Bedroom 5, Office, Eating Area, Foyer, Enclosed Porch, Play Room, Theatre Room
Primary bedroom
- Features: Flooring (Vinyl), Bathroom (Full)
- Level: Second
- Area: 270 Square Feet
- Dimensions: 18X15
Bedroom 2
- Features: Flooring (Vinyl)
- Level: Second
- Area: 204 Square Feet
- Dimensions: 17X12
Bedroom 3
- Features: Flooring (Vinyl)
- Level: Second
- Area: 180 Square Feet
- Dimensions: 15X12
Bedroom 4
- Features: Flooring (Hardwood)
- Level: Second
- Area: 132 Square Feet
- Dimensions: 12X11
Bedroom 5
- Features: Flooring (Carpet)
- Level: Basement
- Area: 156 Square Feet
- Dimensions: 13X12
Dining room
- Features: Flooring (Hardwood)
- Level: Main
- Area: 180 Square Feet
- Dimensions: 15X12
Eating area
- Features: Flooring (Hardwood), Window Treatments (Blinds)
- Level: Main
- Area: 144 Square Feet
- Dimensions: 12X12
Enclosed porch
- Features: Flooring (Wood Laminate)
- Level: Main
- Area: 204 Square Feet
- Dimensions: 17X12
Family room
- Features: Flooring (Hardwood)
- Level: Main
- Area: 420 Square Feet
- Dimensions: 28X15
Foyer
- Features: Flooring (Ceramic Tile)
- Level: Main
- Area: 100 Square Feet
- Dimensions: 10X10
Kitchen
- Features: Kitchen (Eating Area-Breakfast Bar, Eating Area-Table Space, Island), Flooring (Hardwood)
- Level: Main
- Area: 204 Square Feet
- Dimensions: 17X12
Laundry
- Features: Flooring (Ceramic Tile)
- Level: Main
- Area: 84 Square Feet
- Dimensions: 12X7
Living room
- Features: Flooring (Hardwood)
- Level: Main
- Area: 304 Square Feet
- Dimensions: 19X16
Office
- Features: Flooring (Carpet), Window Treatments (Blinds)
- Level: Main
- Area: 90 Square Feet
- Dimensions: 10X9
Play room
- Features: Flooring (Carpet)
- Level: Basement
- Area: 360 Square Feet
- Dimensions: 20X18
Other
- Features: Flooring (Carpet)
- Level: Basement
- Area: 360 Square Feet
- Dimensions: 20X18
Heating
- Forced Air
Cooling
- Central Air
Appliances
- Included: Double Oven, Microwave, Dishwasher, Refrigerator, Washer, Dryer, Humidifier
- Laundry: Gas Dryer Hookup, Sink
Features
- Walk-In Closet(s)
- Basement: Partially Finished,Full
- Attic: Full,Unfinished
- Number of fireplaces: 1
- Fireplace features: Gas Starter, Living Room
Interior area
- Total structure area: 4,709
- Total interior livable area: 3,289 sqft
- Finished area below ground: 1,200
Property
Parking
- Total spaces: 3
- Parking features: Asphalt, Garage Door Opener, On Site, Garage Owned, Attached, Garage
- Attached garage spaces: 3
- Has uncovered spaces: Yes
Accessibility
- Accessibility features: No Disability Access
Features
- Stories: 2
- Patio & porch: Deck, Screened
Lot
- Size: 1.01 Acres
- Dimensions: 159 X 287 X 160 X 285
- Features: Wooded
Details
- Additional structures: Pergola, Shed(s)
- Parcel number: 1605052040030000
- Special conditions: None
Construction
Type & style
- Home type: SingleFamily
- Architectural style: Traditional
- Property subtype: Single Family Residence
Materials
- Brick, Cedar
- Foundation: Concrete Perimeter
- Roof: Asphalt
Condition
- New construction: No
- Year built: 1990
- Major remodel year: 2024
Details
- Builder model: CUSTOM
Utilities & green energy
- Electric: Circuit Breakers, 200+ Amp Service
- Sewer: Septic Tank
- Water: Well
Community & HOA
Community
- Features: Street Paved
- Subdivision: Quailbrook Estates
HOA
- Services included: None
Location
- Region: Homer Glen
Financial & listing details
- Price per square foot: $207/sqft
- Annual tax amount: $13,883
- Date on market: 6/3/2024
- Listing terms: VA
- Ownership: Fee Simple
Price history
| Date | Event | Price |
|---|---|---|
| 8/9/2024 | Sold | $680,000-4.2%$207/sqft |
Source:  MRED as distributed by MLS GRID #12072843 Report a problem MRED as distributed by MLS GRID #12072843 Report a problem | ||
| 7/18/2024 | Pending sale | $709,900$216/sqft |
Source: MRED as distributed by MLS GRID #12072843 Report a problem | ||
| 7/5/2024 | Price change | $709,900-2.7%$216/sqft |
Source: MRED as distributed by MLS GRID #12072843 Report a problem | ||
| 7/3/2024 | Listed for sale | $729,900$222/sqft |
Source: MRED as distributed by MLS GRID #12072843 Report a problem | ||
| 6/29/2024 | Contingent | $729,900$222/sqft |
Source: MRED as distributed by MLS GRID #12072843 Report a problem | ||
| 6/3/2024 | Listed for sale | $729,900-2.7%$222/sqft |
Source: MRED as distributed by MLS GRID #12072843 Report a problem | ||
| 5/22/2024 | Listing removed | -- |
Source: MRED as distributed by MLS GRID #12024985 Report a problem | ||
| 4/28/2024 | Contingent | $749,900$228/sqft |
Source: MRED as distributed by MLS GRID #12024985 Report a problem | ||
| 4/22/2024 | Price change | $749,900-3.8%$228/sqft |
Source: MRED as distributed by MLS GRID #12024985 Report a problem | ||
| 4/19/2024 | Listed for sale | $779,900+95%$237/sqft |
Source: MRED as distributed by MLS GRID #12024985 Report a problem | ||
| 2/8/2021 | Sold | $400,000$122/sqft |
Source: MRED as distributed by MLS GRID #10703023 Report a problem | ||
Public tax history
Tax history is unavailable.
Neighborhood: 60491
Nearby homes
- $680,0004 bd3 ba3.2k sqft15525 W Janas Dr, Homer Glen, IL 60491Sold
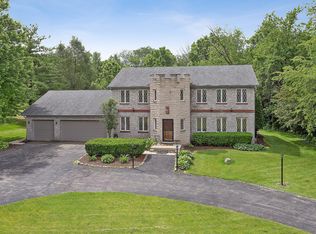
- $792,900-- bd-- ba3.3k sqft15509 W Janas Dr, Homer Glen, IL 60491Off Market
- $687,100-- bd-- ba3.1k sqft15541 W Janas Dr, Homer Glen, IL 60491Off Market
- $799,6005 bd3 ba3.4k sqft15506 Hawkhaven Rd, Homer Glen, IL 60491Off Market
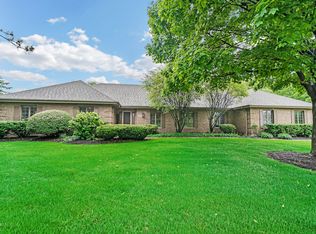
- $670,700-- bd-- ba3.5k sqft13532 S Janas Pkwy, Homer Glen, IL 60491Off Market
- $715,7004 bd4 ba4.2k sqft15522 W Hawk Haven Rd, Homer Glen, IL 60491Off Market
- $761,1004 bd5 ba4k sqft15555 Janas Dr, Homer Glen, IL 60491Off Market
- $614,5004 bd5 ba4k sqft15555 W Janas Dr, Homer Glen, IL 60491Sold
Nearby schools
GreatSchools rating
- 8/10Reed Elementary SchoolGrades: 2-3Distance: 1.2 mi
- 9/10Oak Prairie Jr High SchoolGrades: 6-8Distance: 2.1 mi
- 10/10Lockport Township High School EastGrades: 9-12Distance: 4 mi
Schools provided by the listing agent
- High: Lockport Township High School
- District: 92
Source: MRED as distributed by MLS GRID. This data may not be complete. We recommend contacting the local school district to confirm school assignments for this home.
Get a cash offer in 3 minutes
Find out how much your home could sell for in as little as 3 minutes with a no-obligation cash offer.
Estimated market value
$724,200
Get a cash offer in 3 minutes
Find out how much your home could sell for in as little as 3 minutes with a no-obligation cash offer.
Estimated market value
$724,200
- Illinois
- Will County
- Homer Glen
- 60491
- 15525 Janas Dr
Nearby cities
Nearby zip codes
Other Homer Glen Topics
