Welcome to Quailbrook Estates-a distinguished neighborhood in Homer Glen. This expansive 4,032 sq. ft. two-story traditional brick home offers 4 bedrooms, 3 full baths, and 2 half baths on a beautifully landscaped .62-acre lot. Step inside to an impressive foyer with a grand double staircase leading upstairs. The first floor features a spacious family room with two sets of French doors, a fireplace, and a wet bar-perfect for entertaining. A formal living room and dining room showcase crown molding and detailed finishes, while a private first-floor office provides the ideal workspace. The eat-in kitchen is equipped with stainless-steel appliances, Corian countertops, a large island, and a walk-in pantry. Additional conveniences include two half baths and a first-floor laundry room. Upstairs, the primary suite boasts a fireplace, spa-like bath with whirlpool tub, separate shower, and generous closet space. The second bedroom includes its own ensuite bath and walk-in closet, while the third and fourth bedrooms share a large bath. A full basement with partial crawlspace offers ample storage and room for future expansion. Outside, enjoy a 3-car attached garage, brick paver patio, and mature trees creating privacy along the back of the lot. Thoughtfully designed, this home combines elegance, comfort, and space in one of Homer Glen's most sought-after communities.
Closed
$614,500
15555 W Janas Dr, Homer Glen, IL 60491
4beds
4,032sqft
Single Family Residence
Built in 1989
0.62 Acres Lot
$779,300 Zestimate®
$152/sqft
$5,157 Estimated rent
Home value
$779,300
$717,000 - $849,000
$5,157/mo
Zestimate® history
Owner options
List your home for rent
$5,157/mo
Rent Zestimate®
Find your next renter with Zillow Rental Manager. Plus, with online applications, you can quickly screen prospective tenants – for free.
$5,157/mo
Rent Zestimate®
Refinance and save
$3,709/mo
Est. payment
Refinancing to a lower rate could help reduce your monthly payments and save thousands over the life of the loan.
$3,709/mo
Est. payment
Explore your selling options
Work with a Zillow partner agent
Leverage their expertise and Zillow's premium Showcase listings to get your home seen by more buyers.
Get startedList with your own agent
Get your home in front of millions of buyers by listing it on Zillow.
Learn how to do itSell it yourself
Take full control of how buyers see your home on Zillow by listing For Sale by Owner (FSBO).
List your homeWhat's special
Detailed finishesPrivate first-floor officeLarge islandMature treesPrimary suiteWalk-in pantrySpa-like bath
Zillow last checked:
Listing updated:
Listed by:
Rosie Gonzalez 708-785-7653,
Coldwell Banker Realty
Bought with:
Douglass Blount, CNC
Berkshire Hathaway HomeServices Starck Real Estate
Source: MRED as distributed by MLS GRID,MLS#: 12470926
Facts & features
Interior
Bedrooms & bathrooms
- Bedrooms: 4
- Bathrooms: 5
- Full bathrooms: 3
- 1/2 bathrooms: 2
Rooms
- Room types: Office
Primary bedroom
- Features: Flooring (Carpet), Window Treatments (Blinds), Bathroom (Full, Whirlpool & Sep Shwr)
- Level: Second
- Area: 360 Square Feet
- Dimensions: 24X15
Bedroom 2
- Features: Flooring (Carpet), Window Treatments (Blinds)
- Level: Second
- Area: 252 Square Feet
- Dimensions: 14X18
Bedroom 3
- Features: Flooring (Carpet), Window Treatments (Blinds)
- Level: Second
- Area: 140 Square Feet
- Dimensions: 14X10
Bedroom 4
- Features: Flooring (Carpet), Window Treatments (Blinds)
- Level: Second
- Area: 140 Square Feet
- Dimensions: 14X10
Dining room
- Features: Flooring (Carpet), Window Treatments (Bay Window(s))
- Level: Main
- Area: 210 Square Feet
- Dimensions: 15X14
Family room
- Features: Flooring (Carpet), Window Treatments (Shades)
- Level: Main
- Area: 408 Square Feet
- Dimensions: 24X17
Kitchen
- Features: Kitchen (Eating Area-Table Space, Island, Pantry-Walk-in), Flooring (Vinyl), Window Treatments (Shades)
- Level: Main
- Area: 352 Square Feet
- Dimensions: 22X16
Laundry
- Features: Flooring (Vinyl)
- Level: Main
- Area: 49 Square Feet
- Dimensions: 7X7
Living room
- Features: Flooring (Carpet), Window Treatments (Bay Window(s))
- Level: Main
- Area: 280 Square Feet
- Dimensions: 20X14
Office
- Features: Flooring (Hardwood), Window Treatments (Blinds)
- Level: Main
- Area: 154 Square Feet
- Dimensions: 14X11
Heating
- Natural Gas, Forced Air
Cooling
- Central Air
Appliances
- Included: Range, Microwave, Dishwasher, Refrigerator, Washer, Dryer, Stainless Steel Appliance(s), Gas Water Heater
- Laundry: Main Level, Sink
Features
- Vaulted Ceiling(s), Wet Bar, Bookcases, High Ceilings, Separate Dining Room
- Flooring: Carpet
- Windows: Skylight(s)
- Basement: Unfinished,Crawl Space,Full
- Attic: Pull Down Stair
- Number of fireplaces: 2
- Fireplace features: Wood Burning, Gas Starter, Family Room, Master Bedroom
Interior area
- Total structure area: 0
- Total interior livable area: 4,032 sqft
Property
Parking
- Total spaces: 3
- Parking features: Circular Driveway, Garage Door Opener, On Site, Attached, Garage
- Attached garage spaces: 3
- Has uncovered spaces: Yes
Accessibility
- Accessibility features: No Disability Access
Features
- Stories: 2
- Patio & porch: Patio
Lot
- Size: 0.62 Acres
- Dimensions: 102 x 52 X 291 X 154 X 285
- Features: Mature Trees
Details
- Parcel number: 1605052040010000
- Special conditions: None
- Other equipment: Intercom, Ceiling Fan(s), Sprinkler-Lawn
Construction
Type & style
- Home type: SingleFamily
- Architectural style: Traditional
- Property subtype: Single Family Residence
Materials
- Brick
- Foundation: Concrete Perimeter
- Roof: Asphalt
Condition
- New construction: No
- Year built: 1989
Utilities & green energy
- Electric: Circuit Breakers, 200+ Amp Service
- Sewer: Septic Tank
- Water: Well
Community & HOA
Community
- Features: Park, Curbs, Street Lights, Street Paved
- Subdivision: Quailbrook Estates
HOA
- Services included: None
Location
- Region: Homer Glen
Financial & listing details
- Price per square foot: $152/sqft
- Tax assessed value: $694,623
- Annual tax amount: $14,814
- Date on market: 9/12/2025
- Listing terms: Conventional
- Ownership: Fee Simple
Price history
| Date | Event | Price |
|---|---|---|
| 10/9/2025 | Sold | $614,500-0.7%$152/sqft |
Source:  MRED as distributed by MLS GRID #12470926 Report a problem MRED as distributed by MLS GRID #12470926 Report a problem | ||
| 9/19/2025 | Contingent | $619,000$154/sqft |
Source: MRED as distributed by MLS GRID #12470926 Report a problem | ||
| 9/12/2025 | Listed for sale | $619,000-4.8%$154/sqft |
Source: MRED as distributed by MLS GRID #12470926 Report a problem | ||
| 9/12/2025 | Listing removed | $650,000$161/sqft |
Source: MRED as distributed by MLS GRID #12458815 Report a problem | ||
| 8/30/2025 | Listed for sale | $650,000+8.4%$161/sqft |
Source: MRED as distributed by MLS GRID #12458815 Report a problem | ||
| 10/29/2021 | Sold | $599,900$149/sqft |
Source: Public Record Report a problem | ||
Public tax history
| Year | Property taxes | Tax assessment |
|---|---|---|
| 2024 | $14,814 +5.2% | $231,541 +10.3% |
| 2023 | $14,076 +8.5% | $209,881 +9.3% |
| 2022 | $12,970 +8.4% | $191,984 +5.6% |
| 2021 | $11,970 -0.2% | $181,889 +3.8% |
| 2020 | $11,990 +5.6% | $175,196 -17.6% |
| 2019 | $11,358 -20.3% | $212,728 +3.6% |
| 2018 | $14,248 +2% | $205,264 +2.9% |
| 2017 | $13,969 +2.4% | $199,518 +3.4% |
| 2016 | $13,641 +6% | $192,865 +3.9% |
| 2015 | $12,869 | $185,626 +2.1% |
| 2014 | $12,869 -2.2% | $181,791 |
| 2013 | $13,157 +1.9% | $181,791 -2.7% |
| 2012 | $12,906 +0% | $186,794 -7.8% |
| 2011 | $12,900 +2.2% | $202,635 -4.1% |
| 2010 | $12,621 -1.4% | $211,274 -2.6% |
| 2009 | $12,800 +0.3% | $216,913 |
| 2008 | $12,761 | $216,913 +4.2% |
| 2007 | -- | $208,229 +0.7% |
| 2006 | $12,699 +3.2% | $206,879 +7.4% |
| 2005 | $12,309 +4.7% | $192,625 +8.2% |
| 2004 | $11,754 +4.2% | $178,093 +7.9% |
| 2003 | $11,282 | $165,023 |
Find assessor info on the county website
Neighborhood: 60491
Nearby homes
- $755,3004 bd5 ba4k sqft15555 Janas Dr, Homer Glen, IL 60491Off Market

- $672,600-- bd-- ba3.1k sqft15541 W Janas Dr, Homer Glen, IL 60491Off Market
- $614,1003 bd3 ba3k sqft15538 Hawkhaven Rd, Homer Glen, IL 60491Off Market
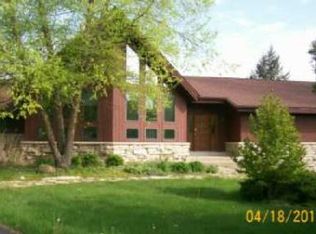
- $621,0003 bd4 ba3k sqft15538 W Hawk Haven Rd, Homer Glen, IL 60491Off Market
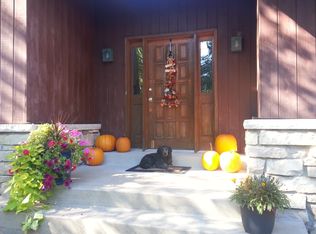
- $652,000-- bd-- ba3k sqft15552 W Hawk Haven Rd, Homer Glen, IL 60491Off Market
- $680,0004 bd3 ba3.2k sqft15525 W Janas Dr, Homer Glen, IL 60491Sold
- $680,0005 bd4 ba3.2k sqft15525 Janas Dr, Homer Glen, IL 60491Sold
- $580,2003 bd3 ba3.1k sqft13558 S Lemont Rd, Homer Glen, IL 60491Off Market
Nearby schools
GreatSchools rating
- 8/10Reed Elementary SchoolGrades: 2-3Distance: 1.2 mi
- 9/10Oak Prairie Jr High SchoolGrades: 6-8Distance: 2.1 mi
- 10/10Lockport Township High School EastGrades: 9-12Distance: 3.9 mi
Schools provided by the listing agent
- Elementary: Ludwig Elementary School
- Middle: Oak Prairie Junior High School
- High: Lockport Township High School
- District: 92
Source: MRED as distributed by MLS GRID. This data may not be complete. We recommend contacting the local school district to confirm school assignments for this home.
Get a cash offer in 3 minutes
Find out how much your home could sell for in as little as 3 minutes with a no-obligation cash offer.
Estimated market value
$779,300
Get a cash offer in 3 minutes
Find out how much your home could sell for in as little as 3 minutes with a no-obligation cash offer.
Estimated market value
$779,300
- Illinois
- Will County
- Homer Glen
- 60491
- 15555 W Janas Dr
Nearby cities
Nearby zip codes
Other Homer Glen Topics
