Skip main navigation
Off market
  • $780,700

    15525 W 49th Dr, Golden, CO 80403

    2beds
    3,124sqft
    MultiFamily
    Built in 2017
    -- sqft lot
    $780,700 Zestimate®
    $250/sqft
    $3,309 Estimated rent

    Home value

    $780,700

    $742,000 - $828,000

    $3,309/mo

    Zestimate® history
    Loading
    Loading...

    Owner options

    List your home for rent

    $3,309/mo

    Rent Zestimate®

    Find your next renter with Zillow Rental Manager. Plus, with online applications, you can quickly screen prospective tenants – for free.

    Learn more

    $3,309/mo

    Rent Zestimate®

    Refinance and save

    $4,745/mo

    Est. payment

    Refinancing to a lower rate could help reduce your monthly payments and save thousands over the life of the loan.

    See today's rates

    $4,745/mo

    Est. payment

    Explore your selling options

    Work with a Zillow partner agent

    Leverage their expertise and Zillow's premium Showcase listings to get your home seen by more buyers.

    Get started

    List with your own agent

    Get your home in front of millions of buyers by listing it on Zillow.

    Learn how to do it

    Sell it yourself

    Take full control of how buyers see your home on Zillow by listing For Sale by Owner (FSBO).

    List your home

    What's special

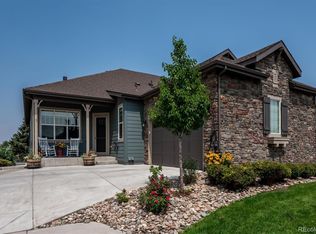
    RARE opportunity to own one of only twenty-six patio homes available at the The Gardens at Green Acres at Table Mountain. Enjoy all of the amenities that this community has to offer without any of the maintenance as the HOA takes care of ALL exterior upkeep. Built by Ryland Homes in 2017, this immaculate garden-level ranch features a true chef's kitchen complete with 42" Tuscan glaze cabinets, double ovens and a gas cooktop. The large, custom-shaped island boasts ample storage, all with pull out drawers and tons of storage, under cabinet lighting, and the LG refrigerator has a built in water system and Keurig. The entire house boasts 9 foot ceilings, stereo surround, and upgraded rocker switches (all with dimmers) and upgraded light fixtures throughout. Enjoy true one floor living as you continue into the living room with a custom tile surround gas fireplace and office nook with fitted peninsula desk. Then, step onto the trex patio to enjoy your morning coffee and evening cocktails as you take in the lovely views of North Table Mountain. Retire to your main floor retreat that features tray ceilings, a luxurious ensuite bathroom with oversized shower, double sinks and custom finishes throughout. Walk-in closet with professional, built in storage. Main floor laundry with cabinets, built-in storage and a utility sink. Fully finished, drywalled and textured two car garage with oversized mud room. The basement features a large media room, storage galore and a large second bedroom with a full bathroom. Basement is plumbed for a wet bar and there is room to add a third bedroom if you desire. Perfectly located with quick access to I-70, Downtown Golden, Olde Town Arvada, the Fed Center, and tons of hiking & biking trails. Hurry...this one will be gone very quickly!

    This property is off market, which means it's not currently listed for sale or rent on Zillow. This may be different from what's available on other websites or public sources.
    Facts & features

    Interior

    Bedrooms & bathrooms
    • Bedrooms: 2
    • Bathrooms: 2
    • Full bathrooms: 1
    • 1/2 bathrooms: 1
    Heating
    • Forced air
    Cooling
    • Central
    Appliances
    • Included: Dishwasher, Dryer, Garbage disposal, Microwave, Refrigerator, Washer
    • Laundry: Sink
    Features
    • Ceiling Fan(s), Kitchen Island, Pantry, Sound System, Walk-In Closet(s), Granite Counters, Built-in Features, Entrance Foyer, Quartz Counters, Master Suite, Audio/Video Controls
    • Flooring: Tile, Carpet, Hardwood
    • Windows: Double Pane Windows, Window Coverings
    • Basement: Finished
    • Fireplace features: Gas, Living Room
    Interior area
    • Total interior livable area: 3,124 sqft
    • Finished area below ground: 1562.00

    Property

    Parking
    • Total spaces: 2
    • Parking features: Garage - Attached
    Features
    • Patio & porch: Patio, Covered, Front Porch
    • Exterior features: Stone, Wood
    • Pool features: Outdoor Pool
    • Has view: Yes
    • View description: Mountain
    Lot
    • Size: 4,791 Square Feet
    • Features: Cul-de-Sac, Landscaped, Master Planned
    Details
    • Parcel number: 3013401219

    Construction

    Type & style
    • Home type: MultiFamily
    Materials
    • Frame
    • Roof: Composition
    Condition
    • Year built: 2017

    Utilities & green energy

    • Sewer: Public Sewer
    • Water: Public

    Community & HOA

    Community
    • Security: Security System, Carbon Monoxide Detector(s), Radon Mitigation System, Radon Detector
    HOA
    • Has HOA: Yes
    • Amenities included: Gated, Clubhouse, Pool, Playground
    • Services included: Snow Removal, Trash, Maintenance Grounds, Recycling
    • HOA fee: $267 monthly
    Location
    • Region: Golden

    Financial & listing details

    • Price per square foot: $250/sqft
    • Tax assessed value: $871,210
    • Annual tax amount: $6,503

    Price history

    DateEventPrice
    3/29/2021Sold$650,000$208/sqft
    Source: Public Record Report a problem
    12/18/2020Listing removed$650,000$208/sqft
    Source: RE/MAX Alliance #3198990 Report a problem
    10/23/2020Listed for sale$650,000+31.6%$208/sqft
    Source: Re/max Alliance - Olde Town #3198990 Report a problem
    10/4/2016Sold$494,053$158/sqft
    Source: Public Record Report a problem

    Public tax history

    YearProperty taxesTax assessment
    2025$6,503 +2.9%$54,450 +16.2%
    2024$6,320 -1.2%$46,840
    2023$6,398 -2.1%$46,840 +9.5%
    2022$6,538 +3.2%$42,786 -2.8%
    2021$6,337 $44,018 +4.6%
    2020$6,337 -5.2%$42,067
    2019$6,686 +24%$42,067 +25.8%
    2018$5,391 $33,432
    2017$5,391 +137.1%$33,432 +122.3%
    2016$2,274 $15,037
    Find assessor info on the county website

    Neighborhood: 80403

    Nearby schools

    GreatSchools rating
    Schools provided by the listing agent
    • Elementary: Fairmount
    • Middle: Drake
    • High: Arvada West
    • District: Jefferson County R-1

    Source: The MLS. This data may not be complete. We recommend contacting the local school district to confirm school assignments for this home.

    Get a cash offer in 3 minutes
    Find out how much your home could sell for in as little as 3 minutes with a no-obligation cash offer.
    Estimated market value
    $780,700
    Get a cash offer in 3 minutes
    Find out how much your home could sell for in as little as 3 minutes with a no-obligation cash offer.
    Estimated market value
    $780,700