Skip main navigation
Off market
  • $939,300

    15545 W 49th Dr, Golden, CO 80403

    3beds
    3,261sqft
    SingleFamily
    Built in 2016
    6,969 Square Feet Lot
    $939,300 Zestimate®
    $288/sqft
    $4,379 Estimated rent

    Home value

    $939,300

    $892,000 - $986,000

    $4,379/mo

    Zestimate® history
    Loading
    Loading...

    Owner options

    List your home for rent

    $4,379/mo

    Rent Zestimate®

    Find your next renter with Zillow Rental Manager. Plus, with online applications, you can quickly screen prospective tenants – for free.

    Learn more

    $4,379/mo

    Rent Zestimate®

    Refinance and save

    $5,440/mo

    Est. payment

    Refinancing to a lower rate could help reduce your monthly payments and save thousands over the life of the loan.

    See today's rates

    $5,440/mo

    Est. payment

    Explore your selling options

    Work with a Zillow partner agent

    Leverage their expertise and Zillow's premium Showcase listings to get your home seen by more buyers.

    Get started

    List with your own agent

    Get your home in front of millions of buyers by listing it on Zillow.

    Learn how to do it

    Sell it yourself

    Take full control of how buyers see your home on Zillow by listing For Sale by Owner (FSBO).

    List your home

    What's special

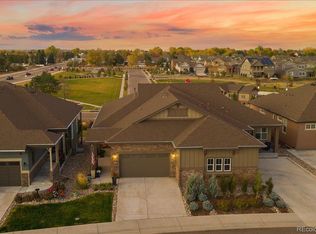
    Welcome to this stunning 3 bed, 3 bath attached patio home at The Gardens at Table Mountain, complete with a fully finished basement and custom features and upgrades throughout! Located on a very private corner lot you'll enjoy great views of the park & gardens from your extended (and permitted) trex deck and yard area, with views of North and South Table Mountains, Mt. Zion, and Lookout Mountain through the front and side windows. A convenient oversized, turnaround driveway awaits as well as maintenance free living as the HOA handles all exterior maintenance including lawn care and snow removal! The list of custom upgrades & features is abundant including gorgeous oak hardwood floors, 10 ceilings & solid 8' doors and custom window coverings throughout, a whole house humidifier, multiple custom-built storage areas, 5 1/4" baseboards, 2 independent zone control heating/cooling zones, 2 sump pumps, and surround sound. Your Designer gourmet kitchen has a large island, granite countertops, marble backsplash, custom soft close cabinets and drawers, GE appliances, double wall ovens (with convection oven) and an upgraded gas cooktop with 5 burners. Adjacent to the kitchen is laundry room#1 and mud room area with tons of storage. The bright and welcoming family room includes a stone faced gas fireplace and built-in shelving. The main floor office features custom built storage. Elegant master suite includes a gorgeous bathroom with 40" vanities, dual sinks and walk-in closet. The fully finished & insulated garage has 12' ceilings, floor-to-ceiling custom storage, an 8'door, bike pulleys, and custom sealed floors. The finished basement comes complete with surround sound wiring, a wet bar/kitchenette with appliances, a large bedroom, and a full bathroom. Plus laundry room #2, and finished storage space with custom shelving. Located at the base of the Rocky Mountains, near downtown Golden, easy I70/highway 58 access, Olde town Arvada, and tons of trails!

    This property is off market, which means it's not currently listed for sale or rent on Zillow. This may be different from what's available on other websites or public sources.

    Facts & features

    Interior

    Bedrooms & bathrooms
    • Bedrooms: 3
    • Bathrooms: 3
    • Full bathrooms: 2
    • 3/4 bathrooms: 1
    Heating
    • Forced air
    Cooling
    • Central
    Features
    • Basement: Finished
    Interior area
    • Total interior livable area: 3,261 sqft

    Property

    Parking
    • Parking features: Garage - Attached
    Lot
    • Size: 6,969 Square Feet
    Details
    • Parcel number: 3013401221

    Construction

    Type & style
    • Home type: SingleFamily
    Materials
    • Frame
    Condition
    • Year built: 2016

    Community & HOA

    HOA
    • Has HOA: Yes
    • HOA fee: $52 monthly
    Location
    • Region: Golden

    Financial & listing details

    • Price per square foot: $288/sqft
    • Tax assessed value: $915,983
    • Annual tax amount: $6,841

    Price history

    DateEventPrice
    9/27/2021Sold$775,500$238/sqft
    Source: Public Record Report a problem
    8/30/2021Pending sale$775,500$238/sqft
    Source: RE/MAX International #7047995 Report a problem
    8/23/2021Listed for sale$775,500$238/sqft
    Source: RE/MAX International #7047995 Report a problem

    Public tax history

    YearProperty taxesTax assessment
    2025$6,841 +2.9%$57,249 +16.2%
    2024$6,649 +0.2%$49,275
    2023$6,635 -2.1%$49,275 +11.1%
    2022$6,780 +4.4%$44,368 -2.8%
    2021$6,497 $45,646 +5.8%
    2020$6,497 -5.2%$43,129
    2019$6,855 +22.5%$43,129 +24.3%
    2018$5,594 $34,693
    2017$5,594 +146%$34,693 +130.7%
    2016$2,274 $15,037
    Find assessor info on the county website

    Neighborhood: 80403

    Nearby schools

    GreatSchools rating
    Get a cash offer in 3 minutes
    Find out how much your home could sell for in as little as 3 minutes with a no-obligation cash offer.
    Estimated market value
    $939,300
    Get a cash offer in 3 minutes
    Find out how much your home could sell for in as little as 3 minutes with a no-obligation cash offer.
    Estimated market value
    $939,300