Skip main navigation
Off market
  • $995,500

    15526 Leven Links Pl, Lakewood Ranch, FL 34202

    3beds
    2,874sqft
    Single Family Residence
    Built in 2010
    8,712 Square Feet Lot
    $995,500 Zestimate®
    $346/sqft
    $6,692 Estimated rent

    Home value

    $995,500

    $926,000 - $1.08M

    $6,692/mo

    Zestimate® history
    Loading
    Loading...

    Owner options

    List your home for rent

    $6,692/mo

    Rent Zestimate®

    Find your next renter with Zillow Rental Manager. Plus, with online applications, you can quickly screen prospective tenants – for free.

    Learn more

    $6,692/mo

    Rent Zestimate®

    Refinance and save

    $7,144/mo

    Est. payment

    Refinancing to a lower rate could help reduce your monthly payments and save thousands over the life of the loan.

    See today's rates

    $7,144/mo

    Est. payment

    Explore your selling options

    Work with a Zillow partner agent

    Leverage their expertise and Zillow's premium Showcase listings to get your home seen by more buyers.

    Get started

    List with your own agent

    Get your home in front of millions of buyers by listing it on Zillow.

    Learn how to do it

    Sell it yourself

    Take full control of how buyers see your home on Zillow by listing For Sale by Owner (FSBO).

    List your home

    What's special

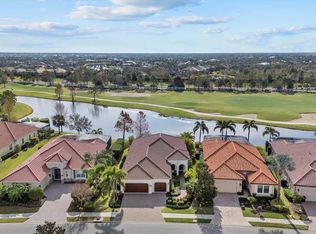
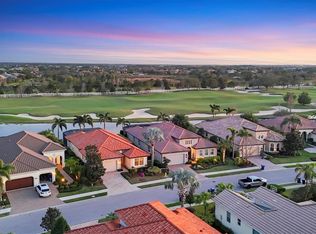
    Welcome each day with beautiful sunrises over lake and golf course views in this gorgeous model-quality home in the Hazeltine community of Country Club East. Entering through double doors, a grand foyer is a perfect introduction for this impeccable, three-bedroom plus den home. The open floorplan accentuates the great room, and high ceilings, new vinyl plank flooring, crown molding, and designer lighting make every living area appear polished. Entertaining is easy with a large gourmet kitchen featuring Energy-Star stainless steel appliances including a gas stovetop and double ovens, wood cabinetry, granite countertops, walk-in pantry, glass tile backsplash, and expansive island. A butler's pantry and a dry bar anchor each end of the kitchen. All main living areas, including a dining room, overlook the travertine lanai. Take in spectacular views through the picture window (Clearview) screen pool cage and savor the lazy days of summer in a newer heated, saltwater pool and spa (2018) with programmable lighting, waterfalls, and fire elements. A spacious master bedroom suite is very accommodating, offering a sitting area with built-in desk, oversized walk-in closet, and an en-suite spa bath with garden tub and walk-in shower. The guest suite has new upgraded carpeting, en-suite bathroom, and walk-in closet. The third bedroom and den/office also have new carpeting. This home is a Certified Florida Green Home with exceptional efficiency and an array of features for a life well-lived. These include a tankless water heater, landscape lighting, and security system. The neighborhood has its own community pool in addition to the other community's pools. Country Club East residents enjoy a fitness center, gathering room with catering kitchen, resort-style pool, billiards, and numerous nature trails for walking and biking. Close to A-rated schools, shopping, fine dining, entertainment, medical facilities, hospitals, arts and culture, and our famous white sand beaches, there's absolutely nothing out of reach.

    This property is not currently displayed as for sale or rent on Zillow. This may be different from what's on other websites or public sources.
    Originating MLS: Sarasota - Manatee

    Facts & features

    Interior

    Bedrooms & bathrooms
    • Bedrooms: 3
    • Bathrooms: 3
    • Full bathrooms: 3
    Heating
    • central, Electric
    Cooling
    • Central
    Appliances
    • Included: Dishwasher, Dryer, Garbage disposal, Microwave, Refrigerator, Washer
    • Laundry: Inside
    Features
    • High Ceiling(s), Open Floorplan, Stone Counters, Walk-In Closet(s), Crown Molding, Solid Wood Cabinets, Thermostat, Kitchen/Family Room Combo, Living Room/Dining Room Combo, Built in Features, Window Treatments, Dry Bar
    • Flooring: Tile, Carpet
    • Windows: Window Treatments, Drapes
    • Has fireplace: No
    Interior area
    • Total interior livable area: 2,874 sqft

    Property

    Parking
    • Total spaces: 2
    • Parking features: Garage, Open
    Features
    • Levels: One
    • Exterior features: Stone, Brick
    • Pool features: Child Safety Fence, Heated, In Ground, Salt Water, Screen Enclosure, Lighting
    • Has spa: Yes
    • Spa features: Heated, In Ground
    • Has view: Yes
    • View description: Water
    • Has water view: Yes
    • Water view: Water
    • Waterfront features: Lake
    Lot
    • Size: 8,712 Square Feet
    • Features: Sidewalk, Street Paved, Street Private, On Golf Course
    • Residential vegetation: Mature Landscaping
    Details
    • Parcel number: 586530709
    • Zoning: PDMU

    Construction

    Type & style
    • Home type: SingleFamily
    • Property subtype: Single Family Residence
    Materials
    • masonry
    • Roof: Tile
    Condition
    • Year built: 2010
    Details
    • Builder model: KeyStone
    • Builder name: Minto Communities

    Utilities & green energy

    • Sewer: Public Sewer
    • Water: Public
    • Utilities for property: Sewer Connected, BB/HS Internet Available, Cable Available, Public, Natural Gas Available

    Community & HOA

    Community
    • Security: Security Gate, Security System, Gated Community
    • Subdivision: COUNTRY CLUB EAST AT LAKEWOOD RANCH SP
    HOA
    • Has HOA: Yes
    • Services included: Community Pool, Maintenance Grounds, Recreational Facilities, Security, Private Road
    • HOA fee: $245 monthly
    Location
    • Region: Lakewood Ranch

    Financial & listing details

    • Price per square foot: $346/sqft
    • Tax assessed value: $802,509
    • Annual tax amount: $10,498
    • Listing terms: Cash, Conventional
    • Ownership: Fee Simple

    Price history

    DateEventPrice
    10/22/2020Sold$765,000-1.3%$266/sqft
    Source: Stellar MLS #A4474355 Report a problem
    9/9/2020Pending sale$775,000$270/sqft
    Source: Michael Saunders & Company - Licensed Real Estate Broker #A4474355 Report a problem
    8/6/2020Listed for sale$775,000+229.7%$270/sqft
    Source: MICHAEL SAUNDERS & COMPANY #A4474355 Report a problem
    6/18/2015Sold$235,091-44.9%$82/sqft
    Source: Public Record Report a problem
    6/29/2011Listing removed$427,000$149/sqft
    Source: Real Estate Boutique LLC #A3924567 Report a problem
    5/27/2011Listed for sale$427,000$149/sqft
    Source: Real Estate Boutique LLC #A3924567 Report a problem
    1/14/2011Sold$427,000$149/sqft
    Source: Public Record Report a problem

    Public tax history

    YearProperty taxesTax assessment
    2025$10,498 +2.5%$613,027 +2.9%
    2024$10,245 +0.8%$595,750 +3%
    2023$10,160 +2.3%$578,398 +3%
    2022$9,935 -0.1%$561,551 +3%
    2021$9,946 +14.5%$545,195 +18.6%
    2020$8,686 -2.9%$459,536 +2.3%
    2019$8,941 $449,204 +11.8%
    2018$8,941 +8.8%$401,741 +2.1%
    2017$8,217 +5.8%$393,478 +2.1%
    2016$7,769 $385,385 +0.7%
    2015$7,769 $382,706 +0.8%
    2014$7,769 +0.4%$379,669 +1.5%
    2013$7,739 +773832%$374,058 +1.7%
    2012$1 $367,805 +14.8%
    2011$1 $320,250 +500.3%
    2010-- $53,350 -3%
    2009$891 +4453450%$55,000 -26.7%
    2008$0 $75,000
    Find assessor info on the county website

    Neighborhood: 34202

    Nearby schools

    GreatSchools rating
    Schools provided by the listing agent
    • Elementary: Robert E Willis Elementary
    • Middle: Nolan Middle
    • High: Lakewood Ranch High

    Source: The MLS. This data may not be complete. We recommend contacting the local school district to confirm school assignments for this home.

    Get a cash offer in 3 minutes
    Find out how much your home could sell for in as little as 3 minutes with a no-obligation cash offer.
    Estimated market value
    $995,500
    Get a cash offer in 3 minutes
    Find out how much your home could sell for in as little as 3 minutes with a no-obligation cash offer.
    Estimated market value
    $995,500