Skip main navigation
Sold for $640,000
  • $640,000

    15606 Leven Links Pl, Lakewood Ranch, FL 34202

    3beds
    2,201sqft
    Single Family Residence
    Built in 2011
    7,157 Square Feet Lot
    $625,700 Zestimate®
    $291/sqft
    $5,458 Estimated rent

    Home value

    $625,700

    $576,000 - $682,000

    $5,458/mo

    Zestimate® history
    Loading
    Loading...

    Owner options

    List your home for rent

    $5,458/mo

    Rent Zestimate®

    Find your next renter with Zillow Rental Manager. Plus, with online applications, you can quickly screen prospective tenants – for free.

    Learn more

    $5,458/mo

    Rent Zestimate®

    Refinance and save

    $4,522/mo

    Est. payment

    Refinancing to a lower rate could help reduce your monthly payments and save thousands over the life of the loan.

    See today's rates

    $4,522/mo

    Est. payment

    Explore your selling options

    Work with a Zillow partner agent

    Leverage their expertise and Zillow's premium Showcase listings to get your home seen by more buyers.

    Get started

    List with your own agent

    Get your home in front of millions of buyers by listing it on Zillow.

    Learn how to do it

    Sell it yourself

    Take full control of how buyers see your home on Zillow by listing For Sale by Owner (FSBO).

    List your home

    What's special

    Fresh paintSparkling pool and spaQuiet cul-de-sacGorgeous cabinetry
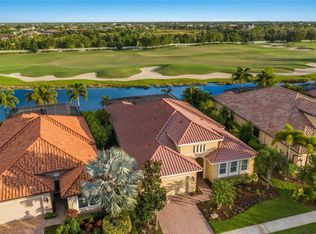
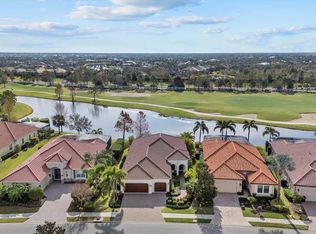
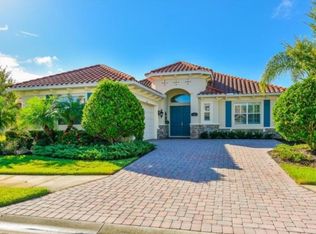
    Discover Your Dream Home in Country Club East! Are you searching for the perfect blend of luxury, comfort, and breathtaking views? Look no further! This impressive 3-bedroom, 2.5-bath home with a 2-car garage offers stunning southern views of the tranquil pond and lush golf course, making it an idyllic setting for relaxation and entertainment. Step inside to find gorgeous cabinetry and fresh paint that enhance the home's inviting atmosphere. Property Features Impact windows and doors! The beautiful outdoor space features a sparkling pool and spa, perfect for enjoying warm Florida days and evenings. Nestled on a quiet cul-de-sac, this residence offers great value in one of the most sought-after neighborhoods of Lakewood Ranch. As a resident of Country Club East, you'll enjoy exclusive amenities that elevate your lifestyle. The Retreat offers a state-of-the-art fitness center, social spaces, a game room, and scenic trails, lakes, and parks. Optional membership to the Lakewood Ranch Golf & Country Club grants access to four championship golf courses, pickleball, 20 tennis courts, and exquisite dining venues. Nearby attractions abound, including the Sarasota Polo Club and premier golf courses, as well as the Premier Soccer and Sports Campus. You'll also appreciate the convenience of grocery stores, coffee shops, upscale dining options, and UTC Mall shopping, all just moments away. Plus, the renowned beaches of Siesta Key and Longboat Key are easily accessible for sun-soaked relaxation. Don't miss the chance to make this luxurious home your own! Schedule your private showing today and experience the unparalleled lifestyle that awaits you in Country Club East!

    Zillow last checked:

    Listing updated:

    Listed by:

    Pamela Modisett 941-993-3967,

    MICHAEL SAUNDERS & COMPANY 941-907-9595

    Bought with:

    Pamela Modisett, 3498566

    MICHAEL SAUNDERS & COMPANY

    Source: Stellar MLS,MLS#: A4641499MLS LogoOriginating MLS: Sarasota - Manatee

    Facts & features

    Interior

    Bedrooms & bathrooms
    • Bedrooms: 3
    • Bathrooms: 3
    • Full bathrooms: 2
    • 1/2 bathrooms: 1
    Rooms
    • Room types: Great Room
    Primary bedroom
    • Features: Ceiling Fan(s), Dual Closets
    • Level: First
    • Area: 270 Square Feet
    • Dimensions: 18x15
    Bedroom 2
    • Features: Ceiling Fan(s), Built-in Closet
    • Level: First
    • Area: 143 Square Feet
    • Dimensions: 11x13
    Bedroom 3
    • Features: Built-In Shelving, Ceiling Fan(s), Built-in Closet
    • Level: First
    • Area: 121 Square Feet
    • Dimensions: 11x11
    Primary bathroom
    • Features: Split Vanities, Stone Counters, Tub with Separate Shower Stall, Water Closet/Priv Toilet
    • Level: First
    Great room
    • Features: Ceiling Fan(s), Other
    • Level: First
    • Area: 580 Square Feet
    • Dimensions: 29x20
    Kitchen
    • Features: Breakfast Bar
    • Level: First
    • Area: 160 Square Feet
    • Dimensions: 10x16
    Laundry
    • Level: First
    Heating
    • Central
    Cooling
    • Central Air
    Appliances
    • Included: Oven, Cooktop, Dishwasher, Dryer, Gas Water Heater, Microwave, Range, Refrigerator, Washer
    • Laundry: Electric Dryer Hookup, Inside, Laundry Room, Washer Hookup
    Features
    • Ceiling Fan(s), Chair Rail, Crown Molding, High Ceilings, Kitchen/Family Room Combo, Open Floorplan, Primary Bedroom Main Floor, Solid Surface Counters, Solid Wood Cabinets, Split Bedroom, Walk-In Closet(s)
    • Flooring: Carpet, Ceramic Tile, Laminate
    • Doors: Sliding Doors
    • Has fireplace: No
    Interior area
    • Total structure area: 2,953
    • Total interior livable area: 2,201 sqft

    Property

    Parking
    • Total spaces: 2
    • Parking features: Garage Door Opener
    • Attached garage spaces: 2
    • Details: Garage Dimensions: 19x21
    Features
    • Levels: One
    • Stories: 1
    • Patio & porch: Front Porch
    • Exterior features: Irrigation System, Lighting
    • Has private pool: Yes
    • Pool features: Heated, In Ground, Lighting, Salt Water, Screen Enclosure
    • Has spa: Yes
    • Spa features: Heated, In Ground
    • Has view: Yes
    • View description: Golf Course, Water, Lake
    • Has water view: Yes
    • Water view: Water,Lake
    Lot
    • Size: 7,157 Square Feet
    • Features: Cul-De-Sac, In County, On Golf Course
    • Residential vegetation: Mature Landscaping
    Details
    • Parcel number: 586530659
    • Zoning: PDMU
    • Special conditions: None

    Construction

    Type & style
    • Home type: SingleFamily
    • Architectural style: Florida,Traditional
    • Property subtype: Single Family Residence
    Materials
    • Block, Stucco
    • Foundation: Slab
    • Roof: Tile
    Condition
    • Completed
    • New construction: No
    • Year built: 2011
    Details
    • Builder model: Lakewood 40-2189 Left
    • Builder name: Minto Communities LLC

    Utilities & green energy

    • Sewer: Public Sewer
    • Water: Public
    • Utilities for property: BB/HS Internet Available, Electricity Connected, Natural Gas Connected, Public, Sprinkler Recycled, Underground Utilities, Water Connected

    Community & HOA

    Community
    • Security: Gated Community
    • Pet fee: $0 monthly
    • Subdivision: COUNTRY CLUB EAST AT LAKEWOOD RANCH
    HOA
    • Has HOA: Yes
    • HOA fee: $329 monthly
    • HOA name: Castle Group
    • HOA phone: 941-210-4390
    Location
    • Region: Lakewood Ranch

    Financial & listing details

    • Price per square foot: $291/sqft
    • Tax assessed value: $684,353
    • Annual tax amount: $8,027
    • Date on market: 2/25/2025
    • Cumulative days on market: 169 days
    • Listing terms: Cash,Conventional
    • Ownership: Fee Simple
    • Total actual rent: 0
    • Electric utility on property: Yes
    • Road surface type: Paved

    Price history

    DateEventPrice
    9/10/2025Sold$640,000-5%$291/sqft
    Source: Stellar MLS #A4641499 Report a problem
    8/13/2025Pending sale$674,000$306/sqft
    Source: Stellar MLS #A4641499 Report a problem
    7/30/2025Price change$674,000-3.6%$306/sqft
    Source: Stellar MLS #A4641499 Report a problem
    6/11/2025Price change$699,000-4.8%$318/sqft
    Source: Stellar MLS #A4641499 Report a problem
    4/23/2025Price change$734,000-5.2%$333/sqft
    Source: Stellar MLS #A4641499 Report a problem
    3/31/2025Price change$774,000-3.1%$352/sqft
    Source: Stellar MLS #A4641499 Report a problem
    2/25/2025Listed for sale$799,000+239.9%$363/sqft
    Source: Stellar MLS #A4641499 Report a problem
    4/14/2015Sold$235,091+194.6%$107/sqft
    Source: Public Record Report a problem
    10/31/2011Sold$79,800-77.4%$36/sqft
    Source: Public Record Report a problem
    5/4/2011Sold$353,200-1.4%$160/sqft
    Source: Public Record Report a problem
    3/16/2011Listed for sale$358,190$163/sqft
    Source: Real Estate Boutique LLC #A3924613 Report a problem

    Public tax history

    YearProperty taxesTax assessment
    2025$8,230 +2.5%$472,710 +2.9%
    2024$8,027 +0.9%$459,388 +3%
    2023$7,954 +1.4%$446,008 +3%
    2022$7,841 +0%$433,017 +3%
    2021$7,840 +0.7%$420,405 +1.4%
    2020$7,785 -2.8%$414,601 +2.3%
    2019$8,012 $405,280 +1.9%
    2018$8,012 +1.4%$397,723 +2.1%
    2017$7,905 +5.9%$389,543 +2.1%
    2016$7,467 $381,531 +0.7%
    2015$7,467 $378,879 +0.8%
    2014$7,467 +11.6%$375,872 +16.2%
    2013$6,688 +668713%$323,381 +6.7%
    2012$1 $303,066 +318%
    2011$1 $72,500 +35.9%
    2010-- $53,350 -3%
    2009$891 +4453450%$55,000 -26.7%
    2008$0 $75,000
    Find assessor info on the county website

    Neighborhood: 34202

    Nearby schools

    GreatSchools rating
    Schools provided by the listing agent
    • Elementary: Robert E Willis Elementary
    • Middle: Nolan Middle
    • High: Lakewood Ranch High

    Source: Stellar MLS. This data may not be complete. We recommend contacting the local school district to confirm school assignments for this home.

    Get a cash offer in 3 minutes
    Find out how much your home could sell for in as little as 3 minutes with a no-obligation cash offer.
    Estimated market value
    $625,700
    Get a cash offer in 3 minutes
    Find out how much your home could sell for in as little as 3 minutes with a no-obligation cash offer.
    Estimated market value
    $625,700