SOLD BEFORE PROCESSED. The "Jefferson IV" Reverse 4 Car by Bickimer Homes! All in the coveted Heritage Ranch, A Lambie-Rieke Community, with Amenities Galore such as state-of-the-art pool, clubhouse, trails, pickleball. play area, half-court basketball, Putting Green & ponds and so much more coming soon! This community provides a wonderful lifestyle and right next to the 1,200+ Acre Heritage Park with Dog Park, Sports Parks, Golf, Lake, Trails and so much more! Renderings &/or images may show features and sq ft that are subject to change. Welcome Home to Heritage Ranch - one of the last NEW Home Communities in Johnson County! Custom Home is Under Construction with an Estimated Completion AUG 2027 on LOT 136
Pending
$1,408,059
15526 W 160th St, Olathe, KS 66062
4beds
3,653sqft
Single Family Residence
Built in 2027
0.36 Acres Lot
$-- Zestimate®
$385/sqft
$54/mo HOA
What's special
State-of-the-art poolHalf-court basketballPutting greenSports parksDog park
- 9 days
- 15
- 1
Zillow last checked:
Listing updated:
Listed by:
Chavon Swartz 816-809-5444,
Weichert, Realtors Welch & Co.,
Brandi Palmer 913-669-6000,
Weichert, Realtors Welch & Co.
Source: Heartland MLS as distributed by MLS GRID,MLS#: 2638985
Facts & features
Interior
Bedrooms & bathrooms
- Bedrooms: 4
- Bathrooms: 6
- Full bathrooms: 4
- 1/2 bathrooms: 2
Primary bedroom
- Level: Main
Bedroom 2
- Level: Main
Bedroom 3
- Level: Lower
Bedroom 4
- Level: Lower
Primary bathroom
- Level: Main
Bathroom 2
- Level: Main
Bathroom 3
- Level: Lower
Bathroom 4
- Level: Lower
Half bath
- Level: Main
Other
- Level: Lower
Hearth room
- Level: Main
Kitchen
- Level: Main
Laundry
- Level: Main
Recreation room
- Level: Lower
Heating
- Forced Air
Cooling
- Electric
Appliances
- Included: Dishwasher, Disposal, Microwave, Gas Range
- Laundry: Main Level
Features
- Custom Cabinets, Kitchen Island, Pantry, Walk-In Closet(s)
- Flooring: Carpet, Tile, Wood
- Basement: Basement BR,Finished,Walk-Out Access
- Number of fireplaces: 1
- Fireplace features: Great Room
Interior area
- Total structure area: 3,653
- Total interior livable area: 3,653 sqft
- Finished area above ground: 2,171
- Finished area below ground: 1,482
Property
Parking
- Total spaces: 4
- Parking features: Attached
- Attached garage spaces: 4
Features
- Patio & porch: Deck- Covered
Lot
- Size: 0.36 Acres
- Features: Cul-De-Sac, Estate Lot, Sprinkler-In Ground
Details
- Parcel number: DP31410000 0136
Construction
Type & style
- Home type: SingleFamily
- Architectural style: Contemporary
- Property subtype: Single Family Residence
Materials
- Stone Trim, Stucco
- Roof: Composition
Condition
- Under Construction
- New construction: Yes
- Year built: 2027
Details
- Builder model: Jefferson IV
- Builder name: Bickimer Homes
Utilities & green energy
- Sewer: Public Sewer
- Water: Public
Community & HOA
Community
- Subdivision: Heritage Ranch
HOA
- Has HOA: Yes
- Amenities included: Clubhouse, Pickleball Court(s), Play Area, Putting Green, Pool, Trail(s)
- HOA fee: $650 annually
Location
- Region: Olathe
Financial & listing details
- Price per square foot: $385/sqft
- Annual tax amount: $18,304
- Date on market: 8/28/2026
- Listing terms: Cash,Conventional
- Ownership: Private
- Road surface type: Paved
Estimated market value
Not available
Estimated sales range
Not available
Not available
Price history
| Date | Event | Price |
|---|---|---|
| 8/28/2026 | Pending sale | $1,408,059$385/sqft |
Source:  Heartland MLS as distributed by MLS GRID #2638985 Report a problem Heartland MLS as distributed by MLS GRID #2638985 Report a problem | ||
| 8/28/2026 | Listed for sale | $1,408,059$385/sqft |
Source: Heartland MLS as distributed by MLS GRID #2638985 Report a problem | ||
Public tax history
Tax history is unavailable.
Monthly payment
Est. payment
Payment breakdown
Explore the cost of this home by adjusting the details. Changes won't be saved.Climate risks
Neighborhood: 66062
Nearby schools
Schools provided by the listing agent
- Elementary: Arbor Creek
- Middle: Chisholm Trail
- High: Olathe South
Source: Heartland MLS as distributed by MLS GRID. This data may not be complete. We recommend contacting the local school district to confirm school assignments for this home.

Similar homes
- $800,8004 bd4 ba2.5k sqft16724 S Twilight Ln, Olathe, KS 66062New Construction
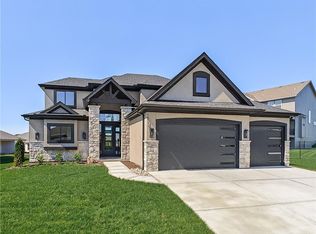 MLS ID #2639165, Andrea Sullivan, Rodrock & Associates Realtors. Heartland MLS as distributed by MLS GRID
 - from $759,0005 bd4 ba3.1k sqftSandstone Plan, Parkside Reserve, Olathe, KS 66062New Construction
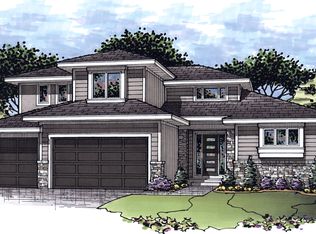 Rodrock Development
 - $1,349,9004 bd6 ba3.8k sqft9502 W 175th Ter, Overland Park, KS 66221New Construction
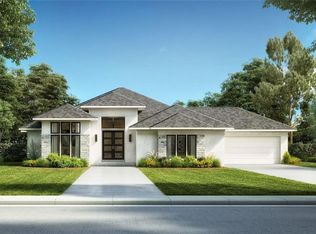 MLS ID #2634600, Douglas Fleet, Weichert, Realtors Welch & Co.. Heartland MLS as distributed by MLS GRID
 - $1,439,0005 bd6 ba4.8k sqft9714 W 176th Ter, Overland Park, KS 66221New Construction
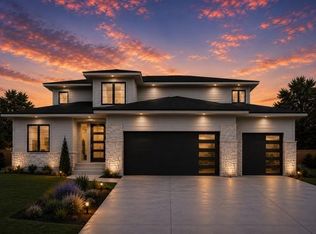 MLS ID #2635404, Douglas Fleet, Weichert, Realtors Welch & Co.. Heartland MLS as distributed by MLS GRID
