***The sellers have received multiple offers on this home and are requesting that all Highest and Best offers be submitted by 6 PM on Tuesday, February 18. *** Welcome to Your Dream Home in the Heart of Winter Garden! Nestled in the sought-after Summerlake Groves community in Horizon’s West, this beautifully designed 3-bedroom, 2-bathroom home with a versatile office space, pavered back patio and a two-car garage offers the perfect blend of modern living and everyday convenience. With 1,765 square feet of thoughtfully designed space, this home has been well maintained, is move-in ready and feels like a brand new home! Step inside and you’ll find beautiful ceramic tile flooring throughout the main living areas, abundant natural light, and an open-concept layout that flows effortlessly from one room to the next. The spacious living, dining, and kitchen areas create a warm and inviting atmosphere—ideal for entertaining or simply relaxing at home. At the heart of the home, the chef’s kitchen shines with a farmhouse sink, large breakfast bar island, granite countertops and 42” cabinetry for plenty of storage. Whether you're a passionate home cook or just enjoy making meals for family and friends, this space is as stylish as it is functional. The primary suite is a true retreat, complete with a walk-in closet and an ensuite bathroom featuring a glass-enclosed custom shower, and a dual sink vanity with quartz countertops. Two additional bedrooms offer generous space, while the dedicated office is perfect for remote work, a creative studio, or even a cozy guest room. A beautifully upgraded hall bath completes the layout. Location is everything, and this home delivers! Just minutes from the Town Center and Winter Garden Village, you'll have quick access to great shopping, dining, and entertainment. Outdoor enthusiasts will love the nearby parks and trails, while commuters will appreciate easy access to Highway 429—making trips to downtown Orlando, the theme parks, and even the coast a breeze. Plus, community amenities (community pool, playground, dog park and tennis courts) are right down the street, along with the Orange County National Golf Center and Lodge. Perfect for first-time buyers, growing families, or anyone looking for a low-maintenance lifestyle, this home is a true gem. Don’t miss your chance—schedule a showing today and see why this Winter Garden beauty is the perfect place to call home!
Sold for $496,000
$496,000
15527 Murcott Blossom Blvd, Winter Garden, FL 34787
3beds
1,765sqft
Single Family Residence
Built in 2016
5,599 Square Feet Lot
$491,200 Zestimate®
$281/sqft
$2,707 Estimated rent
Home value
$491,200
$447,000 - $540,000
$2,707/mo
Zestimate® history
Owner options
List your home for rent
$2,707/mo
Rent Zestimate®
Find your next renter with Zillow Rental Manager. Plus, with online applications, you can quickly screen prospective tenants – for free.
$2,707/mo
Rent Zestimate®
Refinance and save
$3,679/mo
Est. payment
Refinancing to a lower rate could help reduce your monthly payments and save thousands over the life of the loan.
$3,679/mo
Est. payment
Explore your selling options
Work with a Zillow partner agent
Leverage their expertise and Zillow's premium Showcase listings to get your home seen by more buyers.
Get startedList with your own agent
Get your home in front of millions of buyers by listing it on Zillow.
Learn how to do itSell it yourself
Take full control of how buyers see your home on Zillow by listing For Sale by Owner (FSBO).
List your homeWhat's special
Large breakfast bar islandDedicated officeGranite countertopsEnsuite bathroomBeautifully upgraded hall bathOpen-concept layoutBeautiful ceramic tile flooring
Zillow last checked:
Listing updated:
Listed by:
Beth Hobart 407-227-8192,
MAINFRAME REAL ESTATE 407-513-4257
Bought with:
Beth Hobart, 3140177
MAINFRAME REAL ESTATE
Source: Stellar MLS,MLS#: O6279789 Originating MLS: Orlando Regional
Originating MLS: Orlando Regional
Facts & features
Interior
Bedrooms & bathrooms
- Bedrooms: 3
- Bathrooms: 2
- Full bathrooms: 2
Rooms
- Room types: Den/Library/Office
Primary bedroom
- Features: En Suite Bathroom, Walk-In Closet(s)
- Level: First
- Area: 195 Square Feet
- Dimensions: 13x15
Bedroom 2
- Features: Built-in Closet
- Level: First
- Area: 130 Square Feet
- Dimensions: 13x10
Bedroom 3
- Features: Built-in Closet
- Level: First
- Area: 45 Square Feet
- Dimensions: 9x5
Primary bathroom
- Features: Rain Shower Head, Walk-In Closet(s)
- Level: First
- Area: 90 Square Feet
- Dimensions: 9x10
Bathroom 2
- Features: Rain Shower Head
- Level: First
- Area: 143 Square Feet
- Dimensions: 13x11
Kitchen
- Level: First
- Area: 240 Square Feet
- Dimensions: 15x16
Living room
- Level: First
- Area: 180 Square Feet
- Dimensions: 15x12
Office
- Level: First
- Area: 99 Square Feet
- Dimensions: 9x11
Heating
- Central, Electric
Cooling
- Central Air
Appliances
- Included: Cooktop, Dishwasher, Dryer, Microwave, Range, Range Hood, Refrigerator, Washer
- Laundry: Laundry Room
Features
- Ceiling Fan(s), Kitchen/Family Room Combo, Living Room/Dining Room Combo, Open Floorplan, Primary Bedroom Main Floor, Stone Counters, Thermostat, Walk-In Closet(s)
- Flooring: Carpet, Ceramic Tile, Engineered Hardwood
- Windows: Drapes, Rods, Shutters
- Has fireplace: No
Interior area
- Total structure area: 5,599
- Total interior livable area: 1,765 sqft
Property
Parking
- Total spaces: 2
- Parking features: Garage Door Opener, Garage Faces Rear, On Street
- Attached garage spaces: 2
- Has uncovered spaces: Yes
- Details: Garage Dimensions: 12x22
Features
- Levels: One
- Stories: 1
- Patio & porch: Covered, Front Porch, Rear Porch
- Exterior features: Sidewalk
- Has view: Yes
- View description: Pond
- Has water view: Yes
- Water view: Pond
Lot
- Size: 5,599 Square Feet
- Features: Landscaped, Near Golf Course, Sidewalk
- Residential vegetation: Trees/Landscaped
Details
- Parcel number: 332327830000120
- Zoning: P-D
- Special conditions: None
Construction
Type & style
- Home type: SingleFamily
- Architectural style: Contemporary
- Property subtype: Single Family Residence
Materials
- Block, Stucco
- Foundation: Slab
- Roof: Shingle
Condition
- Completed
- New construction: No
- Year built: 2016
Utilities & green energy
- Sewer: Public Sewer
- Water: Public
- Utilities for property: BB/HS Internet Available, Cable Available, Electricity Connected, Public
Community & HOA
Community
- Features: Clubhouse, Community Mailbox, Dog Park, Playground, Pool, Sidewalks, Tennis Court(s)
- Security: Smoke Detector(s)
- Pet fee: $0 monthly
- Subdivision: SUMMERLAKE GROVES
HOA
- Has HOA: Yes
- HOA fee: $82 monthly
- HOA name: The Melrose Management Partnership
- HOA phone: 407-228-4181
- Second HOA name: The Melrose Management Partnership
- Second HOA phone: 407-228-4181
Location
- Region: Winter Garden
Financial & listing details
- Price per square foot: $281/sqft
- Tax assessed value: $416,384
- Annual tax amount: $6,063
- Date on market: 2/13/2025
- Cumulative days on market: 6 days
- Listing terms: Cash,Conventional,VA Loan
- Ownership: Fee Simple
- Total actual rent: 0
- Electric utility on property: Yes
- Road surface type: Paved, Asphalt
Price history
| Date | Event | Price |
|---|---|---|
| 4/11/2025 | Sold | $496,000+1.2%$281/sqft |
Source:  Stellar MLS #O6279789 Report a problem Stellar MLS #O6279789 Report a problem | ||
| 2/19/2025 | Pending sale | $490,000$278/sqft |
Source: Stellar MLS #O6279789 Report a problem | ||
| 2/13/2025 | Listed for sale | $490,000+95.1%$278/sqft |
Source: Stellar MLS #O6279789 Report a problem | ||
| 4/11/2018 | Sold | $251,200-19.4%$142/sqft |
Source: Public Record Report a problem | ||
| 3/9/2018 | Price change | $311,770-1%$177/sqft |
Source: M/I Homes Report a problem | ||
| 2/1/2018 | Price change | $314,770+0.9%$178/sqft |
Source: M/I Homes Report a problem | ||
| 1/10/2018 | Listed for sale | $311,990+3.4%$177/sqft |
Source: M/I Homes Report a problem | ||
| 1/7/2017 | Listing removed | $301,860$171/sqft |
Source: M/I Homes Report a problem | ||
| 12/29/2016 | Listed for sale | $301,860$171/sqft |
Source: M/I Homes Report a problem | ||
Public tax history
| Year | Property taxes | Tax assessment |
|---|---|---|
| 2024 | $6,600 +11.6% | $348,079 +10% |
| 2023 | $5,915 +13.1% | $316,435 +10% |
| 2022 | $5,229 +14.3% | $287,668 +10% |
| 2021 | $4,573 +4% | $261,516 +6.8% |
| 2020 | $4,396 +9% | $244,762 +10% |
| 2019 | $4,034 -5.6% | $222,511 -5% |
| 2018 | $4,274 | $234,111 +2.2% |
| 2017 | $4,274 +1% | $229,111 +409.1% |
| 2016 | $4,230 +330.4% | $45,000 +87.5% |
| 2015 | $983 | $24,000 |
Find assessor info on the county website
Neighborhood: 34787
Nearby homes
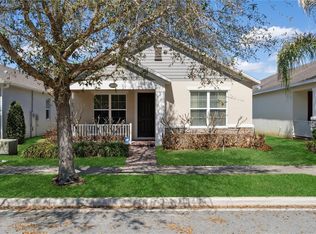
- $455,0003 bd2 ba1.7k sqft15533 Murcott Blossom Blvd, Winter Garden, FL 34787Sold
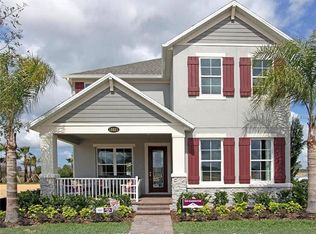
- $662,1004 bd3 ba2.4k sqft15521 Murcott Blossom Blvd, Winter Garden, FL 34787Off Market
- $475,1003 bd2 ba1.7k sqft15539 Murcott Blossom Blvd, Winter Garden, FL 34787Off Market
- $488,7003 bd2 ba1.7k sqft15515 Murcott Blossom Blvd, Winter Garden, FL 34787Off Market
- $577,6004 bd2 ba2.3k sqft15545 Murcott Blossom Blvd, Winter Garden, FL 34787Off Market
- $753,5004 bd2 ba3k sqft15553 Murcott Harvest Loop, Winter Garden, FL 34787Off Market
- $633,3003 bd2 ba2.5k sqft15551 Murcott Blossom Blvd, Winter Garden, FL 34787Off Market
- $681,7004 bd3 ba2.7k sqft15547 Murcott Harvest Loop, Winter Garden, FL 34787Off Market
Nearby schools
GreatSchools rating
- 9/10Summerlake ElementaryGrades: K-5Distance: 0.9 mi
- 9/10Hamlin Middle SchoolGrades: 6-8Distance: 2.2 mi
- 6/10Horizon High SchoolGrades: 9-12Distance: 1.6 mi
Get a cash offer in 3 minutes
Find out how much your home could sell for in as little as 3 minutes with a no-obligation cash offer.
Estimated market value
$491,200
Get a cash offer in 3 minutes
Find out how much your home could sell for in as little as 3 minutes with a no-obligation cash offer.
Estimated market value
$491,200
- Florida
- Orange County
- Winter Garden
- 34787
- 15527 Murcott Blossom Blvd
Nearby cities
Nearby neighborhoods
Nearby zip codes
Other Winter Garden Topics
