Skip main navigation
Sold for $455,000
  • $455,000

    15533 MURCOTT BLOSSOM BOULEVARD, WINTER GARDEN, FL 34787

    3beds
    1,765sqft
    Single Family Residence
    Built in 2017
    5,600 Square Feet Lot
    $457,000 Zestimate®
    $258/sqft
    $2,620 Estimated rent

    Home value

    $457,000

    $420,000 - $498,000

    $2,620/mo

    Zestimate® history
    Loading
    Loading...

    Owner options

    List your home for rent

    $2,620/mo

    Rent Zestimate®

    Find your next renter with Zillow Rental Manager. Plus, with online applications, you can quickly screen prospective tenants – for free.

    Learn more

    $2,620/mo

    Rent Zestimate®

    Refinance and save

    $3,360/mo

    Est. payment

    Refinancing to a lower rate could help reduce your monthly payments and save thousands over the life of the loan.

    See today's rates

    $3,360/mo

    Est. payment

    Explore your selling options

    Work with a Zillow partner agent

    Leverage their expertise and Zillow's premium Showcase listings to get your home seen by more buyers.

    Get started

    List with your own agent

    Get your home in front of millions of buyers by listing it on Zillow.

    Learn how to do it

    Sell it yourself

    Take full control of how buyers see your home on Zillow by listing For Sale by Owner (FSBO).

    List your home

    What's special

    Screened lanaiLarge center islandSerene lake viewsPrivate home officeSpa-like bathroomElegant double french doorsInviting front porch
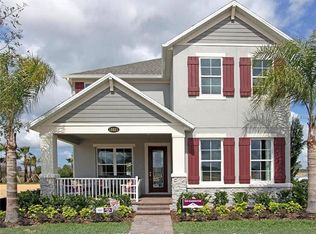
    Welcome to this beautifully maintained 3-bedroom, 2-bath home located in the highly sought-after community of Highlands at Summerlake Groves in Winter Garden offering comfort, functionality, and serene lake views. The open concept kitchen is the heart of the home, featuring a large center island, perfect for entertaining and casual dining. The kitchen flows seamlessly into the spacious great room – perfect for everyday living and entertaining. The private home office features elegant double French doors, creating the ideal space for working from home or a quiet retreat. The luxurious primary suite is a true retreat boasting an oversized walk-in closet, spa-like bathroom with a jacuzzi style tub, walk in shower and private toilet room. The inside laundry room includes a washer and dryer for added convenience, and a water softener system is already in place. Relax on the inviting front porch, perfect for morning coffee or evening conversations. Step out to the screened lanai and unwind while taking in peaceful lake views with no rear neighbors—offering exceptional privacy and a serene backdrop. Completing the home is a 2-car garage and thoughtful details throughout. Ideally located just minutes from the world-famous Walt Disney World Resort theme parks, as well as premier shopping, dining, movie theaters, and entertainment venues, this home offers the perfect blend of everyday convenience and resort-style living. Community amenities include a resort-style pool, playground, tennis courts, dog park, soccer field, and expansive green spaces perfect for relaxation and recreation. This move-in-ready home combines style, comfort, and a desirable setting—schedule your private showing today!

    Zillow last checked:

    Listing updated:

    Listed by:

    Cynthia Davis 407-619-2937,

    COLDWELL BANKER REALTY 407-696-8000

    Bought with:

    Solon Potenciano Silva, 3316741

    LEGACY PLUS REALTY

    Source: Stellar MLS,MLS#: O6387747MLS LogoOriginating MLS: Orlando Regional

    Facts & features

    Interior

    Bedrooms & bathrooms
    • Bedrooms: 3
    • Bathrooms: 2
    • Full bathrooms: 2
    Rooms
    • Room types: Den/Library/Office, Great Room, Utility Room
    Primary bedroom
    • Features: En Suite Bathroom, Walk-In Closet(s)
    • Level: First
    • Area: 195 Square Feet
    • Dimensions: 15x13
    Bedroom 2
    • Features: Built-in Closet
    • Level: First
    • Area: 121 Square Feet
    • Dimensions: 11x11
    Bedroom 3
    • Features: Built-in Closet
    • Level: First
    • Area: 121 Square Feet
    • Dimensions: 11x11
    Great room
    • Level: First
    • Area: 315 Square Feet
    • Dimensions: 21x15
    Kitchen
    • Features: Kitchen Island, Pantry, Stone Counters
    • Level: First
    • Area: 140 Square Feet
    • Dimensions: 14x10
    Office
    • Features: Built-in Closet
    • Level: First
    • Area: 120 Square Feet
    • Dimensions: 12x10
    Heating
    • Central
    Cooling
    • Central Air
    Appliances
    • Included: Dishwasher, Disposal, Dryer, Electric Water Heater, Microwave, Range, Refrigerator, Washer, Water Softener
    • Laundry: Electric Dryer Hookup, Inside, Laundry Room, Washer Hookup
    Features
    • High Ceilings, Primary Bedroom Main Floor, Split Bedroom
    • Flooring: Ceramic Tile
    • Windows: Blinds
    • Has fireplace: No
    Interior area
    • Total structure area: 2,405
    • Total interior livable area: 1,765 sqft

    Property

    Parking
    • Total spaces: 2
    • Parking features: Garage Door Opener, Garage Faces Rear
    • Attached garage spaces: 2
    Features
    • Levels: One
    • Stories: 1
    • Patio & porch: Front Porch, Patio
    • Exterior features: Sidewalk
    Lot
    • Size: 5,600 Square Feet
    Details
    • Parcel number: 332327830000110
    • Lease amount: $0
    • Zoning: P-D
    • Special conditions: None

    Construction

    Type & style
    • Home type: SingleFamily
    • Property subtype: Single Family Residence
    Materials
    • Stucco
    • Foundation: Slab
    • Roof: Shingle
    Condition
    • New construction: No
    • Year built: 2017

    Utilities & green energy

    • Sewer: Public Sewer
    • Water: Public
    • Utilities for property: Cable Connected, Electricity Connected, Public, Water Connected

    Community & HOA

    Community
    • Pet fee: $0 monthly
    • Subdivision: SUMMERLAKE GROVES
    HOA
    • Has HOA: Yes
    • HOA fee: $82 monthly
    • HOA name: Real Manage
    • HOA phone: 866-473-2573
    • Second HOA name: The Melrose Management Partnership
    • Second HOA phone: 407-228-4181
    Location
    • Region: Winter Garden

    Financial & listing details

    • Price per square foot: $258/sqft
    • Tax assessed value: $432,402
    • Annual tax amount: $4,022
    • Date on market: 3/5/2026
    • Cumulative days on market: 12 days
    • Listing terms: Cash,Conventional,FHA,VA Loan
    • Ownership: Fee Simple
    • Total actual rent: 0
    • Electric utility on property: Yes
    • Road surface type: Asphalt

    Price history

    DateEventPrice
    4/10/2026Sold$455,000-8.2%$258/sqft
    Source: Stellar MLS #O6387747 Report a problem
    3/17/2026Pending sale$495,900$281/sqft
    Source: Stellar MLS #O6387747 Report a problem
    3/5/2026Listed for sale$495,900+74%$281/sqft
    Source: Stellar MLS #O6387747 Report a problem
    9/14/2017Sold$285,000+0%$161/sqft
    Source: Public Record Report a problem
    8/5/2017Price change$284,990-1.8%$161/sqft
    Source: M/I Homes Report a problem
    7/26/2017Price change$290,230+8.2%$164/sqft
    Source: M/I Homes Report a problem
    7/25/2017Listed for sale$268,160$152/sqft
    Source: M/I Homes Report a problem

    Public tax history

    YearProperty taxesTax assessment
    2024$4,022 +7.3%$255,821 +3%
    2023$3,749 +4.4%$248,370 +3%
    2022$3,592 +2.2%$241,136 +3%
    2021$3,515 +0.7%$234,113 +1.4%
    2020$3,491 +2.1%$230,881 +3.2%
    2019$3,419 -6.5%$223,735 -5%
    2018$3,655 $235,409 +370.8%
    2017$3,655 +192.4%$50,000 +11.1%
    2016$1,250 +27.2%$45,000 +87.5%
    2015$983 $24,000
    Find assessor info on the county website

    Neighborhood: 34787

    Nearby schools

    GreatSchools rating
    Schools provided by the listing agent
    • Elementary: Summerlake Elementary
    • Middle: Hamlin Middle
    • High: Horizon High School

    Source: Stellar MLS. This data may not be complete. We recommend contacting the local school district to confirm school assignments for this home.

    Get a cash offer in 3 minutes
    Find out how much your home could sell for in as little as 3 minutes with a no-obligation cash offer.
    Estimated market value
    $457,000
    Get a cash offer in 3 minutes
    Find out how much your home could sell for in as little as 3 minutes with a no-obligation cash offer.
    Estimated market value
    $457,000