Welcome to your dream home! This exquisite brick-front luxury townhome offers unparalleled elegance and comfort in every detail. Boasting 3 bedrooms, 3 1/2 baths, and a wealth of luxurious amenities, this residence is a true gem. The main level greets you with a spacious living room adorned with gleaming hardwood floors, enhanced by crown and chair molding, and accented with box molding for added sophistication. A ceiling fan provides gentle breezes, adding to the ambiance of this inviting space. The gourmet kitchen is a chef's delight, featuring cherry hardwood floors, spice cabinetry, and stunning granite counters. Prepare culinary masterpieces effortlessly with top-of-the-line appliances including a gas cooktop, wall oven, side-by-side refrigerator, and a convenient double door pantry. A powder room with hardwood floors and a pedestal sink, along with a coat closet, complete this level's amenities. Ascend to the upper level where luxury awaits. New neutral carpet welcomes you to the upper level. The Owner's Suite is a tranquil retreat boasting a tray ceiling, ceiling fan, and a generously sized walk-in closet. Pamper yourself in the private Owner's Bath, featuring a double vanity, ceramic tile, a soothing soaking tub, and a separate shower. Two additional bedrooms offer comfort and convenience, each appointed with ceiling fans and ample closet space. A full hall bath with a double vanity, ceramic tile, and a tub/shower combination, as well as a hall linen closet and laundry facilities, provide added functionality. The finished lower level adds versatility to this already remarkable home, with recessed lights illuminating the space. An additional full bath with ceramic tile flooring, a vanity, and a ceramic tile shower ensures convenience and comfort for guests or family members. Beyond the interior, this home is equipped for modern living with electric car wiring, providing convenience and sustainability. Step outside to your private oasis, where a deck and patio overlook the serene beauty of the surrounding woods, offering the perfect setting for outdoor relaxation and entertainment. Tesla Solar Panels are owned by seller and will be transferred to buyer. Experience luxury living at its finest in this impeccable townhome.
Sold for $675,100
$675,100
15527 Thistlebridge Ct, Rockville, MD 20853
3beds
2,220sqft
Townhouse
Built in 2013
1,630 Square Feet Lot
$679,900 Zestimate®
$304/sqft
$3,546 Estimated rent
Home value
$679,900
$646,000 - $714,000
$3,546/mo
Zestimate® history
Owner options
List your home for rent
$3,546/mo
Rent Zestimate®
Find your next renter with Zillow Rental Manager. Plus, with online applications, you can quickly screen prospective tenants – for free.
$3,546/mo
Rent Zestimate®
Refinance and save
$4,293/mo
Est. payment
Refinancing to a lower rate could help reduce your monthly payments and save thousands over the life of the loan.
$4,293/mo
Est. payment
Explore your selling options
Work with a Zillow partner agent
Leverage their expertise and Zillow's premium Showcase listings to get your home seen by more buyers.
Get startedList with your own agent
Get your home in front of millions of buyers by listing it on Zillow.
Learn how to do itSell it yourself
Take full control of how buyers see your home on Zillow by listing For Sale by Owner (FSBO).
List your homeWhat's special
Private oasisElectric car wiringHall linen closetDouble vanityModern livingCeramic tile showerConvenient double door pantry
Zillow last checked:
Listing updated:
Listed by:
Larry Prigal 301-370-2305,
RLAH @properties,
Listing Team: The Prigal Brothers And Associates, Co-Listing Agent: Richard S Prigal 301-370-2306,
RLAH @properties
Bought with:
Sin Petrosian, 10401382207
TTR Sotheby's International Realty
Source: Bright MLS,MLS#: MDMC2121788
Facts & features
Interior
Bedrooms & bathrooms
- Bedrooms: 3
- Bathrooms: 4
- Full bathrooms: 3
- 1/2 bathrooms: 1
- Main level bathrooms: 1
Basement
- Area: 880
Heating
- Forced Air, Natural Gas
Cooling
- Central Air, Electric
Appliances
- Included: Microwave, Cooktop, Dishwasher, Disposal, Dryer, Ice Maker, Oven, Refrigerator, Washer, Gas Water Heater
Features
- Ceiling Fan(s), Chair Railings, Crown Molding, Dining Area, Kitchen - Gourmet, Kitchen Island, Pantry, Walk-In Closet(s)
- Flooring: Wood
- Windows: Window Treatments
- Basement: Finished,Walk-Out Access
- Number of fireplaces: 1
Interior area
- Total structure area: 2,640
- Total interior livable area: 2,220 sqft
- Finished area above ground: 1,760
- Finished area below ground: 460
Property
Parking
- Total spaces: 2
- Parking features: Garage Faces Front, Attached
- Attached garage spaces: 2
Accessibility
- Accessibility features: None
Features
- Levels: Three
- Stories: 3
- Pool features: None
Lot
- Size: 1,630 Square Feet
Details
- Additional structures: Above Grade, Below Grade
- Parcel number: 160803690641
- Zoning: RT10.
- Special conditions: Standard
Construction
Type & style
- Home type: Townhouse
- Architectural style: Colonial
- Property subtype: Townhouse
Materials
- Brick Front
- Foundation: Concrete Perimeter
Condition
- Excellent
- New construction: No
- Year built: 2013
Utilities & green energy
- Sewer: Public Sewer
- Water: Public
Community & HOA
Community
- Subdivision: Smalls Nursery
HOA
- Has HOA: Yes
- HOA fee: $145 monthly
- HOA name: TOWNHOUSES AT SMALL'S NURSERY
Location
- Region: Rockville
Financial & listing details
- Price per square foot: $304/sqft
- Tax assessed value: $546,867
- Annual tax amount: $6,657
- Date on market: 3/15/2024
- Listing agreement: Exclusive Right To Sell
- Ownership: Fee Simple
Price history
| Date | Event | Price |
|---|---|---|
| 4/18/2024 | Sold | $675,100+6.3%$304/sqft |
Source:  Bright MLS #MDMC2121788 Report a problem Bright MLS #MDMC2121788 Report a problem | ||
| 3/19/2024 | Contingent | $635,000$286/sqft |
Source: Bright MLS #MDMC2121788 Report a problem | ||
| 3/15/2024 | Listed for sale | $635,000+22.1%$286/sqft |
Source: Bright MLS #MDMC2121788 Report a problem | ||
| 8/20/2018 | Sold | $520,000-0.9%$234/sqft |
Source: Public Record Report a problem | ||
| 5/9/2018 | Pending sale | $524,900$236/sqft |
Source: Long & Foster Real Estate, Inc. #MC10212425 Report a problem | ||
| 4/21/2018 | Listed for sale | $524,900+4%$236/sqft |
Source: Long & Foster Real Estate, Inc. #1000412180 Report a problem | ||
| 9/27/2013 | Sold | $504,795$227/sqft |
Source: Public Record Report a problem | ||
Public tax history
| Year | Property taxes | Tax assessment |
|---|---|---|
| 2025 | $7,006 +3.5% | $628,600 +7% |
| 2024 | $6,766 +7.4% | $587,733 +7.5% |
| 2023 | $6,301 +12.8% | $546,867 +8.1% |
| 2022 | $5,584 +4.8% | $506,000 +4.7% |
| 2021 | $5,328 +4.9% | $483,300 +4.9% |
| 2020 | $5,081 +5.2% | $460,600 +5.2% |
| 2019 | $4,829 -0.2% | $437,900 |
| 2018 | $4,837 -3% | $437,900 |
| 2017 | $4,986 | $437,900 -10.3% |
| 2016 | -- | $488,400 +1.4% |
| 2015 | -- | $481,433 +1.5% |
| 2014 | -- | $474,467 +137.2% |
| 2013 | -- | $200,000 |
| 2012 | -- | -- |
Find assessor info on the county website
Neighborhood: 20853
Nearby homes
- $644,3003 bd4 ba2.6k sqft15525 Thistlebridge Ct, Rockville, MD 20853Off Market

- $667,7003 bd4 ba1.7k sqft15529 Thistlebridge Ct, Rockville, MD 20853Off Market
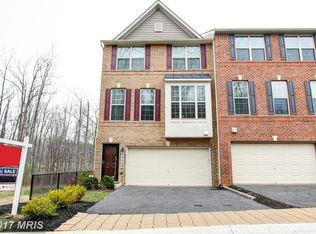
- $668,0003 bd4 ba2.6k sqft15523 Thistlebridge Ct, Rockville, MD 20853Off Market

- $649,6003 bd4 ba2.2k sqft15521 Thistlebridge Ct, Rockville, MD 20853Off Market

- $676,200-- bd3 ba1.7k sqft15519 Thistlebridge Ct, Rockville, MD 20853Off Market
- $---- bd-- ba-- sqft4007 Muncaster Mill Rd, Rockville, MD 20853Off Market
- $695,0004 bd4 ba2.2k sqft15512 Thistlebridge Ct, Rockville, MD 20853Sold
- $659,500-- bd3 ba1.7k sqft15510 Thistlebridge Ct, Rockville, MD 20853Off Market
Nearby schools
GreatSchools rating
- 5/10Flower Valley Elementary SchoolGrades: K-5Distance: 0.9 mi
- 6/10Earle B. Wood Middle SchoolGrades: 6-8Distance: 2 mi
- 6/10Rockville High SchoolGrades: 9-12Distance: 2.8 mi
Schools provided by the listing agent
- District: Montgomery County Public Schools
Source: Bright MLS. This data may not be complete. We recommend contacting the local school district to confirm school assignments for this home.
Get a cash offer in 3 minutes
Find out how much your home could sell for in as little as 3 minutes with a no-obligation cash offer.
Estimated market value
$679,900
Get a cash offer in 3 minutes
Find out how much your home could sell for in as little as 3 minutes with a no-obligation cash offer.
Estimated market value
$679,900
- Maryland
- Montgomery County
- Rockville
- 20853
- 15527 Thistlebridge Ct
Nearby cities
Nearby neighborhoods
Nearby zip codes
Other Rockville Topics
