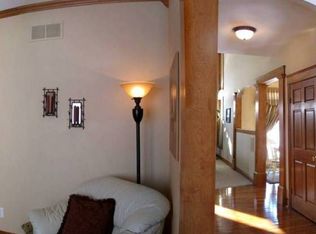
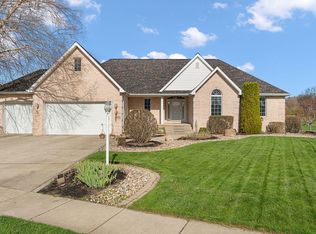
HURRY! Improved Price on this Sprawling Ranch Retreat in Valparaiso! New Virtual Tour! Welcome to this Spacious Ranch Home with finished Basement! Step into a stately foyer that invites you into an open-concept layout, perfect for modern lifestyles. Relaxing view from your formal living space. Enjoy the seamless flow from the sizeable great room to the kitchen, featuring granite countertops, convenient counter seating, and a large pantry. A lovely dining room and a sun-drenched breakfast area provide perfect settings for family meals and entertaining. Retreat to the main bedroom, complete with a double vanity and dual walk-in closets, and sliding doors to your deck. Bedrooms two and three share a thoughtfully designed Jack-and-Jill bathroom. A dedicated laundry room, a 3/4 bath, and an office (easily convertible to a 5th/ guest bedroom) round out the main floor.Lower Level Paradise! The expansive lower level is an entertainer's dream, featuring a spacious recreation/game room, bar area with sink, and ample space for workout equipment. An additional kitchen, bath, and fourth bedroom--perfect for related living or guests. And plenty of additional Storage space. Step outside to your large deck overlooking a serene neighborhood pond--perfect for grilling and relaxing in your manicured yard. Spacious 2 Car Garage with tandum space for 3rd vehicle. Roof new in 2019! Added comfort with both Furnace and Heated floors (zoned) using hot water heat. Located in a wonderful neighborhood of Greenfield Creek with sidewalks and walking trails, this home is situated within the highly-rated Valparaiso School District. Don't miss out on this incredible opportunity! Schedule your tour today!
Closed
$595,000
1553 Blue Heron Dr, Valparaiso, IN 46385
5beds
5,949sqft
Single Family Residence
Built in 2001
0.35 Acres Lot
$632,300 Zestimate®
$100/sqft
$4,651 Estimated rent
Home value
$632,300
$556,000 - $714,000
$4,651/mo
Zestimate® history
Owner options
List your home for rent
$4,651/mo
Rent Zestimate®
Find your next renter with Zillow Rental Manager. Plus, with online applications, you can quickly screen prospective tenants – for free.
$4,651/mo
Rent Zestimate®
Refinance and save
$4,140/mo
Est. payment
Refinancing to a lower rate could help reduce your monthly payments and save thousands over the life of the loan.
$4,140/mo
Est. payment
Explore your selling options
Work with a Zillow partner agent
Leverage their expertise and Zillow's premium Showcase listings to get your home seen by more buyers.
Get startedList with your own agent
Get your home in front of millions of buyers by listing it on Zillow.
Learn how to do itSell it yourself
Take full control of how buyers see your home on Zillow by listing For Sale by Owner (FSBO).
List your homeWhat's special
Manicured yardSerene neighborhood pondDining roomGreat roomFormal living spaceBreakfast areaStately foyer
Zillow last checked:
Listing updated:
Listed by:
Claudia Forrest,
Century 21 Circle 219-548-2021
Bought with:
Krystal Bialata, RB22000974
Blackrock Real Estate Services
Source: NIRA as distributed by MLS GRID,MLS#: 811386
Facts & features
Interior
Bedrooms & bathrooms
- Bedrooms: 5
- Bathrooms: 4
- Full bathrooms: 2
- 3/4 bathrooms: 2
Rooms
- Room types: Bedroom 2, Primary Bedroom, Office, Other Room, Dining Room, Living Room, Laundry, Kitchen, Great Room, Game Room, Exercise Room, Bedroom 4, Bedroom 3
Primary bedroom
- Description: Attached Bath, Double Closets
- Area: 328.35
- Dimensions: 19.9 x 16.5
Bedroom 2
- Description: Jack and Jill Bath
- Area: 141.78
- Dimensions: 10.2 x 13.9
Bedroom 3
- Area: 141.78
- Dimensions: 10.2 x 13.9
Bedroom 4
- Description: Basement with Egress
- Area: 168
- Dimensions: 16.8 x 10.0
Bedroom 4
- Description: Walk in closet
- Area: 168
- Dimensions: 16.8 x 10.0
Dining room
- Area: 165.2
- Dimensions: 11.8 x 14.0
Exercise room
- Area: 297.46
- Dimensions: 21.4 x 13.9
Game room
- Description: large open recreation room
- Area: 1429.84
- Dimensions: 29.3 x 48.8
Great room
- Description: Fireplace
- Area: 601.64
- Dimensions: 28.5 x 21.11
Kitchen
- Description: Counter seating
- Area: 351.12
- Dimensions: 23.1 x 15.2
Kitchen
- Description: 2nd Kitchen
- Area: 196.08
- Dimensions: 17.2 x 11.4
Laundry
- Area: 46.61
- Dimensions: 5.9 x 7.9
Living room
- Description: Walking in and looking out to deck
- Area: 155.89
- Dimensions: 13.1 x 11.9
Office
- Description: or use as an extra bedroom- has closet
- Area: 127.6
- Dimensions: 11.6 x 11.0
Other
- Description: FOYER
- Area: 155.89
- Dimensions: 13.1 x 11.9
Other
- Description: Breakfast Room
- Area: 120.31
- Dimensions: 11.9 x 10.11
Other
- Description: Wet Bar area
- Area: 137.61
- Dimensions: 9.9 x 13.9
Other
- Area: 106.92
- Dimensions: 8.1 x 13.2
Heating
- Hot Water, Zoned, Natural Gas
Appliances
- Included: Dishwasher, Microwave, Water Softener Owned, Refrigerator, Range Hood, Gas Water Heater, Dryer
- Laundry: Laundry Room, Main Level
Features
- Ceiling Fan(s), Walk-In Closet(s), Open Floorplan, Recessed Lighting, Pantry, Granite Counters, His and Hers Closets, High Ceilings, Entrance Foyer
- Basement: Daylight,Storage Space,Sump Pump,Full,Finished
- Number of fireplaces: 1
- Fireplace features: Great Room
Interior area
- Total structure area: 5,949
- Total interior livable area: 5,949 sqft
- Finished area above ground: 3,149
Property
Parking
- Total spaces: 3
- Parking features: Attached, Garage Faces Front
- Attached garage spaces: 3
Features
- Levels: One,Two
- Patio & porch: Deck
- Exterior features: None
- Has spa: Yes
- Spa features: Bath
- Fencing: None
- Has view: Yes
- View description: Neighborhood, Pond
- Has water view: Yes
- Water view: Pond
- Waterfront features: Pond
- Frontage length: 128
Lot
- Size: 0.35 Acres
- Dimensions: 128 x 120
- Features: Few Trees, Sprinklers In Front, Landscaped
Details
- Parcel number: 640911104010000004
- Zoning description: residential
Construction
Type & style
- Home type: SingleFamily
- Property subtype: Single Family Residence
Condition
- New construction: No
- Year built: 2001
Utilities & green energy
- Electric: 200+ Amp Service
- Sewer: Public Sewer
- Water: Public
- Utilities for property: Electricity Connected, Sewer Connected, Water Connected, Natural Gas Connected
Community & HOA
Community
- Features: Curbs, Sidewalks, Street Lights
- Security: Security System, Smoke Detector(s)
- Subdivision: Greenfield Creek
HOA
- Has HOA: Yes
- Amenities included: Jogging Path
- HOA fee: $500 annually
- HOA name: Greenfield Creek HOA
- HOA phone: 219-242-5623
Location
- Region: Valparaiso
Financial & listing details
- Price per square foot: $100/sqft
- Tax assessed value: $688,800
- Annual tax amount: $7,525
- Date on market: 10/9/2024
- Listing agreement: Exclusive Agency
- Listing terms: Cash,VA Loan,FHA,Conventional
- Road surface type: Paved
Price history
| Date | Event | Price |
|---|---|---|
| 6/12/2025 | Sold | $595,000-0.2%$100/sqft |
Source:  NIRA as distributed by MLS GRID #811386 Report a problem NIRA as distributed by MLS GRID #811386 Report a problem | ||
| 5/28/2025 | Pending sale | $595,900$100/sqft |
Source: NIRA as distributed by MLS GRID #811386 Report a problem | ||
| 5/6/2025 | Contingent | $595,900$100/sqft |
Source: NIRA as distributed by MLS GRID #811386 Report a problem | ||
| 4/30/2025 | Price change | $595,900-2.3%$100/sqft |
Source: NIRA as distributed by MLS GRID #811386 Report a problem | ||
| 4/11/2025 | Price change | $609,900-0.8%$103/sqft |
Source: NIRA as distributed by MLS GRID #811386 Report a problem | ||
| 2/14/2025 | Price change | $614,900-1.6%$103/sqft |
Source: NIRA as distributed by MLS GRID #811386 Report a problem | ||
| 12/8/2024 | Price change | $624,900-3.8%$105/sqft |
Source: NIRA as distributed by MLS GRID #811386 Report a problem | ||
| 10/9/2024 | Listed for sale | $649,900$109/sqft |
Source: NIRA as distributed by MLS GRID #811386 Report a problem | ||
Public tax history
| Year | Property taxes | Tax assessment |
|---|---|---|
| 2025 | $7,857 +4.4% | $688,800 +8.9% |
| 2024 | $7,525 +10.1% | $632,600 +5% |
| 2023 | $6,837 +6% | $602,400 +12.2% |
| 2022 | $6,448 -1% | $537,100 +10.1% |
| 2021 | $6,515 +4.6% | $487,900 +0.8% |
| 2020 | $6,229 +5.2% | $484,200 +6% |
| 2019 | $5,923 +3.7% | $457,000 +5.3% |
| 2018 | $5,709 | $434,000 +3.5% |
| 2017 | $5,709 +9.1% | $419,300 -0.4% |
| 2016 | $5,234 +6.8% | $420,900 +4.4% |
| 2014 | $4,902 +28.9% | $403,100 +6.4% |
| 2013 | $3,802 -3.9% | $378,700 -4.3% |
| 2012 | $3,957 -5.5% | $395,700 -5.5% |
| 2011 | $4,189 +1% | $418,900 +1% |
| 2010 | $4,148 +6.4% | $414,800 +6.4% |
| 2009 | $3,899 | $389,900 +8.5% |
| 2006 | -- | $359,500 +7.8% |
| 2005 | -- | $333,500 |
Find assessor info on the county website
Neighborhood: 46385
Nearby homes
- $545,6004 bd4 ba4k sqft1555 Blue Heron Dr, Valparaiso, IN 46385Off Market
- $492,0003 bd4 ba4k sqft1552 Jade Blvd, Valparaiso, IN 46385Sold
- $575,4005 bd3 ba4k sqft1554 Jade Blvd, Valparaiso, IN 46385Off Market
- $496,3004 bd2 ba2.3k sqft1552 Blue Heron Dr, Valparaiso, IN 46385Off Market
- $549,9004 bd4 ba3.4k sqft1550 Blue Heron Dr, Valparaiso, IN 46385Pending
- $551,1004 bd3 ba3.4k sqft1652 Jade Blvd, Valparaiso, IN 46385Off Market
- $460,0004 bd3 ba3.4k sqft4200 Onyx Ct, Valparaiso, IN 46385Sold
- $471,5003 bd2 ba2.4k sqft1557 Blue Heron Dr, Valparaiso, IN 46385Off Market
Nearby schools
GreatSchools rating
- 8/10Cooks Corners Elementary SchoolGrades: K-5Distance: 0.9 mi
- 8/10Benjamin Franklin Middle SchoolGrades: 6-8Distance: 2.3 mi
- 10/10Valparaiso High SchoolGrades: 9-12Distance: 1 mi
Schools provided by the listing agent
- Middle: Benjamin Franklin Middle School
- High: Valparaiso High School
Source: NIRA as distributed by MLS GRID. This data may not be complete. We recommend contacting the local school district to confirm school assignments for this home.
Get a cash offer in 3 minutes
Find out how much your home could sell for in as little as 3 minutes with a no-obligation cash offer.
Estimated market value
$632,300
Get a cash offer in 3 minutes
Find out how much your home could sell for in as little as 3 minutes with a no-obligation cash offer.
Estimated market value
$632,300
- Indiana
- Porter County
- Valparaiso
- 46385
- 1553 Blue Heron Dr
Nearby cities
Nearby neighborhoods
Nearby zip codes
Other Valparaiso Topics
