Welcome to Greenfield Creek, a sought-after neighborhood offering a one-mile walking path, stocked fishing ponds, open green space, and a charming gazebo. This beautifully maintained brick-front home with a side-load garage offers exceptional curb appeal with professional landscaping and outstanding outdoor living spaces. The paver patio features a built-in gas grill, bar area, outdoor fireplace, dining space, outdoor television, and oversized umbrellas, creating the perfect setting for entertaining. Hardwood flooring flows throughout the main level, where an open-concept design seamlessly connects the updated kitchen and family room with fireplace. The kitchen features quartz countertops, quality cabinetry, tile backsplash, large center island, pantry, Butler's pantry, and a sunny breakfast area with direct access to the outdoor entertaining space. French doors from the family room lead to a private office with custom built-ins, transforming the former living room into an organized workspace for two. A laundry room with sink and powder room complete the main level. Upstairs, hardwood flooring continues throughout all four bedrooms, including the primary suite with a walk-in closet and updated bath featuring dual vanities, whirlpool tub, walk-in shower, and private water closet. Three additional bedrooms share a full bath with double sinks. The finished basement is an entertainer's dream with stained polished concrete floors, a media area with new projector and oversized screen, wet bar with kegerator, wine storage, workout space with sauna, updated three-quarter bath, and organized storage. Every inch of this home reflects pride of ownership, thoughtful updates, and meticulous attention to detail. A rare opportunity to enjoy exceptional indoor and outdoor living in one of Valparaiso's most desirable neighborhoods.
Pending
$549,900
1550 Blue Heron Dr, Valparaiso, IN 46385
4beds
3,400sqft
Single Family Residence
Built in 1999
0.33 Acres Lot
$538,600 Zestimate®
$162/sqft
$56/mo HOA
What's special
Finished basementSide-load garageCharming gazeboOutdoor fireplaceDining spaceOversized umbrellasQuartz countertops
- 66 days |
- 162 |
- 6 |
Likely to sell faster than
Zillow last checked:
Listing updated:
Listed by:
Susie Jaskowiak,
@properties/Christie's Intl RE 219-531-2288
Source: NIRA as distributed by MLS GRID,MLS#: 840863
Facts & features
Interior
Bedrooms & bathrooms
- Bedrooms: 4
- Bathrooms: 4
- Full bathrooms: 2
- 3/4 bathrooms: 1
- 1/2 bathrooms: 1
Rooms
- Room types: Bonus Room, Primary Bedroom, Living Room, Kitchen, Family Room, Exercise Room, Dining Room, Bedroom 4, Bedroom 3, Bedroom 2
Primary bedroom
- Description: ensuite bath with walk in shower, jacuzzi tub, double sinks, water closet.
- Level: Upper
- Area: 204
- Dimensions: 17.0 x 12.0
Bedroom 2
- Description: light and fan. closet with built-ins
- Level: Upper
- Area: 187
- Dimensions: 17.0 x 11.0
Bedroom 3
- Description: light and fan.
- Level: Upper
- Area: 143
- Dimensions: 13.0 x 11.0
Bedroom 4
- Description: light and fan
- Level: Upper
- Area: 120
- Dimensions: 12.0 x 10.0
Bonus room
- Description: Media Room with new projector and large screen, wet bar with kegerator, wine storage
- Level: Basement
- Area: 624
- Dimensions: 39.0 x 16.0
Dining room
- Description: hardwood flooring, large windows, butler pantry
- Level: Main
- Area: 168
- Dimensions: 14.0 x 12.0
Exercise room
- Description: Exercise area with sauna
- Level: Basement
- Area: 260
- Dimensions: 20.0 x 13.0
Family room
- Description: hardwood flooring, fireplace, French doors to office.
- Level: Main
- Area: 294
- Dimensions: 21.0 x 14.0
Kitchen
- Description: eat-in kitchen open concept with Updated quartz countertops, backsplash, island, and pantry, hardwood flooring.
- Level: Main
- Area: 240
- Dimensions: 16.0 x 15.0
Living room
- Description: Used as double office with built-ins, hardwood flooring
- Level: Main
- Area: 192
- Dimensions: 16.0 x 12.0
Heating
- Forced Air, Natural Gas
Appliances
- Included: Dryer, Washer, Stainless Steel Appliance(s), Refrigerator, Microwave, Gas Water Heater, Dishwasher, Disposal
- Laundry: Gas Dryer Hookup, Washer Hookup, Sink, Main Level, Laundry Room
Features
- Ceiling Fan(s), Walk-In Closet(s), Wet Bar, Tray Ceiling(s), Recessed Lighting, Pantry, Open Floorplan, Kitchen Island, Eat-in Kitchen, Entrance Foyer, Double Vanity
- Basement: Finished,Storage Space,Sump Pump,Interior Entry
- Number of fireplaces: 1
- Fireplace features: Family Room
Interior area
- Total structure area: 3,400
- Total interior livable area: 3,400 sqft
- Finished area above ground: 2,450
Property
Parking
- Total spaces: 2.5
- Parking features: Attached, Garage Faces Side, Concrete, Off Street, Garage Door Opener
- Attached garage spaces: 2.5
Features
- Levels: Two
- Patio & porch: Patio
- Exterior features: Fire Pit, Rain Gutters, Private Yard, Lighting
- Has spa: Yes
- Spa features: Bath
- Fencing: Back Yard
- Has view: Yes
- View description: Neighborhood
Lot
- Size: 0.33 Acres
- Features: Corner Lot, Paved, Landscaped, Front Yard
Details
- Parcel number: 640911126009000004
- Special conditions: None
Construction
Type & style
- Home type: SingleFamily
- Property subtype: Single Family Residence
Condition
- New construction: No
- Year built: 1999
Utilities & green energy
- Electric: 200+ Amp Service
- Sewer: Public Sewer
- Water: Public
- Utilities for property: Cable Connected, Water Connected, Sewer Connected, Natural Gas Connected, Electricity Connected
Community & HOA
Community
- Subdivision: Greenfield Crk Ph 02 C
HOA
- Has HOA: Yes
- Amenities included: Jogging Path, Other, Maintenance Grounds
- Services included: Maintenance Grounds
- HOA fee: $675 annually
- HOA name: Greenfield Creek Property Owners
Location
- Region: Valparaiso
Financial & listing details
- Price per square foot: $162/sqft
- Tax assessed value: $412,200
- Annual tax amount: $4,562
- Date on market: 6/18/2026
- Listing agreement: Exclusive Right To Sell
- Listing terms: Cash,VA Loan,FHA,Conventional
Estimated market value
$538,600
$512,000 - $566,000
$3,923/mo
Price history
| Date | Event | Price |
|---|---|---|
| 7/20/2026 | Pending sale | $549,900$162/sqft |
Source:  NIRA as distributed by MLS GRID #840863 Report a problem NIRA as distributed by MLS GRID #840863 Report a problem | ||
| 6/18/2026 | Listed for sale | $549,900+102.9%$162/sqft |
Source: NIRA as distributed by MLS GRID #840863 Report a problem | ||
| 8/8/2007 | Sold | $271,000+13%$80/sqft |
Source: NIRA as distributed by MLS GRID #184505 Report a problem | ||
| 5/25/2000 | Sold | $239,900$71/sqft |
Source: NIRA as distributed by MLS GRID #561457 Report a problem | ||
Public tax history
| Year | Property taxes | Tax assessment |
|---|---|---|
| 2025 | $4,869 +4.6% | $412,200 +4.1% |
| 2024 | $4,656 +8.2% | $395,800 +5.1% |
| 2023 | $4,304 +6.7% | $376,600 +10% |
| 2022 | $4,033 +1.3% | $342,400 +10.4% |
| 2021 | $3,983 +2.2% | $310,100 +2.9% |
| 2020 | $3,898 +4.6% | $301,400 +3.4% |
| 2019 | $3,726 +4.3% | $291,400 +4.9% |
| 2018 | $3,573 | $277,800 +4% |
| 2017 | $3,573 +10.1% | $267,200 +1.1% |
| 2016 | $3,244 +6.7% | $264,300 +7% |
| 2014 | $3,041 +29.5% | $247,000 +5.9% |
| 2013 | $2,348 -3.6% | $233,300 -4.2% |
| 2012 | $2,436 -12.5% | $243,600 -12.5% |
| 2011 | $2,783 +1% | $278,300 +1% |
| 2010 | $2,756 +6.3% | $275,600 +6.3% |
| 2009 | $2,592 | $259,200 -0.3% |
| 2006 | -- | $260,100 +17.3% |
| 2005 | -- | $221,700 |
Find assessor info on the county website
Monthly payment
Est. payment
Payment breakdown
Explore the cost of this home by adjusting the details. Changes won't be saved.Climate risks
Neighborhood: 46385
Nearby schools
GreatSchools rating
- 8/10Cooks Corners Elementary SchoolGrades: K-5Distance: 0.9 mi
- 8/10Benjamin Franklin Middle SchoolGrades: 6-8Distance: 2.3 mi
- 10/10Valparaiso High SchoolGrades: 9-12Distance: 1 mi
Schools provided by the listing agent
- High: Valparaiso High School
Source: NIRA as distributed by MLS GRID. This data may not be complete. We recommend contacting the local school district to confirm school assignments for this home.
- $496,3004 bd2 ba2.3k sqft1552 Blue Heron Dr, Valparaiso, IN 46385Off Market
- $465,8003 bd4 ba2.3k sqft1461 Jade Blvd, Valparaiso, IN 46385Off Market
- $492,0003 bd4 ba4k sqft1552 Jade Blvd, Valparaiso, IN 46385Sold
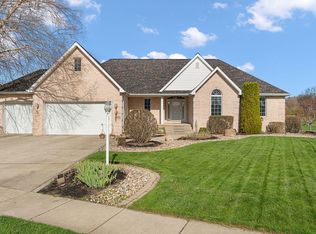
- $478,1004 bd2 ba2.8k sqft1459 Jade Blvd, Valparaiso, IN 46385Off Market

- $561,7004 bd2 ba4k sqft1551 Jade Blvd, Valparaiso, IN 46385Off Market
- $595,0005 bd4 ba5.9k sqft1553 Blue Heron Dr, Valparaiso, IN 46385Sold
- $468,7005 bd3 ba2.6k sqft1457 Jade Blvd, Valparaiso, IN 46385Off Market
- $613,8005 bd4 ba4.1k sqft1456 Jade Blvd, Valparaiso, IN 46385Off Market
A local agent can set up tours, give advice and negotiate with sellers.
A local lender can help you make sure your offer is ready when you are.
Similar homes
- $674,9004 bd4 ba3.7k sqft130 Kinsale Ave, Valparaiso, IN 46385For Sale

 MLS ID #843846, Susie Jaskowiak, @properties/Christie's Intl RE. NIRA as distributed by MLS GRID
 - $449,9004 bd3 ba2.9k sqft901 Campbell St, Valparaiso, IN 46385For Sale
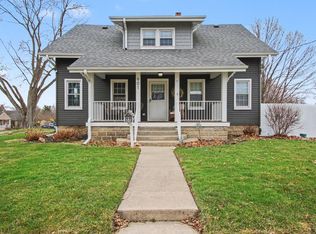 MLS ID #844225, Claudia Forrest, Century 21 Circle. NIRA as distributed by MLS GRID
 - $582,5005 bd3 ba3.7k sqft1054 Smallwood Trl, Valparaiso, IN 46385For Sale
 MLS ID #829583, David Gring, Century 21 Alliance Group. NIRA as distributed by MLS GRID
 - $615,0005 bd4 ba4.1k sqft1156 Smallwood Trl, Valparaiso, IN 46385For Sale
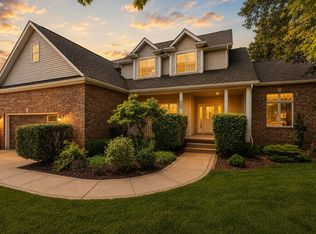 MLS ID #841924, Jason Lynn, Realty Executives Premier. NIRA as distributed by MLS GRID
 - $479,0004 bd3 ba3.4k sqft533 Lake Park Dr, Valparaiso, IN 46385For SaleMLS ID #202632962, Andy S Kern, Weichert Rltrs-J.Dunfee&Assoc.. IRMLS
- $599,9003 bd4 ba4.4k sqft210 W 150 N, Valparaiso, IN 46385For SaleMLS ID #843845, Stacey Vickrey, Listing Leaders. NIRA as distributed by MLS GRID
- $609,9993 bd3 ba3.3k sqft97 Scotscraig Dr, Valparaiso, IN 46385For SaleMLS ID #836184, Crystal Soliday, @properties/Christie's Intl RE. NIRA as distributed by MLS GRID
- $469,0004 bd3 ba2.7k sqft1305 Roosevelt Rd, Valparaiso, IN 46383For SaleMLS ID #844232, Caleb Key, New Chapter Real Estate. NIRA as distributed by MLS GRID
- $599,9003 bd4 ba3.5k sqft490 W 75 S, Valparaiso, IN 46385For SaleMLS ID #840322, Jeana Consier, Realty Executives Premier. NIRA as distributed by MLS GRID
- $489,9004 bd3 ba2.8k sqft10 Kincraig Dr, Valparaiso, IN 46385For SaleMLS ID #843208, Courtney Frank, @properties/Christie's Intl RE. NIRA as distributed by MLS GRID
- $435,0004 bd4 ba2k sqft555 Lake Park Dr, Valparaiso, IN 46385For SaleMLS ID #841430, Gordana Rzharev, McColly Real Estate. NIRA as distributed by MLS GRID
- $574,9004 bd3 ba3.9k sqft406 Lafayette St, Valparaiso, IN 46383For SaleMLS ID #843418, Elizabeth Sheeran, @properties/Christie's Intl RE. NIRA as distributed by MLS GRID
- $449,9994 bd3 ba2.8k sqft423 Shorewood Ct, Valparaiso, IN 46385For SaleMLS ID #843742, Samantha Fisher, Realty Executives Premier. NIRA as distributed by MLS GRID
- $459,9003 bd2 ba3.1k sqft203 Oxbow Ct, Valparaiso, IN 46383For SaleMLS ID #843390, Claudia Forrest, Century 21 Circle. NIRA as distributed by MLS GRID
- $515,0004 bd3 ba2k sqft3304 Blue Grouse St, Valparaiso, IN 46383For SaleMLS ID #843570, Janine Henry, New Chapter Real Estate. NIRA as distributed by MLS GRID
- $625,0005 bd4 ba3.8k sqft98 Muirfield Dr, Valparaiso, IN 46385ActiveMLS ID #12717693, Larry Hitz, Berkshire Hathaway Homeservices Executive Group. MRED as distributed by MLS GRID
- $699,0005 bd5 ba5k sqft2155 Walker Dr, Valparaiso, IN 46385For SaleMLS ID #838985, Anthony Sobczak, VIA Realty. NIRA as distributed by MLS GRID
- $439,9003 bd3 ba2.7k sqft2253 Blarney Stone Dr, Valparaiso, IN 46385For SaleMLS ID #843507, Lesley Sweeney, Encore Sotheby's International. NIRA as distributed by MLS GRID
- $474,9003 bd2 ba2.2k sqft474 S 200 W, Valparaiso, IN 46385For SaleMLS ID #843779, Wendy Van Denburgh, McColly Real Estate. NIRA as distributed by MLS GRID
- $519,9003 bd3 ba2.5k sqft803 Audubon Dr, Valparaiso, IN 46383For SaleMLS ID #842015, Julie Dube, New Chapter Real Estate. NIRA as distributed by MLS GRID
