Skip main navigation
Off market
  • $547,400

    1553 Manchester Way, Gladwin, MI 48624

    3beds
    4baths
    2,572sqft
    SingleFamily
    Built in 2004
    0.31 Acres Lot
    $547,400 Zestimate®
    $213/sqft
    $3,053 Estimated rent

    Home value

    $547,400

    $504,000 - $597,000

    $3,053/mo

    Zestimate® history
    Loading
    Loading...

    Owner options

    List your home for rent

    $3,053/mo

    Rent Zestimate®

    Find your next renter with Zillow Rental Manager. Plus, with online applications, you can quickly screen prospective tenants – for free.

    Learn more

    $3,053/mo

    Rent Zestimate®

    Refinance and save

    $3,460/mo

    Est. payment

    Refinancing to a lower rate could help reduce your monthly payments and save thousands over the life of the loan.

    See today's rates

    $3,460/mo

    Est. payment

    Explore your selling options

    Work with a Zillow partner agent

    Leverage their expertise and Zillow's premium Showcase listings to get your home seen by more buyers.

    Get started

    List with your own agent

    Get your home in front of millions of buyers by listing it on Zillow.

    Learn how to do it

    Sell it yourself

    Take full control of how buyers see your home on Zillow by listing For Sale by Owner (FSBO).

    List your home

    What's special

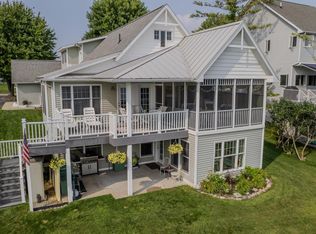
    SELLER MOTIVATED! Let the sun shine in!!! Awesome majestic view of Lake Lancer from a wall of windows on waterfront. Home is spacious with 2572 soft on main and upper level and additional 1470 Sqft in lower walk-out. Kitchen is efficiently designed with ample storage and counter space. Large Dining area for any size gathering with built in wet bar and china cabinet. Hickory floors and cabinets, gas log dual fireplace. Spacious Master Suite, with huge walk-in closet, Walk-in jet shower, jet tub and dual sinks. Towering 2-story foyer, Loft, Ceramic tile and carpet throughout. Lower level has walls roughed in for additional 3rd bath, 3rd bedroom, family room, game room and workshop. Home sits on 60ft of water frontage, with steel seawall and dock. Attached 3+ car garage and plenty of parking in drive. This is a MUST SEE. Too many features to mention.

    This property is off market, which means it's not currently listed for sale or rent on Zillow. This may be different from what's available on other websites or public sources.

    Facts & features

    Interior

    Bedrooms & bathrooms
    • Bedrooms: 3
    • Bathrooms: 4
    Heating
    • Forced air, Gas
    Appliances
    • Included: Dishwasher, Dryer, Microwave, Refrigerator, Washer
    Features
    • Dining - Separate, Ceiling Fan(s), Smoke Detector(s), Cathedral Ceilings, Laundry - Main Floor, Laundry - Separate Rm, Skylight(s), Window Treatments, Pantry, Workshop Area, Garden Tub
    • Flooring: Tile, Carpet, Concrete, Hardwood
    • Has fireplace: Yes
    Interior area
    • Total interior livable area: 2,572 sqft

    Property

    Lot
    • Size: 0.31 Acres
    Details
    • Parcel number: 06015000016400
    • Zoning: Residential

    Construction

    Type & style
    • Home type: SingleFamily
    Condition
    • Year built: 2004

    Community & neighborhood

    Community
    • Community features: Fitness Center
    Location
    • Region: Gladwin

    Other

    Other facts
    • Land Features: Outside City Limits, Water Rights - Yes, Shade Trees, Recreational, Waterfront - Yes, Rocks
    • Access Road: Paved
    • Association Amenities: Campground, Golf Course, Storage, Airport Landing Strip, Fitness Center, Library, Meeting Room, Security, Restaurant/Bar, Golf Membership, Pool - Indoor, Cable TV, Cable TV, Pets Allowed, Other, Beach Area(s), Tennis, Bathhouse, Club House
    • Water/Sewer: Sewer - Municipal/County, Water - Well
    • Construction: Wood Frame
    • Siding: Vinyl, Stone
    • Township: Butman
    • Waterfront Name: Lake Lancer
    • Interior Features: Dining - Separate, Ceiling Fan(s), Smoke Detector(s), Cathedral Ceilings, Laundry - Main Floor, Laundry - Separate Rm, Skylight(s), Window Treatments, Pantry, Workshop Area, Garden Tub
    • Zoning: Residential
    • Roof: Shingle
    • Driveway: Concrete
    • Services: Gas - Natural, Electricity - On-Site
    • Style: 2 Level
    • Garage: 3 Car

    Price history

    DateEventPrice
    12/19/2016Sold$300,000-6.8%$117/sqft
    Source: MiRealSource #41020279 Report a problem
    12/6/2016Pending sale$322,000$125/sqft
    Source: RE/MAX RIVERHAVEN--SS #163403 Report a problem
    12/6/2016Listed for sale$322,000$125/sqft
    Source: RE/MAX RIVERHAVEN--SS #163403 Report a problem

    Public tax history

    YearProperty taxesTax assessment
    2025$4,343 +7.6%$255,500 +9.2%
    2024$4,035 $233,900 +9.2%
    2023-- $214,200 +29.1%
    2022-- $165,900 +1.4%
    2021-- $163,600 +8.2%
    2020-- $151,200 +10.6%
    2018-- $136,700 +9.4%
    2017-- $124,900 -14.3%
    2016-- $145,800
    2015-- --
    2014-- $140,000 +1.1%
    2013-- $138,500 -7.6%
    2011-- $149,850 -6.3%
    2010-- $160,000

    Find assessor info on the county website

    Neighborhood: 48624

    Nearby schools

    GreatSchools rating
    Get pre-qualified for a loan
    At Zillow Home Loans, we can pre-qualify you in as little as 5 minutes with no impact to your credit score.

    An equal housing lender. NMLS #10287.