Located just one block from the scenic Sloans Lake, this beautifully updated bungalow offers 2,288 sq ft of inviting living space in one of Denver's most desirable neighborhoods. The property features 3 spacious bedrooms, including walk-in closet(s), and 2 well-appointed bathrooms. The thoughtfully designed floor plan includes an updated kitchen, and full-height ceilings in the lower level, making it ideal for both everyday living and entertaining. Step inside to discover a warm, open-concept interior with an abundance of natural light, original hardwood floors, and modern finishes. The updated kitchen boasts sleek granite countertops, stainless steel appliances, and ample cabinet space, perfect for cooking and hosting. Additional features of the home include central heating and air conditioning, energy-efficient windows and doors, and a newer electric panel. Both the interior and exterior have been freshly painted, making the home feel crisp and modern. The beautifully landscaped backyard is an ideal retreat, with a redesigned deck for outdoor gatherings, and a lush lawn for relaxation. The property offers seamless indoor-outdoor living, with easy access to the vibrant neighborhood and Sloans Lake Park, just steps away. Just outside your door, you’ll find a variety of local amenities, including The Patio on Sloans, O'Dell Brewery, Little Man Ice Cream, and several restaurants and coffee shops. Sloans Lake Park, with its 290 acres of green space, offers a wide range of recreational activities, including waterskiing, sailing, and paddleboarding. The park is also home to diverse wildlife, including geese, foxes, and even an osprey nesting structure on Penny Island. This home is an incredible opportunity to live in one of Denver’s most iconic neighborhoods. With its spacious layout, modern updates, and proximity to Sloans Lake Park, 1553 Osceola St offers the perfect blend of comfort and convenience. Don’t miss your chance to make this exceptional property your own.
Sold for $850,000
$850,000
1553 Osceola Street, Denver, CO 80204
3beds
2,288sqft
Single Family Residence
Built in 1928
5,000 Square Feet Lot
$808,500 Zestimate®
$372/sqft
$3,642 Estimated rent
Home value
$808,500
$752,000 - $865,000
$3,642/mo
Zestimate® history
Owner options
List your home for rent
$3,642/mo
Rent Zestimate®
Find your next renter with Zillow Rental Manager. Plus, with online applications, you can quickly screen prospective tenants – for free.
$3,642/mo
Rent Zestimate®
Refinance and save
$4,862/mo
Est. payment
Refinancing to a lower rate could help reduce your monthly payments and save thousands over the life of the loan.
$4,862/mo
Est. payment
Explore your selling options
Work with a Zillow partner agent
Leverage their expertise and Zillow's premium Showcase listings to get your home seen by more buyers.
Get startedList with your own agent
Get your home in front of millions of buyers by listing it on Zillow.
Learn how to do itSell it yourself
Take full control of how buyers see your home on Zillow by listing For Sale by Owner (FSBO).
List your homeWhat's special
Zillow last checked:
Listing updated:
Listed by:
Ron Martinez 303-881-4662 RMartinez@livsothebysrealty.com,
LIV Sotheby's International Realty
Bought with:
Jonathon Papsin, 100047293
City Lights Denver
Source: REcolorado as distributed by MLS GRID,MLS#: 4210484
Facts & features
Interior
Bedrooms & bathrooms
- Bedrooms: 3
- Bathrooms: 2
- Full bathrooms: 1
- 3/4 bathrooms: 1
- Main level bathrooms: 1
- Main level bedrooms: 2
Bedroom
- Description: Built-In Murphy Bed
- Level: Main
Bedroom
- Description: Expanded Walk-In Closet
- Level: Main
Bedroom
- Description: Very Large And Egress In Place
- Level: Basement
Bathroom
- Description: Updated
- Level: Main
Bathroom
- Level: Basement
Bonus room
- Description: Good Clean Storage
- Level: Basement
Den
- Description: Good Ceiling Height
- Level: Basement
Dining room
- Description: Big Window Compliments The Space
- Level: Main
Kitchen
- Description: Open And Updated
- Level: Main
Laundry
- Description: Large Room For Storage And Iron Board
- Level: Basement
Living room
- Description: Light And Bright
- Level: Main
Heating
- Forced Air, Natural Gas
Cooling
- Central Air
Appliances
- Included: Dishwasher, Disposal, Microwave, Oven, Refrigerator
- Laundry: In Unit
Features
- Entrance Foyer, Granite Counters, Open Floorplan, Pantry, Smoke Free, Solid Surface Counters, Walk-In Closet(s)
- Flooring: Carpet, Tile, Wood
- Basement: Daylight,Finished,Full
Interior area
- Total structure area: 2,288
- Total interior livable area: 2,288 sqft
- Finished area above ground: 1,144
- Finished area below ground: 1,087
Property
Parking
- Total spaces: 4
- Parking features: Garage
- Garage spaces: 2
- Details: Off Street Spaces: 2
Features
- Levels: One
- Stories: 1
- Patio & porch: Front Porch, Patio
- Exterior features: Fire Pit, Private Yard, Rain Gutters
- Fencing: Full
- Has view: Yes
- View description: Lake
- Has water view: Yes
- Water view: Lake
Lot
- Size: 5,000 Square Feet
- Features: Corner Lot, Level, Near Public Transit, Sprinklers In Front, Sprinklers In Rear
Details
- Parcel number: 231417007
- Zoning: U-TU-C
- Special conditions: Standard
Construction
Type & style
- Home type: SingleFamily
- Architectural style: Bungalow
- Property subtype: Single Family Residence
Materials
- Brick, Frame
- Roof: Composition
Condition
- Updated/Remodeled
- Year built: 1928
Details
- Builder model: classic bungalow
Utilities & green energy
- Sewer: Public Sewer
- Water: Public
- Utilities for property: Cable Available, Internet Access (Wired), Natural Gas Available, Phone Available
Community & HOA
Community
- Security: Carbon Monoxide Detector(s), Smoke Detector(s)
- Subdivision: Sloans Lake
HOA
- Has HOA: No
Location
- Region: Denver
Financial & listing details
- Price per square foot: $372/sqft
- Tax assessed value: $869,000
- Annual tax amount: $4,226
- Date on market: 11/15/2024
- Listing terms: Cash,Conventional,FHA,Other,VA Loan
- Exclusions: Seller's Personal Property
- Ownership: Individual
- Electric utility on property: Yes
- Road surface type: Paved
Price history
| Date | Event | Price |
|---|---|---|
| 3/21/2025 | Sold | $850,000-2.9%$372/sqft |
Source:  REcolorado as distributed by MLS GRID #4210484 Report a problem REcolorado as distributed by MLS GRID #4210484 Report a problem | ||
| 2/19/2025 | Pending sale | $875,000$382/sqft |
Source: REcolorado as distributed by MLS GRID #4210484 Report a problem | ||
| 2/4/2025 | Price change | $875,000-2.8%$382/sqft |
Source: REcolorado as distributed by MLS GRID #4210484 Report a problem | ||
| 11/15/2024 | Listed for sale | $900,000+80.4%$393/sqft |
Source: REcolorado as distributed by MLS GRID #4210484 Report a problem | ||
| 10/13/2016 | Sold | $499,000-1.3%$218/sqft |
Source: Public Record Report a problem | ||
| 9/7/2016 | Pending sale | $505,500$221/sqft |
Source: LIV Sotheby's International Realty #5265976 Report a problem | ||
| 8/29/2016 | Price change | $505,500-2.8%$221/sqft |
Source: LIV Sotheby's International Realty #5265976 Report a problem | ||
| 8/24/2016 | Pending sale | $519,900$227/sqft |
Source: LIV Sotheby's International Realty #5265976 Report a problem | ||
| 8/16/2016 | Price change | $519,900-3.7%$227/sqft |
Source: LIV Sotheby's International Realty #5265976 Report a problem | ||
| 8/12/2016 | Listed for sale | $539,900+30.1%$236/sqft |
Source: LIV Sotheby's International Realty #5265976 Report a problem | ||
| 9/22/2015 | Listing removed | $2,500$1/sqft |
Source: Zillow Rental Network Report a problem | ||
| 9/9/2015 | Price change | $2,500-9.1%$1/sqft |
Source: Colorado and Company Real Estate Report a problem | ||
| 8/12/2015 | Listed for rent | $2,750$1/sqft |
Source: Colorado and Company Real Estate Report a problem | ||
| 6/24/2015 | Sold | $415,000+43.1%$181/sqft |
Source: Public Record Report a problem | ||
| 2/26/2009 | Listing removed | $290,000$127/sqft |
Source: Vflyer #612046 Report a problem | ||
| 11/9/2008 | Listed for sale | $290,000$127/sqft |
Source: Vflyer #612046 Report a problem | ||
| 4/30/2008 | Sold | $290,000+21.6%$127/sqft |
Source: Public Record Report a problem | ||
| 3/17/2004 | Sold | $238,400$104/sqft |
Source: Public Record Report a problem | ||
Public tax history
| Year | Property taxes | Tax assessment |
|---|---|---|
| 2024 | $4,226 +9.2% | $54,540 -5.6% |
| 2023 | $3,870 +3.6% | $57,770 +18.7% |
| 2022 | $3,735 +14.5% | $48,660 -2.8% |
| 2021 | $3,262 +2.9% | $50,060 +13.9% |
| 2020 | $3,170 +19.2% | $43,951 -0.7% |
| 2019 | $2,661 | $44,258 +28.7% |
| 2018 | $2,661 +0.3% | $34,390 |
| 2017 | $2,653 +59.3% | $34,390 +61.4% |
| 2016 | $1,665 +14.8% | $21,310 |
| 2015 | $1,450 0% | $21,310 +22.1% |
| 2014 | $1,451 +9.1% | $17,460 -6.3% |
| 2012 | $1,329 -8.8% | $18,640 |
| 2011 | $1,458 +2.2% | $18,640 -14.8% |
| 2010 | $1,426 +15.7% | $21,890 |
| 2009 | $1,232 -0.2% | $21,890 +18.6% |
| 2008 | $1,234 +1.1% | $18,450 |
| 2007 | $1,221 +1.1% | $18,450 +1.2% |
| 2006 | $1,208 +4.7% | $18,240 |
| 2005 | $1,153 +9.6% | $18,240 -0.8% |
| 2003 | $1,052 +1.9% | $18,390 +4.6% |
| 2002 | $1,033 | $17,580 +24.4% |
| 2001 | -- | $14,130 |
Find assessor info on the county website
Neighborhood: West Colfax
Nearby homes
- $699,8002 bd3 ba1.1k sqft1557 Osceola St, Denver, CO 80204Off Market
- $579,1003 bd1 ba1.1k sqft1561 N Osceola St, Denver, CO 80204Off Market
- $723,3004 bd2 ba2.2k sqft1565 Osceola St, Denver, CO 80204Off Market
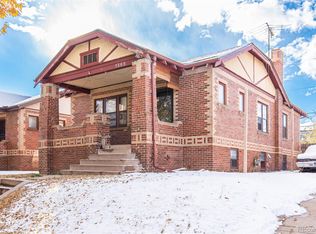
- $--2 bd1 ba800 sqft1565 Osceola St #BASEMENT, Denver, CO 80204Off Market
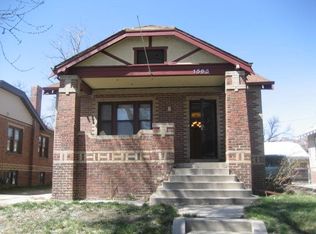
- $496,1002 bd1 ba1k sqft1545 Osceola St, Denver, CO 80204Off Market
- $431,6002 bd1 ba729 sqft3916 W Conejos Pl, Denver, CO 80204Off Market
- $700,0004 bd2 ba2.1k sqft1556 Osceola St, Denver, CO 80204Sold
- $734,7004 bd2 ba2.1k sqft1554 N Osceola St, Denver, CO 80204Off Market
Nearby schools
GreatSchools rating
- 6/10Colfax Elementary SchoolGrades: PK-5Distance: 0.3 mi
- 5/10Lake Middle SchoolGrades: 6-8Distance: 0.4 mi
- 5/10North High SchoolGrades: 9-12Distance: 1.5 mi
Schools provided by the listing agent
- Elementary: Colfax
- Middle: Strive Lake
- High: North
- District: Denver 1
Source: REcolorado as distributed by MLS GRID. This data may not be complete. We recommend contacting the local school district to confirm school assignments for this home.
Get a cash offer in 3 minutes
Find out how much your home could sell for in as little as 3 minutes with a no-obligation cash offer.
Estimated market value
$808,500
Get a cash offer in 3 minutes
Find out how much your home could sell for in as little as 3 minutes with a no-obligation cash offer.
Estimated market value
$808,500
- Colorado
- Denver County
- Denver
- 80204
- West Colfax
- 1553 Osceola Street
Nearby cities
Nearby neighborhoods
Nearby zip codes
Other Denver Topics
