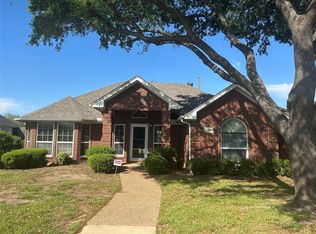
Step inside a sun-drenched sanctuary where brand new luxury plank floors, tall ceilings, neutral colors, and an open-concept flow create an immediate sense of belonging and warmth. This Lewisville treasure invites you into a massive family room anchored by a floor-to-ceiling brick fireplace, perfect for enjoying the traditional crackle of a wood fire on a quiet evening. The heart of the home is a spacious kitchen featuring sleek quartz countertops, a central island, a pantry, and a convenient breakfast bar for morning coffee or casual entertaining. For those working from home, the formal living room offers the ideal layout for a focused and productive office space. Retreat to the updated primary suite boasting a bay window sitting area, a large frameless walk-in shower, a dual-sink quartz vanity, and a walk-in closet with built-ins. Enjoy the outdoors in your private backyard featuring a huge stamped concrete patio, offering both covered and open-air spaces for year-round gatherings. Practicality meets peace of mind with a recently replaced HVAC unit and superior parking options, including a two-car garage plus a two-car carport for a total of four covered spaces. Attends Valley Ridge Elementary School, an LISD STEM Academy. Quiet neighborhood with easy access to 35E for effortless commuting. Take a first-person look at this gorgeous home! Click the Virtual Tour link to see the 3D Tour!
Sold
Price Unknown
1553 Waterford Dr, Lewisville, TX 75077
4beds
2,336sqft
Single Family Residence
Built in 1992
8,537 Square Feet Lot
$444,800 Zestimate®
$--/sqft
$2,751 Estimated rent
Home value
$444,800
$423,000 - $467,000
$2,751/mo
Zestimate® history
Owner options
List your home for rent
$2,751/mo
Rent Zestimate®
Find your next renter with Zillow Rental Manager. Plus, with online applications, you can quickly screen prospective tenants – for free.
$2,751/mo
Rent Zestimate®
Refinance and save
Refinancing to a lower rate could help reduce your monthly payments and save thousands over the life of the loan.
Explore your selling options
Work with a Zillow partner agent
Leverage their expertise and Zillow's premium Showcase listings to get your home seen by more buyers.
Get startedList with your own agent
Get your home in front of millions of buyers by listing it on Zillow.
Learn how to do itSell it yourself
Take full control of how buyers see your home on Zillow by listing For Sale by Owner (FSBO).
List your homeWhat's special
Zillow last checked:
Listing updated:
Listed by:
Russell Rhodes 0484034 972-899-5600,
Berkshire HathawayHS PenFed TX 972-899-5600
Bought with:
Kim Gambino
Eastoria Real Estate, Inc
Source: NTREIS,MLS#: 21206522
Facts & features
Interior
Bedrooms & bathrooms
- Bedrooms: 4
- Bathrooms: 2
- Full bathrooms: 2
Primary bedroom
- Features: Dual Sinks, En Suite Bathroom, Separate Shower, Walk-In Closet(s)
- Level: First
- Dimensions: 17 x 16
Bedroom
- Features: Split Bedrooms
- Level: First
- Dimensions: 14 x 10
Bedroom
- Features: Split Bedrooms
- Level: First
- Dimensions: 13 x 10
Bedroom
- Features: Split Bedrooms
- Level: First
- Dimensions: 11 x 10
Breakfast room nook
- Level: First
- Dimensions: 12 x 8
Dining room
- Level: First
- Dimensions: 13 x 12
Family room
- Features: Fireplace
- Level: First
- Dimensions: 23 x 17
Kitchen
- Features: Breakfast Bar, Built-in Features, Kitchen Island, Pantry, Stone Counters
- Level: First
- Dimensions: 15 x 12
Living room
- Level: First
- Dimensions: 15 x 11
Utility room
- Features: Utility Room
- Level: First
- Dimensions: 6 x 6
Heating
- Central, Natural Gas
Cooling
- Central Air, Electric
Appliances
- Included: Some Gas Appliances, Dishwasher, Disposal, Gas Range, Gas Water Heater, Microwave, Plumbed For Gas
- Laundry: Washer Hookup, Electric Dryer Hookup, Gas Dryer Hookup, Laundry in Utility Room
Features
- Double Vanity, High Speed Internet, Kitchen Island, Open Floorplan, Pantry, Cable TV, Vaulted Ceiling(s), Walk-In Closet(s)
- Flooring: Luxury Vinyl Plank, Tile
- Windows: Bay Window(s), Window Coverings
- Has basement: No
- Number of fireplaces: 1
- Fireplace features: Family Room, Gas Starter, Masonry, Wood Burning
Interior area
- Total interior livable area: 2,336 sqft
Property
Parking
- Total spaces: 4
- Parking features: Attached Carport, Driveway, Garage, Garage Door Opener, Garage Faces Rear
- Attached garage spaces: 2
- Carport spaces: 2
- Covered spaces: 4
- Has uncovered spaces: Yes
Accessibility
- Accessibility features: Grip-Accessible Features
Features
- Levels: One
- Stories: 1
- Patio & porch: Patio, Covered
- Exterior features: Private Yard, Rain Gutters
- Pool features: None
- Fencing: Wood
Lot
- Size: 8,537 Square Feet
- Features: Interior Lot, Landscaped, Subdivision, Sprinkler System
Details
- Parcel number: R134567
Construction
Type & style
- Home type: SingleFamily
- Architectural style: Traditional,Detached
- Property subtype: Single Family Residence
Materials
- Brick
- Foundation: Slab
- Roof: Composition
Condition
- Year built: 1992
Utilities & green energy
- Sewer: Public Sewer
- Water: Public
- Utilities for property: Sewer Available, Water Available, Cable Available
Green energy
- Energy efficient items: Insulation, Rain/Freeze Sensors
Community & HOA
Community
- Subdivision: Lewisville Valley 6 Sec 3
HOA
- Has HOA: No
Location
- Region: Lewisville
Financial & listing details
- Tax assessed value: $446,880
- Annual tax amount: $7,699
- Date on market: 3/26/2026
- Cumulative days on market: 3 days
- Exclusions: **
Price history
| Date | Event | Price |
|---|---|---|
| 4/24/2026 | Sold | -- |
Source: NTREIS #21206522 Report a problem | ||
| 4/13/2026 | Pending sale | $443,000$190/sqft |
Source: NTREIS #21206522 Report a problem | ||
| 3/30/2026 | Contingent | $443,000$190/sqft |
Source: NTREIS #21206522 Report a problem | ||
| 3/26/2026 | Listed for sale | $443,000$190/sqft |
Source: NTREIS #21206522 Report a problem | ||
Public tax history
| Year | Property taxes | Tax assessment |
|---|---|---|
| 2025 | $7,699 +5.3% | $446,880 +5.6% |
| 2024 | $7,310 -1.5% | $423,000 -0.9% |
| 2023 | $7,424 +4.1% | $427,000 +13.6% |
| 2022 | $7,132 +6.5% | $375,848 +11.4% |
| 2021 | $6,699 +7.5% | $337,474 +9.1% |
| 2020 | $6,234 +11% | $309,312 +10.5% |
| 2019 | $5,617 -6.1% | $280,000 -3.1% |
| 2018 | $5,980 +12.9% | $289,037 +8.6% |
| 2017 | $5,297 | $266,205 +5.8% |
| 2016 | $5,297 +21.6% | $251,694 +11.4% |
| 2015 | $4,355 | $225,885 +13.3% |
| 2014 | $4,355 | $199,284 +6.5% |
| 2013 | $4,355 | $187,207 +2.9% |
| 2012 | -- | $181,933 -5.8% |
| 2011 | -- | $193,215 +3.4% |
| 2010 | -- | $186,931 +3.2% |
| 2009 | -- | $181,066 +1.7% |
| 2007 | $4,147 -3.8% | $178,086 +2.1% |
| 2006 | $4,313 +5.8% | $174,379 -0.6% |
| 2005 | $4,078 | $175,472 -0.9% |
| 2004 | -- | $177,029 +0.6% |
| 2003 | -- | $175,988 +3.6% |
| 2002 | -- | $169,916 +2.3% |
| 2001 | -- | $166,168 |
Find assessor info on the county website
Neighborhood: Lewisville Valley
Nearby homes
- $379,0003 bd2 ba1.6k sqft1549 Waterford Dr, Lewisville, TX 75077For Sale

- $399,9004 bd2 ba1.9k sqft1557 Waterford Dr, Lewisville, TX 75077Off Market

- $340,9003 bd2 ba1.6k sqft1545 Waterford Dr, Lewisville, TX 75077Off Market
- $--3 bd2 ba1.6k sqft1561 Waterford Dr, Lewisville, TX 75077Sold
- $349,6003 bd2 ba1.6k sqft1558 Waterford Dr, Lewisville, TX 75077Off Market
- $365,5003 bd2 ba1.8k sqft1562 Waterford Dr, Lewisville, TX 75077Off Market
- $--3 bd2 ba1.5k sqft1554 Waterford Dr, Lewisville, TX 75077Sold
- $393,9004 bd2 ba1.8k sqft1566 Waterford Dr, Lewisville, TX 75077Off Market
Nearby schools
GreatSchools rating
- 7/10Valley Ridge Elementary SchoolGrades: PK-5Distance: 0.3 mi
- 2/10Huffines Middle SchoolGrades: 6-8Distance: 0.6 mi
- 3/10Lewisville High SchoolGrades: 9-12Distance: 2 mi
Schools provided by the listing agent
- Elementary: Valley Ridge
- Middle: Huffines
- High: Lewisville
- District: Lewisville ISD
Source: NTREIS. This data may not be complete. We recommend contacting the local school district to confirm school assignments for this home.
Get a cash offer in 3 minutes
Find out how much your home could sell for in as little as 3 minutes with a no-obligation cash offer.
Estimated market value
$444,800
Get a cash offer in 3 minutes
Find out how much your home could sell for in as little as 3 minutes with a no-obligation cash offer.
Estimated market value
$444,800
- Texas
- Denton County
- Lewisville
- 75077
- Lewisville Valley
- 1553 Waterford Dr
