This comfortable second-floor condo is located in the well-established Summerland 55+ community and offers a practical, easy-living layout with two bedrooms and two full bathrooms! The spacious living room complete with fireplace, flows naturally into a dedicated dining area with recessed ceilings creating a sense of openness and warmth. The kitchen is designed for convenience featuring a generous eat bar, ample countertop space and new luxury vinyl plank flooring that continues into the bathrooms, along with fresh interior paint completed in 2026. An oversized covered patio extends the living space outdoors and includes additional storage, with direct access from the living room and primary bedroom. The primary suite is spacious and functional, featuring a double-sink vanity and an exceptionally large walk-in closet. This home also includes a spacious laundry room with additional storage, adding everyday convenience. Secure coded building access, a protected underground garage with a deeded parking space, and a lockable storage unit provide peace of mind and added convenience. Beyond the home, residents enjoy an active and engaging lifestyle offering a full social calendar and opportunities to connect while still enjoying privacy and independence.
Sold
$358,000
15530 NE Knott St #35, Portland, OR 97203
2beds
1,452sqft
Residential, Condominium
Built in 1999
-- sqft lot
$352,700 Zestimate®
$247/sqft
$2,453 Estimated rent
Home value
$352,700
$328,000 - $377,000
$2,453/mo
Zestimate® history
Owner options
List your home for rent
$2,453/mo
Rent Zestimate®
Find your next renter with Zillow Rental Manager. Plus, with online applications, you can quickly screen prospective tenants – for free.
$2,453/mo
Rent Zestimate®
Refinance and save
$2,841/mo
Est. payment
Refinancing to a lower rate could help reduce your monthly payments and save thousands over the life of the loan.
$2,841/mo
Est. payment
Explore your selling options
Work with a Zillow partner agent
Leverage their expertise and Zillow's premium Showcase listings to get your home seen by more buyers.
Get startedList with your own agent
Get your home in front of millions of buyers by listing it on Zillow.
Learn how to do itSell it yourself
Take full control of how buyers see your home on Zillow by listing For Sale by Owner (FSBO).
List your homeWhat's special
Fresh interior paintAmple countertop spaceExceptionally large walk-in closetGenerous eat bar
Zillow last checked:
Listing updated:
Listed by:
Lindsay Taylor 503-515-9035,
Keller Williams Realty Portland Elite
Bought with:
Nancy Shannon, 900200210
Premiere Property Group, LLC
Source: RMLS (OR),MLS#: 577108916
Facts & features
Interior
Bedrooms & bathrooms
- Bedrooms: 2
- Bathrooms: 2
- Full bathrooms: 2
- Main level bathrooms: 2
Rooms
- Room types: Laundry, Bedroom 2, Dining Room, Family Room, Kitchen, Living Room, Primary Bedroom
Primary bedroom
- Features: Bathroom, French Doors, Patio, Bathtub With Shower, Double Sinks, Shower, Vinyl Floor, Walkin Closet, Walkin Shower, Wallto Wall Carpet
- Level: Main
- Area: 252
- Dimensions: 21 x 12
Bedroom 2
- Features: Closet, Wallto Wall Carpet
- Level: Main
- Area: 143
- Dimensions: 11 x 13
Dining room
- Features: Hardwood Floors
- Level: Main
- Area: 81
- Dimensions: 9 x 9
Kitchen
- Features: Dishwasher, Island, Microwave, Pantry, Free Standing Range, Free Standing Refrigerator, Sink, Vinyl Floor
- Level: Main
- Area: 143
- Width: 13
Living room
- Features: Fireplace, Hardwood Floors, Patio
- Level: Main
- Area: 322
- Dimensions: 14 x 23
Heating
- Forced Air, Fireplace(s)
Cooling
- Central Air
Appliances
- Included: Dishwasher, Free-Standing Range, Free-Standing Refrigerator, Microwave, Gas Water Heater
- Laundry: Hookup Available, Laundry Room
Features
- Closet, Kitchen Island, Pantry, Sink, Bathroom, Bathtub With Shower, Double Vanity, Shower, Walk-In Closet(s), Walkin Shower
- Flooring: Hardwood, Vinyl, Wall to Wall Carpet
- Doors: French Doors
- Windows: Double Pane Windows, Vinyl Frames
- Basement: None
- Number of fireplaces: 1
- Fireplace features: Gas
- Common walls with other units/homes: 1 Common Wall
Interior area
- Total structure area: 1,452
- Total interior livable area: 1,452 sqft
Property
Parking
- Total spaces: 1
- Parking features: Deeded, On Street, Condo Garage (Deeded), Garage Available, Tuck Under
- Garage spaces: 1
- Has uncovered spaces: Yes
Accessibility
- Accessibility features: Accessible Elevator Installed, Accessible Entrance, Accessible Full Bath, Accessible Hallway, One Level, Accessibility, Handicap Access
Features
- Stories: 1
- Entry location: Upper Floor
- Patio & porch: Covered Deck, Covered Patio, Patio
- Spa features: Association
Lot
- Features: Level
Details
- Parcel number: R310328
- Zoning: RM1
Construction
Type & style
- Home type: Condo
- Property subtype: Residential, Condominium
Materials
- Brick, Vinyl Siding
- Roof: Composition
Condition
- Resale
- New construction: No
- Year built: 1999
Utilities & green energy
- Gas: Gas
- Sewer: Public Sewer
- Water: Public
Community & HOA
Community
- Features: Condo Elevator
- Security: Fire Sprinkler System, Intercom Entry, Limited Access
- Senior community: Yes
- Subdivision: Summerplace 55+
HOA
- Has HOA: Yes
- Amenities included: Commons, Exterior Maintenance, Gym, Library, Management, Meeting Room, Party Room, Pool, Recreation Facilities, Sauna, Sewer, Spa Hot Tub, Tennis Court, Trash, Water, Weight Room
- HOA fee: $470 monthly
- Second HOA fee: $550 annually
Location
- Region: Portland
Financial & listing details
- Price per square foot: $247/sqft
- Tax assessed value: $361,250
- Annual tax amount: $5,632
- Date on market: 1/7/2026
- Cumulative days on market: 52 days
- Listing terms: Cash,Conventional
- Road surface type: Paved
Price history
| Date | Event | Price |
|---|---|---|
| 3/27/2026 | Sold | $358,000+2.3%$247/sqft |
Source:  RMLS (OR) #577108916 Report a problem RMLS (OR) #577108916 Report a problem | ||
| 3/1/2026 | Pending sale | $349,900$241/sqft |
Source: RMLS (OR) #577108916 Report a problem | ||
| 1/7/2026 | Listed for sale | $349,900+89.1%$241/sqft |
Source: RMLS (OR) #577108916 Report a problem | ||
| 9/23/2010 | Sold | $185,000$127/sqft |
Source: Public Record Report a problem | ||
Public tax history
| Year | Property taxes | Tax assessment |
|---|---|---|
| 2025 | $5,633 +7.2% | $240,830 +3% |
| 2024 | $5,256 +3.4% | $233,820 +3% |
| 2023 | $5,085 +0.5% | $227,010 +3% |
| 2022 | $5,061 +7% | $220,400 +3% |
| 2021 | $4,728 +6.2% | $213,990 +3% |
| 2020 | $4,453 +4.6% | $207,760 +3% |
| 2019 | $4,256 | $201,710 +3% |
| 2018 | $4,256 +5.3% | $195,840 +3% |
| 2017 | $4,043 +14.7% | $190,140 +3% |
| 2016 | $3,525 | $184,610 +3% |
| 2015 | $3,525 +15.1% | $179,240 +5.9% |
| 2014 | $3,062 +20% | $169,280 +13.2% |
| 2013 | $2,551 -17.9% | $149,480 -14.1% |
| 2012 | $3,109 +10.7% | $174,020 +4.6% |
| 2011 | $2,809 -6.4% | $166,320 -1.6% |
| 2010 | $3,002 -2.2% | $168,960 +14.4% |
| 2009 | $3,068 +4.4% | $147,650 +3% |
| 2008 | $2,940 +0.1% | $143,360 +3% |
| 2007 | $2,937 +4.3% | $139,190 +3% |
| 2006 | $2,817 | $135,140 |
Find assessor info on the county website
Neighborhood: Wilkes
Nearby homes
- $--2 bd2 ba1.4k sqft15530 NE Knott St, Portland, OR 97203Pending

- $200,0002 bd2 ba1.1k sqft15530 NE Knott St UNIT 42, Portland, OR 97203Sold
- $277,8002 bd2 ba1.1k sqft15530 NE Knott St UNIT 28, Portland, OR 97230Off Market
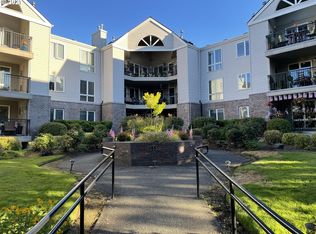
- $325,4002 bd2 ba1.4k sqft15530 NE Knott St UNIT 40, Portland, OR 97230Off Market
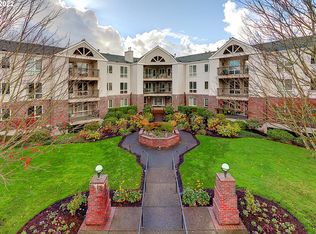
- $277,8002 bd2 ba1.1k sqft15530 NE Knott St UNIT 36, Portland, OR 97230Off Market
- $248,3002 bd2 ba1.1k sqft15530 NE Knott St 46 #46, Portland, OR 97230Off Market
- $277,8002 bd2 ba1.1k sqft15530 NE Knott St UNIT 52, Portland, OR 97230Off Market
- $275,4002 bd2 ba1.1k sqft15530 NE Knott St #51, Portland, OR 97203Off Market
Nearby schools
GreatSchools rating
- 5/10Margaret Scott Elementary SchoolGrades: K-5Distance: 0.5 mi
- 2/10Hauton B Lee Middle SchoolGrades: 6-8Distance: 1 mi
- 1/10Reynolds High SchoolGrades: 9-12Distance: 4.9 mi
Schools provided by the listing agent
- Elementary: Margaret Scott
- Middle: H.B. Lee
- High: Reynolds
Source: RMLS (OR). This data may not be complete. We recommend contacting the local school district to confirm school assignments for this home.
Get a cash offer in 3 minutes
Find out how much your home could sell for in as little as 3 minutes with a no-obligation cash offer.
Estimated market value
$352,700
Get a cash offer in 3 minutes
Find out how much your home could sell for in as little as 3 minutes with a no-obligation cash offer.
Estimated market value
$352,700
- Oregon
- Multnomah County
- Portland
- 97203
- Wilkes
- 15530 NE Knott St Unit 35
