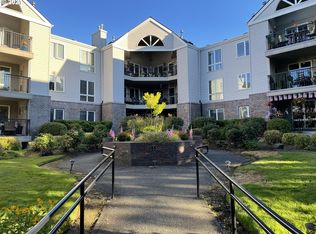
Enjoy easy living in this condominium located in the desirable 55+ community of Summerplace. The spacious living room features a gas fireplace and door that opens to the lanai, creating a comfortable space to relax or entertain.The large primary suite with double entry doors includes its own private bathroom and two closets for plenty of storage. A den/office with double entry doors and a closet offers flexibility and can easily serve as a third bedroom for guests or hobbies.The kitchen is complemented by a convenient combination utility room and pantry, providing extra storage and workspace. A high-efficiency furnace and central air conditioning help keep the home comfortable year-round. MLS:This property is now active in an online auction. All offers must be submitted through the property’s listing page. The sale will be subject to a 5% buyer’s premium pursuant to the Auction Terms and Conditions (minimums may apply). All auction bids will be processed subject to seller approval.
Pending
Price Unknown
15530 NE Knott St, Portland, OR 97203
2beds
1,458sqft
Residential, Condominium
Built in 1999
-- sqft lot
$-- Zestimate®
$--/sqft
$488/mo HOA
What's special
Gas fireplaceHigh-efficiency furnaceCentral air conditioningPrivate bathroom
- 29 days
- 13
- 0
Zillow last checked:
Listing updated:
Listed by:
George&Nancy Perkins info@20-20properties.com,
20/20 Properties, Inc
Source: RMLS (OR),MLS#: 722415245
Facts & features
Interior
Bedrooms & bathrooms
- Bedrooms: 2
- Bathrooms: 2
- Full bathrooms: 2
- Main level bathrooms: 2
Rooms
- Room types: Den, Utility Room, Bedroom 2, Dining Room, Family Room, Kitchen, Living Room, Primary Bedroom
Primary bedroom
- Features: Bathroom, Double Sinks, Suite, Wallto Wall Carpet
- Level: Main
- Area: 247
- Dimensions: 13 x 19
Bedroom 2
- Features: Closet, Wallto Wall Carpet
- Level: Main
- Area: 99
- Dimensions: 11 x 9
Dining room
- Level: Main
- Area: 221
- Dimensions: 17 x 13
Kitchen
- Features: Eat Bar, Pantry, Quartz
- Level: Main
- Area: 154
- Width: 11
Living room
- Features: Coved, Deck, Fireplace, Sliding Doors
- Level: Main
- Area: 285
- Dimensions: 19 x 15
Heating
- Forced Air, Forced Air 90, Fireplace(s)
Cooling
- Central Air
Appliances
- Included: Dishwasher, Disposal, Microwave, Electric Water Heater
Features
- Pantry, Closet, Eat Bar, Quartz, Coved, Bathroom, Double Vanity, Suite
- Flooring: Wall to Wall Carpet
- Doors: Sliding Doors
- Windows: Double Pane Windows
- Number of fireplaces: 1
- Fireplace features: Gas
- Common walls with other units/homes: 1 Common Wall
Interior area
- Total structure area: 1,458
- Total interior livable area: 1,458 sqft
Property
Parking
- Total spaces: 2
- Parking features: Covered, Condo Garage (Deeded), Attached
- Attached garage spaces: 2
Accessibility
- Accessibility features: Accessible Doors, Accessible Elevator Installed, Accessible Full Bath, Accessible Hallway, Accessibility, Handicap Access
Features
- Stories: 1
- Entry location: Ground Floor
- Patio & porch: Patio, Deck
- Has view: Yes
- View description: Seasonal
Lot
- Features: Commons, Level
Details
- Parcel number: R310323
- Special conditions: Auction
Construction
Type & style
- Home type: Condo
- Property subtype: Residential, Condominium
Materials
- Brick, Vinyl Siding
- Roof: Composition
Condition
- Approximately
- New construction: No
- Year built: 1999
Utilities & green energy
- Gas: Gas
- Sewer: Public Sewer
- Water: Public
Community & HOA
Community
- Features: Condo Elevator
- Security: Entry, Fire Sprinkler System, Intercom Entry
HOA
- Has HOA: Yes
- Amenities included: All Landscaping, Commons, Exterior Maintenance, Front Yard Landscaping, Gym, Library, Maintenance Grounds, Management, Meeting Room, Party Room, Weight Room
- HOA fee: $450 monthly
- Second HOA fee: $450 annually
Location
- Region: Portland
Financial & listing details
- Annual tax amount: $5,536
- Date on market: 10/2/2026
- Cumulative days on market: 110 days
- Listing terms: Cash,Conventional
- Road surface type: Paved
Estimated market value
Not available
Estimated sales range
Not available
Not available
Public tax history
| Year | Property taxes | Tax assessment |
|---|---|---|
| 2025 | -- | -- |
| 2024 | -- | -- |
| 2023 | -- | -- |
| 2022 | -- | -- |
| 2021 | -- | -- |
| 2020 | -- | -- |
| 2019 | -- | -- |
| 2018 | -- | -- |
| 2017 | -- | -- |
| 2016 | -- | -- |
| 2015 | -- | -- |
| 2014 | -- | -- |
| 2013 | -- | -- |
| 2012 | -- | -- |
| 2011 | -- | -- |
| 2010 | -- | -- |
| 2009 | -- | -- |
| 2008 | -- | -- |
| 2007 | -- | -- |
| 2006 | -- | -- |
Find assessor info on the county website
Climate risks
Neighborhood: Wilkes
Nearby schools
Schools provided by the listing agent
- Elementary: Margaret Scott
- Middle: H.B. Lee
- High: Reynolds
Source: RMLS (OR). This data may not be complete. We recommend contacting the local school district to confirm school assignments for this home.
- $358,0002 bd2 ba1.4k sqft15530 NE Knott St #35, Portland, OR 97203Sold
- $200,0002 bd2 ba1.1k sqft15530 NE Knott St UNIT 42, Portland, OR 97203Sold
- $329,9002 bd2 ba1.4k sqft15530 NE Knott St UNIT 32, Portland, OR 97230For Sale
- $265,4002 bd2 ba1.1k sqft15530 NE Knott St UNIT 28, Portland, OR 97230Off Market