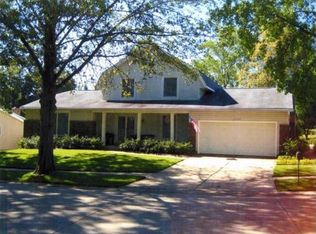
WOW! You don't run across homes like this very often. Charming MOVE IN READY 3 bed 3 bath ranch with all of the modern finishes you expect. Open floor plan, beautiful wood burning fireplace, gorgeous kitchen, separate dining room, spacious primary bedroom suite with access to backyard, amazing finished lower level with spectacular wet bar, bathroom and potential sleeping area/office space. Not only that, but the lovely landscaped and fenced yard backs to common ground which features the two subdivision lakes and walking paths. How neat would it be to take the kids fishing right in the backyard? Whether you are looking for a quiet place to spend with your family or a great place to entertain guests, this is the perfect place for you! Charming Ranch, open floor plan, gorgeous kitchen, finished basement, fenced in level backyard, private premium lot, minutes from great restaurants and shopping, great schools - hurry because this home will not last long.
Closed
Listed by: Kistner and Associates, LLC • Christopher R Manne • Contact: 314-479-9663
Bought with: Compass Realty Group
Price Unknown
15530 Summer Lake Dr, Chesterfield, MO 63017
3beds
2,552sqft
Single Family Residence
Built in 1972
10,454 Square Feet Lot
$529,300 Zestimate®
$--/sqft
$3,283 Estimated rent
Home value
$529,300
$503,000 - $556,000
$3,283/mo
Zestimate® history
Owner options
List your home for rent
$3,283/mo
Rent Zestimate®
Find your next renter with Zillow Rental Manager. Plus, with online applications, you can quickly screen prospective tenants – for free.
$3,283/mo
Rent Zestimate®
Refinance and save
$400/mo
Est. payment
Refinancing to a lower rate could help reduce your monthly payments and save thousands over the life of the loan.
$400/mo
Est. payment
Explore your selling options
Work with a Zillow partner agent
Leverage their expertise and Zillow's premium Showcase listings to get your home seen by more buyers.
Get startedList with your own agent
Get your home in front of millions of buyers by listing it on Zillow.
Learn how to do itSell it yourself
Take full control of how buyers see your home on Zillow by listing For Sale by Owner (FSBO).
List your homeWhat's special
Zillow last checked:
Listing updated:
Listed by:
Christopher R Manne 314-479-9663,
Kistner and Associates, LLC
Bought with:
Susan Hurley, 1999096645
Compass Realty Group
Source: MARIS,MLS#: 24054990 Originating MLS: St. Charles County Association of REALTORS
Originating MLS: St. Charles County Association of REALTORSFacts & features
Interior
Bedrooms & bathrooms
- Bedrooms: 3
- Bathrooms: 3
- Full bathrooms: 3
- Main level bathrooms: 2
- Main level bedrooms: 3
Primary bedroom
- Level: Main
- Area: 208
- Dimensions: 16x13
Bathroom
- Level: Main
Bathroom
- Level: Lower
Other
- Level: Main
- Area: 150
- Dimensions: 15x10
Other
- Level: Main
- Area: 120
- Dimensions: 12x10
Dining room
- Level: Main
- Area: 132
- Dimensions: 12x11
Kitchen
- Level: Main
- Area: 90
- Dimensions: 10x9
Living room
- Level: Main
- Area: 195
- Dimensions: 15x13
Recreation room
- Level: Lower
Heating
- Natural Gas, Forced Air
Cooling
- Central Air, Electric
Appliances
- Included: Gas Water Heater, Dishwasher, Gas Cooktop, Stainless Steel Appliance(s)
Features
- Custom Cabinetry, Pantry, Separate Dining, Shower, Open Floorplan, Vaulted Ceiling(s), Bar
- Flooring: Carpet
- Doors: Panel Door(s), French Doors, Sliding Doors
- Windows: Insulated Windows
- Basement: Full,Partially Finished,Sleeping Area,Sump Pump,Storage Space
- Number of fireplaces: 1
- Fireplace features: Recreation Room, Wood Burning, Living Room
Interior area
- Total structure area: 2,552
- Total interior livable area: 2,552 sqft
- Finished area above ground: 1,672
- Finished area below ground: 880
Property
Parking
- Total spaces: 2
- Parking features: Attached, Garage
- Attached garage spaces: 2
Features
- Levels: One
- Patio & porch: Patio, Covered
- On waterfront: Yes
- Waterfront features: Waterfront
Lot
- Size: 10,454 Square Feet
- Dimensions: .24 acres
- Features: Adjoins Common Ground, Level, Waterfront
Details
- Parcel number: 19S240192
- Special conditions: Standard
Construction
Type & style
- Home type: SingleFamily
- Architectural style: Ranch,Traditional
- Property subtype: Single Family Residence
Materials
- Brick, Vinyl Siding
Condition
- Year built: 1972
Utilities & green energy
- Sewer: Public Sewer
- Water: Public
- Utilities for property: Underground Utilities
Community & HOA
Community
- Subdivision: Baxter Village One
HOA
- Services included: Other
- HOA fee: $400 annually
Location
- Region: Chesterfield
Financial & listing details
- Tax assessed value: $409,900
- Annual tax amount: $4,778
- Date on market: 9/5/2024
- Cumulative days on market: 1 day
- Listing terms: Cash,Conventional
- Ownership: Private
- Road surface type: Concrete
Price history
| Date | Event | Price |
|---|---|---|
| 10/8/2024 | Sold | -- |
Source:  MARIS #24054990 Report a problem MARIS #24054990 Report a problem | ||
| 9/7/2024 | Pending sale | $430,000$168/sqft |
Source: MARIS #24054990 Report a problem | ||
| 9/5/2024 | Listed for sale | $430,000+48.3%$168/sqft |
Source: MARIS #24054990 Report a problem | ||
| 6/27/2013 | Sold | -- |
Source: MARIS #13026594 Report a problem | ||
| 5/23/2013 | Pending sale | $289,900$114/sqft |
Source: Equity Missouri LLC #13026594 Report a problem | ||
| 5/15/2013 | Listed for sale | $289,900$114/sqft |
Source: Equity Missouri LLC #13026594 Report a problem | ||
| 3/27/2008 | Sold | -- |
Source: Public Record Report a problem | ||
| 10/21/2004 | Sold | -- |
Source: Public Record Report a problem | ||
Public tax history
| Year | Property taxes | Tax assessment |
|---|---|---|
| 2025 | $4,872 -2.2% | $77,880 +3.4% |
| 2024 | $4,982 +4.3% | $75,290 |
| 2023 | $4,778 +3.2% | $75,290 +13.5% |
| 2022 | $4,628 +0.4% | $66,360 |
| 2021 | $4,610 -3.3% | $66,360 +0.6% |
| 2020 | $4,769 +6.1% | $65,950 |
| 2019 | $4,495 | $65,950 +11.9% |
| 2018 | $4,495 | $58,920 |
| 2017 | $4,495 +2.8% | $58,920 +11.4% |
| 2016 | $4,372 +5.8% | $52,900 |
| 2015 | $4,132 | $52,900 +48.6% |
| 2014 | $4,132 +51.1% | $35,590 |
| 2013 | $2,735 | $35,590 -17% |
| 2012 | -- | $42,900 |
| 2011 | -- | $42,900 +10% |
| 2010 | $2,627 +4.7% | $39,000 |
| 2009 | $2,509 -17.1% | $39,000 -19.6% |
| 2008 | $3,028 +11.5% | $48,490 |
| 2007 | $2,717 | $48,490 +17.3% |
| 2006 | $2,717 -0.6% | $41,340 |
| 2005 | $2,734 +33.6% | $41,340 +27.7% |
| 2003 | $2,047 +0.8% | $32,370 +7.5% |
| 2002 | $2,030 -0.5% | $30,100 |
| 2001 | $2,041 | $30,100 |
Find assessor info on the county website
Neighborhood: 63017
Nearby homes
- $493,2005 bd2 ba2.4k sqft15548 Summer Lake Dr, Chesterfield, MO 63017Off Market
- $505,5005 bd2 ba2.4k sqft1730 Summer Lake Dr, Chesterfield, MO 63017Off Market
- $441,6004 bd2 ba2k sqft15556 Summer Lake Dr, Chesterfield, MO 63017Off Market
- $466,5005 bd2 ba2.4k sqft15520 Country Mill Ct, Chesterfield, MO 63017Off Market
- $516,9005 bd3 ba2.6k sqft15531 Summer Lake Dr, Chesterfield, MO 63017Off Market
- $598,8005 bd3 ba3.1k sqft1738 Summer Lake Dr, Chesterfield, MO 63017Off Market
- $497,8004 bd2 ba2.9k sqft1733 Summer Lake Dr, Chesterfield, MO 63017Off Market
- $--3 bd2 ba2.9k sqft15579 Summer Lake Dr, Chesterfield, MO 63017Sold
Nearby schools
GreatSchools rating
- 9/10Highcroft Ridge Elementary SchoolGrades: K-5Distance: 0.5 mi
- 6/10Parkway Central Middle SchoolGrades: 6-8Distance: 3.5 mi
- 8/10Parkway Central High SchoolGrades: 9-12Distance: 3.3 mi
Schools provided by the listing agent
- Elementary: Highcroft Ridge Elem.
- Middle: Central Middle
- High: Parkway Central High
Source: MARIS. This data may not be complete. We recommend contacting the local school district to confirm school assignments for this home.
Get a cash offer in 3 minutes
Find out how much your home could sell for in as little as 3 minutes with a no-obligation cash offer.
Estimated market value
$529,300
Get a cash offer in 3 minutes
Find out how much your home could sell for in as little as 3 minutes with a no-obligation cash offer.
Estimated market value
$529,300
- Missouri
- Saint Louis County
- Chesterfield
- 63017
- 15530 Summer Lake Dr
Nearby cities
Nearby zip codes
Other Chesterfield Topics
