This is the opportunity you have been waiting for! This home has not been on the market in over 40 years, and this is your chance to make it yours. The wonderful and generously sized living room offers plenty of space for entertaining and makes a great gathering space as well with its vaulted ceiling and impressive moss rock fireplace with gas logs. The adjacent bonus room allows you flexibility--this area could be an office, sitting room, playroom, craft room, etc., and you'll love the large windows that let in the perfect amount of natural light. The kitchen features upgraded counters, plenty of cabinetry, a pantry, an eating space, and direct access to the relaxing patio. There is also a formal dining room for those special meals. The main-level primary suite has an ensuite 3/4 bathroom featuring tile flooring, an updated shower, and solid surface counters. Two additional bedrooms plus a full bath with tile floors and solid surface counters round out the main level. The spacious lower-level family room has large windows and is a great place to unwind. There is also an unfinished basement area that allows for future expansion for additional living space or storage. The desirable corner lot with mature landscaping in awesome Mission Viejo affords you more outdoor space to enjoy the Colorado weather. With interest rates recently dropping your purchasing power is better than it has been in over a year! Brand new impact-resistant shingles, gutters, and roof vents will be installed, and these should help you with obtaining a lower-cost insurance policy.
Sold for $500,000
$500,000
15532 E Kenyon Ave, Aurora, CO 80013
3beds
2,616sqft
Single Family Residence
Built in 1974
8,538 Square Feet Lot
$501,200 Zestimate®
$191/sqft
$3,045 Estimated rent
Home value
$501,200
$476,000 - $526,000
$3,045/mo
Zestimate® history
Owner options
List your home for rent
$3,045/mo
Rent Zestimate®
Find your next renter with Zillow Rental Manager. Plus, with online applications, you can quickly screen prospective tenants – for free.
$3,045/mo
Rent Zestimate®
Refinance and save
$2,890/mo
Est. payment
Refinancing to a lower rate could help reduce your monthly payments and save thousands over the life of the loan.
$2,890/mo
Est. payment
Explore your selling options
Work with a Zillow partner agent
Leverage their expertise and Zillow's premium Showcase listings to get your home seen by more buyers.
Get startedList with your own agent
Get your home in front of millions of buyers by listing it on Zillow.
Learn how to do itSell it yourself
Take full control of how buyers see your home on Zillow by listing For Sale by Owner (FSBO).
List your homeWhat's special
Zillow last checked:
Listing updated:
Listed by:
Randall Ewan 970-226-3990,
RE/MAX Alliance-FTC South,
Non-IRES Agent 970-593-9002,
Non-IRES
Bought with:
Non-IRES Agent
Non-IRES
Source: IRES as distributed by MLS GRID,MLS#: 1016522
Facts & features
Interior
Bedrooms & bathrooms
- Bedrooms: 3
- Bathrooms: 2
- Full bathrooms: 1
- 3/4 bathrooms: 1
- Main level bathrooms: 2
Primary bedroom
- Description: Carpet
- Features: 3/4 Primary Bath
- Level: Main
- Area: 156 Square Feet
- Dimensions: 12 x 13
Bedroom 2
- Description: Carpet
- Level: Main
- Area: 100 Square Feet
- Dimensions: 10 x 10
Bedroom 3
- Description: Carpet
- Level: Main
- Area: 100 Square Feet
- Dimensions: 10 x 10
Dining room
- Description: Carpet
- Level: Main
- Area: 110 Square Feet
- Dimensions: 10 x 11
Family room
- Description: Carpet
- Level: Lower
- Area: 240 Square Feet
- Dimensions: 15 x 16
Kitchen
- Description: Tile
- Level: Main
- Area: 198 Square Feet
- Dimensions: 11 x 18
Laundry
- Description: Concrete
- Level: Basement
- Area: 50 Square Feet
- Dimensions: 5 x 10
Living room
- Description: Carpet
- Level: Upper
- Area: 360 Square Feet
- Dimensions: 18 x 20
Study
- Description: Carpet
- Level: Upper
- Area: 128 Square Feet
- Dimensions: 8 x 16
Heating
- Forced Air
Cooling
- Ceiling Fan(s)
Appliances
- Included: Electric Range, Self Cleaning Oven, Dishwasher, Refrigerator, Microwave, Disposal
Features
- Eat-in Kitchen, Separate Dining Room, Cathedral Ceiling(s), Open Floorplan, Beamed Ceilings
- Windows: Window Coverings, Wood Frames
- Basement: Partial,Unfinished,Crawl Space,Radon Unknown
- Has fireplace: Yes
- Fireplace features: Living Room
Interior area
- Total structure area: 1,903
- Total interior livable area: 2,616 sqft
- Finished area above ground: 1,903
Property
Parking
- Total spaces: 2
- Parking features: Garage - Attached
- Attached garage spaces: 2
- Details: Attached
Features
- Levels: Tri-Level,Four
- Stories: 4
- Patio & porch: Patio
- Exterior features: Sprinkler System
Lot
- Size: 8,538 Square Feet
Details
- Parcel number: 207305206051
- Zoning: R-1
- Special conditions: Private Owner
Construction
Type & style
- Home type: SingleFamily
- Architectural style: Contemporary
- Property subtype: Single Family Residence
Materials
- Frame, Stone, Composition
- Roof: Composition,Shingle
Condition
- New construction: No
- Year built: 1974
Utilities & green energy
- Electric: Xcel Energy
- Gas: Xcel Energy
- Sewer: Public Sewer
- Water: City
- Utilities for property: Natural Gas Available, Electricity Available, Cable Available, Satellite Avail, High Speed Avail
Community & HOA
Community
- Subdivision: Mission Viejo
HOA
- Has HOA: No
Location
- Region: Aurora
Financial & listing details
- Price per square foot: $191/sqft
- Tax assessed value: $448,000
- Annual tax amount: $1,692
- Date on market: 8/15/2024
- Listing terms: Cash,Conventional,FHA,VA Loan
- Electric utility on property: Yes
Price history
| Date | Event | Price |
|---|---|---|
| 9/20/2024 | Sold | $500,000+1%$191/sqft |
Source:  IRES as distributed by MLS GRID #1016522 Report a problem IRES as distributed by MLS GRID #1016522 Report a problem | ||
| 8/23/2024 | Pending sale | $495,000$189/sqft |
Source:  REcolorado as distributed by MLS GRID #IR1016522 Report a problem REcolorado as distributed by MLS GRID #IR1016522 Report a problem | ||
| 8/15/2024 | Listed for sale | $495,000$189/sqft |
Source: REcolorado as distributed by MLS GRID #2476624 Report a problem | ||
Public tax history
| Year | Property taxes | Tax assessment |
|---|---|---|
| 2025 | $1,920 +13.4% | $28,001 -10.2% |
| 2024 | $1,693 +35% | $31,168 -11.4% |
| 2023 | $1,254 -0.6% | $35,191 +45% |
| 2022 | $1,262 | $24,262 -2.8% |
| 2021 | -- | $24,961 +1% |
| 2020 | $1,262 +36.7% | $24,725 |
| 2019 | $924 | $24,725 +25.3% |
| 2018 | $924 +1.5% | $19,728 |
| 2017 | $910 | $19,728 +20.4% |
| 2016 | -- | $16,390 |
| 2015 | -- | $16,390 +22.6% |
| 2014 | -- | $13,365 -8% |
| 2013 | $556 | $14,530 |
| 2012 | -- | $14,530 |
| 2011 | $1,071 +2.7% | $14,530 +5.3% |
| 2010 | $1,043 +43.5% | $13,800 |
| 2009 | $727 | $13,800 -21% |
| 2008 | -- | $17,472 |
| 2007 | -- | $17,472 +2% |
| 2006 | -- | $17,122 |
| 2005 | -- | $17,122 -2.4% |
| 2002 | $1,293 +14.3% | $17,550 +20.5% |
| 2001 | $1,132 | $14,570 |
Find assessor info on the county website
Neighborhood: Mission Viejo
Nearby homes
- $554,7003 bd3 ba1.5k sqft15562 E Kenyon Ave, Aurora, CO 80013Off Market
- $625,0005 bd3 ba3.4k sqft3702 S Mission Pkwy, Aurora, CO 80013Sold

- $499,0005 bd3 ba3k sqft3704 S Mission Pkwy, Aurora, CO 80013Sold
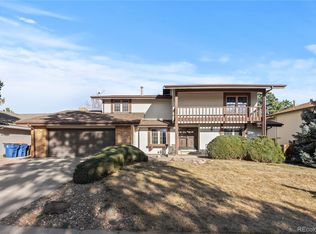
- $604,0003 bd2 ba3k sqft15511 E Kenyon Ave, Aurora, CO 80013Off Market

- $488,2004 bd3 ba3.1k sqft15521 E Kenyon Ave, Aurora, CO 80013Off Market
- $472,1003 bd3 ba2.3k sqft15551 E Kenyon Ave, Aurora, CO 80013Off Market
- $495,2004 bd2 ba1.9k sqft15572 E Kenyon Ave, Aurora, CO 80013Off Market
- $493,2003 bd3 ba2.3k sqft3706 S Mission Pkwy, Aurora, CO 80013Off Market
Nearby schools
GreatSchools rating
- 2/10Mission Viejo Elementary SchoolGrades: PK-5Distance: 0.2 mi
- 5/10Laredo Middle SchoolGrades: 6-8Distance: 1.7 mi
- 5/10Smoky Hill High SchoolGrades: 9-12Distance: 1.5 mi
Schools provided by the listing agent
- Elementary: Mission Vi
- Middle: Laredo
- High: Smoky Hill
Source: IRES as distributed by MLS GRID. This data may not be complete. We recommend contacting the local school district to confirm school assignments for this home.
Get a cash offer in 3 minutes
Find out how much your home could sell for in as little as 3 minutes with a no-obligation cash offer.
Estimated market value
$501,200
Get a cash offer in 3 minutes
Find out how much your home could sell for in as little as 3 minutes with a no-obligation cash offer.
Estimated market value
$501,200
- Colorado
- Arapahoe County
- Aurora
- 80013
- Mission Viejo
- 15532 E Kenyon Ave
Nearby cities
Nearby neighborhoods
Nearby zip codes
Other Aurora Topics
