Welcome to this beautifully remodeled home in the desirable Mission Viejo neighborhood. Offering 3,440 square feet of thoughtfully designed living space, this exceptional property features 5 bedrooms (one non-conforming), 3 remodeled bathrooms. The spacious primary suite serves as a private retreat, complete with two walk-in closets, a beautifully remodeled en-suite bathroom, & a dedicated office space, perfect for working from home or creating a quiet reading area. New carpet & flooring throughout the home provide a fresh, modern feel. The main level showcases soaring vaulted ceilings, a large formal living room, & an elegant dining area filled with natural light. The remodeled kitchen features granite countertops, brand new appliances, and a functional layout that opens seamlessly to the family room & dining area. Upstairs, a spacious game room with a pool table provides the perfect setting for recreation, family fun, or hosting guests. The finished basement adds incredible flexibility with 2 bedrooms (1 non-conforming), a 3/4 bathroom, gym, or hobby space, plus a generous workshop & storage area. Step outside to enjoy the private, low-maintenance backyard designed for relaxation & entertaining. A covered patio, trex deck, & outdoor lighting create the perfect setting for family gatherings & evening get-togethers. The property also features gated side-yard parking ideal for RV, boat, trailer, or additional vehicle storage. Car enthusiasts will appreciate the oversized garage amenities, including an attached storage area & a 220 outlet ready for electric vehicles. Major updates include, a new sewer line (2026), plumbing improvements (2026), swamp cooler (2025), & air conditioning (2020). Conveniently located near Parker Road with easy access to I-225, shopping, dining, parks, & schools, this move-in-ready home combines space, comfort, functionality, & many updates!
Sold for $625,000
$625,000
3702 S Mission Parkway, Aurora, CO 80013
5beds
3,440sqft
Single Family Residence
Built in 1977
8,102 Square Feet Lot
$597,200 Zestimate®
$182/sqft
$3,826 Estimated rent
Home value
$597,200
$561,000 - $639,000
$3,826/mo
Zestimate® history
Owner options
List your home for rent
$3,826/mo
Rent Zestimate®
Find your next renter with Zillow Rental Manager. Plus, with online applications, you can quickly screen prospective tenants – for free.
$3,826/mo
Rent Zestimate®
Refinance and save
$3,590/mo
Est. payment
Refinancing to a lower rate could help reduce your monthly payments and save thousands over the life of the loan.
$3,590/mo
Est. payment
Explore your selling options
Work with a Zillow partner agent
Leverage their expertise and Zillow's premium Showcase listings to get your home seen by more buyers.
Get startedList with your own agent
Get your home in front of millions of buyers by listing it on Zillow.
Learn how to do itSell it yourself
Take full control of how buyers see your home on Zillow by listing For Sale by Owner (FSBO).
List your homeWhat's special
Zillow last checked:
Listing updated:
Listed by:
Leo Rowen 303-521-0360 leo@rowenrealty.com,
RE/MAX of Cherry Creek
Bought with:
Phu Do, 100055815
Sovina Realty LLC
Source: REcolorado as distributed by MLS GRID,MLS#: 4151391
Facts & features
Interior
Bedrooms & bathrooms
- Bedrooms: 5
- Bathrooms: 3
- Full bathrooms: 2
- 3/4 bathrooms: 1
- Main level bathrooms: 2
- Main level bedrooms: 3
Bedroom
- Level: Main
Bedroom
- Level: Main
Bedroom
- Level: Basement
Bedroom
- Level: Basement
Bedroom
- Level: Main
Bathroom
- Level: Main
Bathroom
- Level: Main
Bathroom
- Level: Basement
Bonus room
- Level: Main
Bonus room
- Level: Main
Family room
- Level: Main
Great room
- Level: Main
Laundry
- Level: Basement
Heating
- Forced Air
Cooling
- Central Air
Appliances
- Included: Dishwasher, Freezer, Microwave, Range, Refrigerator
- Laundry: In Unit
Features
- Eat-in Kitchen, Entrance Foyer, Granite Counters, High Ceilings, Open Floorplan, Primary Suite, Vaulted Ceiling(s), Walk-In Closet(s)
- Flooring: Carpet, Vinyl
- Windows: Double Pane Windows
- Basement: Partial
- Number of fireplaces: 1
Interior area
- Total structure area: 3,440
- Total interior livable area: 3,440 sqft
- Finished area above ground: 2,150
- Finished area below ground: 1,290
Property
Parking
- Total spaces: 4
- Parking features: Garage - Attached
- Attached garage spaces: 2
- Details: Off Street Spaces: 2
Features
- Levels: One
- Stories: 1
- Patio & porch: Front Porch, Patio
- Exterior features: Garden, Private Yard
- Fencing: Full
Lot
- Size: 8,102 Square Feet
Details
- Parcel number: 031642515
- Special conditions: Standard
Construction
Type & style
- Home type: SingleFamily
- Property subtype: Single Family Residence
Materials
- Frame, Wood Siding
- Roof: Composition
Condition
- Updated/Remodeled
- Year built: 1977
Utilities & green energy
- Electric: 220 Volts
- Sewer: Public Sewer
Community & HOA
Community
- Subdivision: Mission Viejo
HOA
- Has HOA: No
Location
- Region: Aurora
Financial & listing details
- Price per square foot: $182/sqft
- Tax assessed value: $514,500
- Annual tax amount: $2,230
- Date on market: 6/12/2026
- Listing terms: Cash,Conventional,FHA,VA Loan
- Exclusions: Personal Property
- Ownership: Estate
Price history
| Date | Event | Price |
|---|---|---|
| 7/14/2026 | Sold | $625,000$182/sqft |
Source:  REcolorado as distributed by MLS GRID #4151391 Report a problem REcolorado as distributed by MLS GRID #4151391 Report a problem | ||
| 6/15/2026 | Pending sale | $625,000$182/sqft |
Source: REcolorado as distributed by MLS GRID #4151391 Report a problem | ||
| 6/12/2026 | Listed for sale | $625,000$182/sqft |
Source: REcolorado as distributed by MLS GRID #4151391 Report a problem | ||
Public tax history
| Year | Property taxes | Tax assessment |
|---|---|---|
| 2025 | $2,238 +13.4% | $32,157 -8.7% |
| 2024 | $1,973 +34% | $35,222 -10.3% |
| 2023 | $1,472 -0.6% | $39,284 +44% |
| 2022 | $1,482 | $27,279 -2.8% |
| 2021 | -- | $28,064 +2% |
| 2020 | $1,463 +21.4% | $27,520 |
| 2019 | $1,205 | $27,520 +16.9% |
| 2018 | $1,205 +1.4% | $23,544 |
| 2017 | $1,188 | $23,544 +22.6% |
| 2016 | -- | $19,207 |
| 2015 | -- | $19,207 +27.5% |
| 2014 | $829 +32.2% | $15,068 -13.5% |
| 2013 | $627 | $17,410 |
| 2012 | -- | $17,410 |
| 2011 | $1,223 +2.7% | $17,410 +10.5% |
| 2010 | $1,191 -21.4% | $15,760 |
| 2009 | $1,515 | $15,760 -20.5% |
| 2008 | -- | $19,821 |
| 2007 | -- | $19,821 +4.9% |
| 2006 | -- | $18,889 |
| 2005 | -- | $18,889 -2.3% |
| 2002 | $1,425 +13.3% | $19,340 +19.4% |
| 2001 | $1,258 | $16,200 |
Find assessor info on the county website
Neighborhood: Mission Viejo
Nearby homes
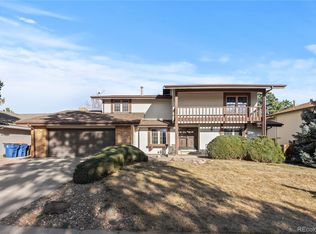
- $499,0005 bd3 ba3k sqft3704 S Mission Pkwy, Aurora, CO 80013Sold
- $500,0003 bd2 ba2.6k sqft15532 E Kenyon Ave, Aurora, CO 80013Sold

- $554,7003 bd3 ba1.5k sqft15562 E Kenyon Ave, Aurora, CO 80013Off Market
- $493,2003 bd3 ba2.3k sqft3706 S Mission Pkwy, Aurora, CO 80013Off Market
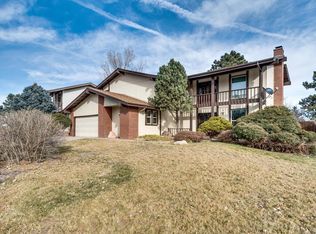
- $566,0004 bd3 ba2.3k sqft15501 E Kenyon Ave, Aurora, CO 80013Off Market
- $604,0003 bd2 ba3k sqft15511 E Kenyon Ave, Aurora, CO 80013Off Market
- $601,0005 bd4 ba3k sqft3701 S Mission Pkwy, Aurora, CO 80013Off Market
- $486,0003 bd3 ba2.7k sqft3703 S Mission Pkwy, Aurora, CO 80013Sold
Nearby schools
GreatSchools rating
- 2/10Mission Viejo Elementary SchoolGrades: PK-5Distance: 0.2 mi
- 5/10Laredo Middle SchoolGrades: 6-8Distance: 1.7 mi
- 5/10Smoky Hill High SchoolGrades: 9-12Distance: 1.5 mi
Schools provided by the listing agent
- Elementary: Mission Viejo
- Middle: Laredo
- High: Smoky Hill
- District: Cherry Creek 5
Source: REcolorado as distributed by MLS GRID. This data may not be complete. We recommend contacting the local school district to confirm school assignments for this home.
Get a cash offer in 3 minutes
Find out how much your home could sell for in as little as 3 minutes with a no-obligation cash offer.
Estimated market value
$597,200
Get a cash offer in 3 minutes
Find out how much your home could sell for in as little as 3 minutes with a no-obligation cash offer.
Estimated market value
$597,200
- Colorado
- Arapahoe County
- Aurora
- 80013
- Mission Viejo
- 3702 S Mission Parkway
Nearby cities
Nearby neighborhoods
Nearby zip codes
Other Aurora Topics
