Skip main navigation
Closed
  • $575,000

    15532 Enchantment Ln, Silverhill, AL 36576

    4beds
    3,344sqft
    Residential
    Built in 2023
    0.64 Acres Lot
    $579,200 Zestimate®
    $172/sqft
    $3,196 Estimated rent

    Home value

    $579,200

    $487,000 - $689,000

    $3,196/mo

    Zestimate® history
    Loading
    Loading...

    Owner options

    List your home for rent

    $3,196/mo

    Rent Zestimate®

    Find your next renter with Zillow Rental Manager. Plus, with online applications, you can quickly screen prospective tenants – for free.

    Learn more

    $3,196/mo

    Rent Zestimate®

    Refinance and save

    $3,143/mo

    Est. payment

    Refinancing to a lower rate could help reduce your monthly payments and save thousands over the life of the loan.

    See today's rates

    $3,143/mo

    Est. payment

    Explore your selling options

    Work with a Zillow partner agent

    Leverage their expertise and Zillow's premium Showcase listings to get your home seen by more buyers.

    Get started

    List with your own agent

    Get your home in front of millions of buyers by listing it on Zillow.

    Learn how to do it

    Sell it yourself

    Take full control of how buyers see your home on Zillow by listing For Sale by Owner (FSBO).

    List your home

    What's special

    Oversized bedroomJack-and-jill bathroomPeaceful lakefront sunsetsSpacious walk-in closetsElegant finishesDedicated dog runFormal dining room
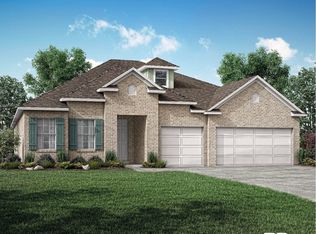
    Welcome to this stunning one-story Gold Fortified Home offering 4 spacious bedrooms, 3 full bathrooms, a large flex room, and a 3-car garage with workshop—all designed with impressive curb appeal. Step through the covered front entry into a grand foyer that sets the tone with elegant finishes throughout.The formal dining room features a tray ceiling perfectly accommodating the open-concept kitchen, showcasing a large 12- foot granite island, pantry, and breakfast nook that overlooks the expansive great room, all with 10 foot ceilings—great for entertaining family and guests. Glass slab french doors lead to a generously sized screened-in lanai, where you can relax and take in serene views of your backyard and the lake beyond.The luxurious primary suite is a true retreat, featuring an oversized bedroom, a tray ceiling, deluxe en-suite bath with a large walk-in shower featuring a bench and three shower heads, dual vanities, and two spacious walk-in closets.Bedrooms 2 and 3 each offer walk-in closets and ample room for growth, and share a large jack-and-jill bathroom with a tub for relaxing. Bedroom 4 is conveniently separated for privacy, has a large French door closet and a full bathroom.This home is thoughtfully upgraded with no carpet throughout, gutters, a whole-house generator, and dual drive-through gates on each side of the property. Enjoy peaceful lakefront sunsets, cast a fishing line in the fully stocked pond, or feed the ducks right from your backyard.This home offers a full house, built-in 26kW Generac generator with a buried 500 gallon propane tank. The well maintained garage features a durable polyaspartic coating and storage racks. The backyard features a dedicated dog run. Trimlight has been professionally installed, great for holidays and ambient lighting. Additionally, this home includes a completely wired exterior security monitoring system. Don’t miss the chance to call this exceptional home yours! Schedule a showing today! Buyer to verify all in B

    Zillow last checked:

    Listing updated:

    Listed by:

    Tracie Sweat 251-747-5932,

    Bayside Real Estate Group

    Bought with:

    Gerald Tipton

    Kaiser Sotheby's Int Realty-Fa

    Source: Baldwin Realtors,MLS#: 382903MLS Logo

    Facts & features

    Interior

    Bedrooms & bathrooms
    • Bedrooms: 4
    • Bathrooms: 3
    • Full bathrooms: 3
    • Main level bedrooms: 4
    Rooms
    • Room types: Attached Sep Living Suite, Office/Study, Living Room
    Primary bedroom
    • Features: Multiple Walk in Closets
    • Level: Main
    • Area: 143
    • Dimensions: 13 x 11
    Bedroom 2
    • Level: Main
    • Area: 84
    • Dimensions: 12 x 7
    Bedroom 3
    • Level: Main
    • Area: 84
    • Dimensions: 12 x 7
    Bedroom 4
    • Level: Main
    • Area: 33
    • Dimensions: 11 x 3
    Primary bathroom
    • Features: Double Vanity, Shower Only
    Dining room
    • Features: Breakfast Area-Kitchen
    Kitchen
    • Level: Main
    Living room
    • Level: Main
    • Area: 156
    • Dimensions: 12 x 13
    Heating
    • Electric
    Cooling
    • Ceiling Fan(s)
    Appliances
    • Included: Dishwasher, Disposal, Microwave, Electric Range, Refrigerator w/Ice Maker
    • Laundry: Inside
    Features
    • Breakfast Bar, Ceiling Fan(s), En-Suite, High Ceilings, Split Bedroom Plan, Storage
    • Flooring: Luxury Vinyl Plank
    • Windows: Window Treatments, Double Pane Windows
    • Has basement: No
    • Has fireplace: No
    Interior area
    • Total structure area: 3,344
    • Total interior livable area: 3,344 sqft

    Property

    Parking
    • Total spaces: 3
    • Parking features: Attached, Garage, Garage Door Opener
    • Has attached garage: Yes
    • Covered spaces: 3
    Features
    • Levels: One
    • Stories: 1
    • Patio & porch: Covered, Patio, Screened, Rear Porch, Front Porch
    • Exterior features: Termite Contract
    • Fencing: Fenced
    • Has view: Yes
    • View description: Northern View
    • Waterfront features: Lake Front
    Lot
    • Size: 0.64 Acres
    • Features: Less than 1 acre, Level, Subdivided
    Details
    • Parcel number: 4705150000013.013

    Construction

    Type & style
    • Home type: SingleFamily
    • Architectural style: Contemporary
    • Property subtype: Residential
    Materials
    • Brick, Fortified-Gold
    • Foundation: Slab
    • Roof: Composition
    Condition
    • Resale
    • New construction: No
    • Year built: 2023
    Details
    • Warranty included: Yes

    Utilities & green energy

    • Electric: Generator
    • Sewer: Baldwin Co Sewer Service, Grinder Pump
    • Water: Well

    Community & HOA

    Community
    • Features: None
    • Security: Smoke Detector(s), Security System
    • Subdivision: Silver Lake
    HOA
    • Has HOA: Yes
    • Services included: Insurance, Maintenance Grounds, Taxes-Common Area
    • HOA fee: $540 annually
    Location
    • Region: Silverhill

    Financial & listing details

    • Price per square foot: $172/sqft
    • Tax assessed value: $565,400
    • Annual tax amount: $1,684
    • Price range: $575K - $575K
    • Date on market: 7/29/2025
    • Ownership: Whole/Full

    Price history

    DateEventPrice
    1/14/2026Sold$575,000-1.7%$172/sqft
    Source: Baldwin Realtors #382903 Report a problem
    9/8/2025Price change$584,900-2.3%$175/sqft
    Source: Baldwin Realtors #382903 Report a problem
    8/14/2025Price change$598,900-2.8%$179/sqft
    Source: Baldwin Realtors #382903 Report a problem
    7/29/2025Listed for sale$615,900$184/sqft
    Source: Baldwin Realtors #382903 Report a problem
    7/29/2025Listing removed$615,900$184/sqft
    Source: Baldwin Realtors #381078 Report a problem
    6/21/2025Listed for sale$615,900-0.4%$184/sqft
    Source: Baldwin Realtors #381078 Report a problem
    6/18/2025Listing removed$618,500$185/sqft
    Source: Baldwin Realtors #374401 Report a problem
    3/27/2025Price change$618,500-1.8%$185/sqft
    Source: GCMLS #7526537 Report a problem
    2/19/2025Listed for sale$629,900+20.2%$188/sqft
    Source: Baldwin Realtors #374401 Report a problem
    6/30/2023Sold$523,900$157/sqft
    Source: Baldwin Realtors #341549 Report a problem
    2/8/2023Listed for sale$523,900$157/sqft
    Source: Baldwin Realtors #341549 Report a problem

    Public tax history

    YearProperty taxesTax assessment
    2025$1,718 +4.8%$56,560 +4.7%
    2024$1,639 +277.6%$54,000 +285.7%
    2023$434 $14,000 +10.9%
    2022-- $12,620
    2021$150 $12,620
    Find assessor info on the county website

    Neighborhood: 36576

    Nearby schools

    GreatSchools rating
    Schools provided by the listing agent
    • Elementary: Silverhill Elementary
    • Middle: Central Baldwin Middle
    • High: Robertsdale High

    Source: Baldwin Realtors. This data may not be complete. We recommend contacting the local school district to confirm school assignments for this home.

    Get a cash offer in 3 minutes
    Find out how much your home could sell for in as little as 3 minutes with a no-obligation cash offer.
    Estimated market value
    $579,200
    Get a cash offer in 3 minutes
    Find out how much your home could sell for in as little as 3 minutes with a no-obligation cash offer.
    Estimated market value
    $579,200