Skip main navigation
Closed
  • $635,000

    15585 Enchantment Ln, Silverhill, AL 36576

    5beds
    3,330sqft
    Residential
    Built in 2023
    0.67 Acres Lot
    $661,900 Zestimate®
    $191/sqft
    $3,322 Estimated rent

    Home value

    $661,900

    $629,000 - $695,000

    $3,322/mo

    Zestimate® history
    Loading
    Loading...

    Owner options

    List your home for rent

    $3,322/mo

    Rent Zestimate®

    Find your next renter with Zillow Rental Manager. Plus, with online applications, you can quickly screen prospective tenants – for free.

    Learn more

    $3,322/mo

    Rent Zestimate®

    Refinance and save

    $2,920/mo

    Est. payment

    Refinancing to a lower rate could help reduce your monthly payments and save thousands over the life of the loan.

    See today's rates

    $2,920/mo

    Est. payment

    Explore your selling options

    Work with a Zillow partner agent

    Leverage their expertise and Zillow's premium Showcase listings to get your home seen by more buyers.

    Get started

    List with your own agent

    Get your home in front of millions of buyers by listing it on Zillow.

    Learn how to do it

    Sell it yourself

    Take full control of how buyers see your home on Zillow by listing For Sale by Owner (FSBO).

    List your home

    What's special

    Golf cart garageOutdoor kitchenHigh-end finishesLarge islandExpansive great roomFreestanding tubCustom built
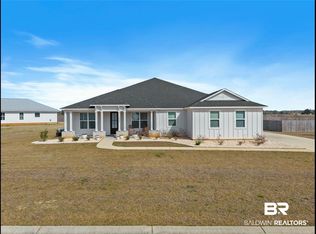
    PICK YOUR FINISHES! !Seller to contribute a point buydown up to $4,000 on financing with an acceptable offer!This new construction home truly has it all! 5 bedrooms +3 baths + huge great room + dining room + den + 2-Car Garage + Golf Cart Garage! Custom built with high-end finishes, 10' ceilings, and 8' doors throughout. The split floor plan ensures privacy in the ENORMOUS MASTER SUIT. Complete with an oversized walk-in closet and its own access to the lanai in the back. The master bathroom boasts a 12'x4' shower, a freestanding tub, double vanities, and a separate toilet room. The EXPANSIVE GREAT ROOM is perfect for entertaining, offering an open layout with a living AND family room, kitchen, breakfast nook, dining room, and a den. The KITCHEN features a large island with a breakfast bar and 42" tall upper cabinets. 4 secondary bedrooms are thoughtfully separated by a hallway to minimize noise and provide additional privacy. Step outside to see the LANAI with an outdoor kitchen and lots of room for a pool. The property also features a durable metal roof that can withstand the heat of the south. You'll enjoy savings on water bills with a private well. Located on a cul-de-sac, this home benefits from minimal traffic, creating a peaceful environment. Brand new Silverhill Elementary School is being built only 1/10 mile! As the new owner, you'll have access to the community lake just steps away from your doorstep. Enjoy fishing, having a picnic, and grilling at the lake!Highly sought-after location 18 minutes to both Fairhope and Foley. Don't wait - schedule your showing today and make this exceptional home yours!

    Zillow last checked:

    Listing updated:

    Listed by:

    Yuliia Mazur PHONE:850-714-3390,

    eXp Realty Southern Branch

    Bought with:

    Rachel Miller

    Elite Real Estate Solutions, LLC

    Source: Baldwin Realtors,MLS#: 353941MLS Logo

    Facts & features

    Interior

    Bedrooms & bathrooms
    • Bedrooms: 5
    • Bathrooms: 3
    • Full bathrooms: 3
    • Main level bedrooms: 5
    Primary bedroom
    • Features: 1st Floor Primary, Walk-In Closet(s), Balcony/Patio, Other - See Remarks
    • Level: Main
    • Area: 294
    • Dimensions: 14 x 21
    Bedroom 2
    • Level: Main
    • Area: 143
    • Dimensions: 13 x 11
    Bedroom 3
    • Level: Main
    • Area: 108
    • Dimensions: 12 x 9
    Bedroom 4
    • Level: Main
    • Area: 143
    • Dimensions: 13 x 11
    Bedroom 5
    • Level: Main
    • Area: 132
    • Dimensions: 12 x 11
    Primary bathroom
    • Features: Double Vanity, Soaking Tub, Separate Shower
    Dining room
    • Level: Main
    • Area: 168
    • Dimensions: 12 x 14
    Kitchen
    • Level: Main
    • Area: 224
    • Dimensions: 16 x 14
    Living room
    • Level: Main
    • Length: 13
    Heating
    • Electric
    Appliances
    • Included: Dishwasher, Disposal, Convection Oven, Microwave, Cooktop
    • Laundry: Main Level
    Features
    • Ceiling Fan(s), High Ceilings, Split Bedroom Plan, Vaulted Ceiling(s)
    • Flooring: Laminate
    • Has basement: No
    • Has fireplace: No
    Interior area
    • Total structure area: 3,330
    • Total interior livable area: 3,330 sqft

    Property

    Parking
    • Total spaces: 2
    • Parking features: Garage, Golf Cart Garage, Garage Door Opener
    • Has garage: Yes
    • Covered spaces: 2
    Features
    • Levels: One
    • Stories: 1
    • Patio & porch: Covered, Patio
    • Exterior features: Outdoor Kitchen
    • Has view: Yes
    • View description: Indirect Lake Side
    • Has water view: Yes
    • Water view: Indirect Lake Side
    • Waterfront features: Deeded Access, Lake Accs (<=1/4 Mi), No Waterfront
    Lot
    • Size: 0.67 Acres
    • Features: Less than 1 acre
    Details
    • Parcel number: 4705150000013.028

    Construction

    Type & style
    • Home type: SingleFamily
    • Property subtype: Residential
    Materials
    • Brick, Concrete
    • Foundation: Slab
    • Roof: Metal
    Condition
    • New Construction
    • New construction: Yes
    • Year built: 2023
    Details
    • Warranty included: Yes

    Utilities & green energy

    • Electric: Baldwin EMC
    • Sewer: Baldwin Co Sewer Service
    • Water: Well

    Community & neighborhood

    Security
    • Security features: Smoke Detector(s)
    Community
    • Community features: Other
    Location
    • Region: Silverhill
    • Subdivision: Silver Lake

    HOA & financial

    HOA
    • Has HOA: Yes
    • HOA fee: $45 monthly
    • Services included: Association Management, Maintenance Grounds

    Other

    Other facts
    • Price range: $635K - $635K
    • Ownership: Whole/Full

    Price history

    DateEventPrice
    7/11/2024Sold$635,000-2.2%$191/sqft
    Source: Baldwin Realtors #353941 Report a problem
    4/2/2024Pending sale$649,000$195/sqft
    Source: Baldwin Realtors #353941 Report a problem
    11/4/2023Listed for sale$649,000$195/sqft
    Source: Baldwin Realtors #353941 Report a problem

    Public tax history

    YearProperty taxesTax assessment
    2025-- $58,820 -29.8%
    2024$2,608 +106.2%$83,820 +105.4%
    2023$1,265 $40,800 +320.6%
    2022-- $9,700 +8.7%
    2021$125 $8,920

    Find assessor info on the county website

    Neighborhood: 36576

    Nearby schools

    GreatSchools rating
    Schools provided by the listing agent
    • Elementary: Silverhill Elementary
    • Middle: Central Baldwin Middle
    • High: Robertsdale High

    Source: Baldwin Realtors. This data may not be complete. We recommend contacting the local school district to confirm school assignments for this home.

    Get a cash offer in 3 minutes
    Find out how much your home could sell for in as little as 3 minutes with a no-obligation cash offer.
    Estimated market value
    $661,900
    Get a cash offer in 3 minutes
    Find out how much your home could sell for in as little as 3 minutes with a no-obligation cash offer.
    Estimated market value
    $661,900