Skip main navigation
Sold for $250,000
  • $250,000

    15532 Margo St, La Vista, NE 68138

    3beds
    1,558sqft
    Single Family Residence
    Built in 1998
    8,145 Square Feet Lot
    $295,800 Zestimate®
    $160/sqft
    $2,117 Estimated rent

    Home value

    $295,800

    $281,000 - $311,000

    $2,117/mo

    Zestimate® history
    Loading
    Loading...

    Owner options

    List your home for rent

    $2,117/mo

    Rent Zestimate®

    Find your next renter with Zillow Rental Manager. Plus, with online applications, you can quickly screen prospective tenants – for free.

    Learn more

    $2,117/mo

    Rent Zestimate®

    Refinance and save

    $1,819/mo

    Est. payment

    Refinancing to a lower rate could help reduce your monthly payments and save thousands over the life of the loan.

    See today's rates

    $1,819/mo

    Est. payment

    Explore your selling options

    Work with a Zillow partner agent

    Leverage their expertise and Zillow's premium Showcase listings to get your home seen by more buyers.

    Get started

    List with your own agent

    Get your home in front of millions of buyers by listing it on Zillow.

    Learn how to do it

    Sell it yourself

    Take full control of how buyers see your home on Zillow by listing For Sale by Owner (FSBO).

    List your home

    What's special

    Grocery storesNice level large yardOpen floorplanFull wooden privacy fenceSpacious roomsBeautiful fireplace
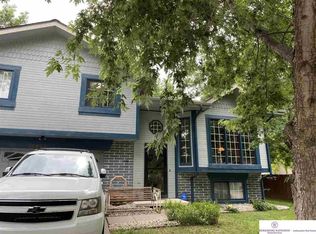
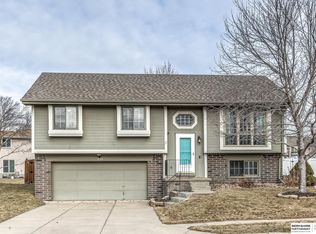
    Situated in the highly sought-after Emerald Oaks subdivision, be sure to tour this Split-Entry home with 3 bedrooms, 2 baths, and an oversized 2-car garage. Features include a deck, full wooden privacy fence, nice level large yard, underground sprinkler system, spacious rooms, beautiful fireplace in basement area, and open floorplan. A little bit of TLC and sweat equity will make this house a beautiful home. Great Millard location. Conveniently located close to the interstate, schools, park, grocery stores, and other shopping venues. Easy commute to anywhere in the city and surrounding communities.

    Zillow last checked:

    Listing updated:

    Listed by:

    John Kortus 402-679-7030,

    NP Dodge RE Sales Inc 148Dodge

    Bought with:

    Angela Bruno, 20220643

    BHHS Ambassador Real Estate

    Source: GPRMLS,MLS#: 22403866MLS Logo

    Facts & features

    Interior

    Bedrooms & bathrooms
    • Bedrooms: 3
    • Bathrooms: 2
    • Full bathrooms: 1
    • 3/4 bathrooms: 1
    • Main level bathrooms: 2
    Primary bedroom
    • Features: Wall/Wall Carpeting, Window Covering, Ceiling Fan(s), Walk-In Closet(s)
    • Level: Main
    • Area: 184.71
    • Dimensions: 14.1 x 13.1
    Bedroom 2
    • Features: Wall/Wall Carpeting, Window Covering
    • Level: Main
    • Area: 122.85
    • Dimensions: 13.5 x 9.1
    Bedroom 3
    • Features: Wall/Wall Carpeting, Window Covering
    • Level: Main
    • Area: 91.91
    • Dimensions: 10.1 x 9.1
    Primary bathroom
    • Features: 3/4, Shower
    Family room
    • Features: Wall/Wall Carpeting, Window Covering, Fireplace
    • Level: Basement
    • Area: 323.61
    • Dimensions: 20.1 x 16.1
    Kitchen
    • Features: Window Covering, Pantry, Engineered Wood
    • Level: Main
    • Area: 94.08
    • Dimensions: 8.4 x 11.2
    Living room
    • Features: Wall/Wall Carpeting, Window Covering
    • Level: Main
    • Area: 250.21
    • Dimensions: 19.1 x 13.1
    Basement
    • Area: 1015
    Heating
    • Natural Gas, Forced Air
    Cooling
    • Central Air
    Appliances
    • Included: Range, Refrigerator, Washer, Dishwasher, Dryer, Disposal, Microwave
    • Laundry: Concrete Floor
    Features
    • Ceiling Fan(s), Pantry
    • Flooring: Wood, Carpet, Concrete, Laminate, Engineered Hardwood
    • Windows: Window Coverings, LL Daylight Windows
    • Basement: Daylight,Finished
    • Number of fireplaces: 1
    • Fireplace features: Family Room, Direct-Vent Gas Fire
    Interior area
    • Total structure area: 1,558
    • Total interior livable area: 1,558 sqft
    • Finished area above ground: 1,131
    • Finished area below ground: 427

    Property

    Parking
    • Total spaces: 2
    • Parking features: Built-In, Garage, Garage Door Opener
    • Attached garage spaces: 2
    Features
    • Levels: Split Entry
    • Patio & porch: Porch, Deck
    • Exterior features: Sprinkler System, Lighting
    • Fencing: Wood,Full,Privacy
    Lot
    • Size: 8,145 Square Feet
    • Dimensions: 44.53 x 83.19 x 116.53 x 23.20 x 105.95
    • Features: Up to 1/4 Acre., City Lot, Subdivided, Public Sidewalk, Curb and Gutter, Irregular Lot
    Details
    • Parcel number: 011266198

    Construction

    Type & style
    • Home type: SingleFamily
    • Architectural style: Traditional
    • Property subtype: Single Family Residence
    Materials
    • Masonite, Brick/Other
    • Foundation: Block
    • Roof: Composition
    Condition
    • Not New and NOT a Model
    • New construction: No
    • Year built: 1998

    Utilities & green energy

    • Sewer: Public Sewer
    • Water: Public
    • Utilities for property: Cable Available, Electricity Available, Natural Gas Available, Water Available, Sewer Available, Fiber Optic

    Community & HOA

    Community
    • Subdivision: Emerald Oaks
    HOA
    • Has HOA: No
    Location
    • Region: La Vista

    Financial & listing details

    • Price per square foot: $160/sqft
    • Tax assessed value: $271,895
    • Annual tax amount: $4,576
    • Date on market: 2/22/2024
    • Listing terms: Conventional,Cash
    • Ownership: Fee Simple
    • Electric utility on property: Yes

    Price history

    DateEventPrice
    3/29/2024Sold$250,000-9.1%$160/sqft
    Source: GPRMLS #22403866 Report a problem
    3/2/2024Pending sale$275,000$177/sqft
    Source: GPRMLS #22403866 Report a problem
    2/28/2024Listed for sale$275,000$177/sqft
    Source: GPRMLS #22403866 Report a problem
    2/26/2024Pending sale$275,000$177/sqft
    Source: GPRMLS #22403866 Report a problem
    2/22/2024Listed for sale$275,000+96.5%$177/sqft
    Source: GPRMLS #22403866 Report a problem
    2/24/2009Listing removed$139,950+0.7%$90/sqft
    Source: RealEstateShows.com #20803687 Report a problem
    5/30/2008Sold$139,000-0.7%$89/sqft
    Source: GPRMLS #20803687 Report a problem
    2/27/2008Listed for sale$139,950+29.6%$90/sqft
    Source: RealEstateShows.com #20803687 Report a problem
    7/20/1998Sold$108,000$69/sqft
    Source: Public Record Report a problem

    Public tax history

    YearProperty taxesTax assessment
    2025$4,337 +3.8%$271,895 +7%
    2024$4,177 -8.7%$254,173
    2023$4,576 +9%$254,173 +28.2%
    2022$4,200 +10.1%$198,335
    2021$3,816 +1%$198,335 +16.4%
    2020$3,778 +7.7%$170,461 +10.1%
    2019$3,507 +3.3%$154,891 +3.3%
    2018$3,396 +3.6%$149,992 +3.4%
    2017$3,279 +2.3%$145,039 +2.9%
    2016$3,206 $140,975 +2.5%
    2015$3,206 +4.4%$137,476 +2.6%
    2014$3,072 $133,934 +1.7%
    2012$3,072 +2.9%$131,700 -3.1%
    2011$2,986 +0.4%$135,967 +0%
    2010$2,975 -2.2%$135,954 +1%
    2009$3,043 -1.8%$134,612 -3.4%
    2008$3,098 -5.8%$139,287 +0.2%
    2007$3,289 +1.4%$138,985 +2.1%
    2006$3,244 +1.6%$136,062 +2.9%
    2005$3,192 $132,212 +2.8%
    2004$3,192 +5.8%$128,671 +6.3%
    2003$3,019 -0.3%$121,019 +0.2%
    2002$3,027 +8%$120,824 +6.7%
    2001$2,803 +9.1%$113,280 +8.5%
    2000$2,570 $104,411
    1999-- $104,411
    Find assessor info on the county website

    Neighborhood: Chalco

    Nearby schools

    GreatSchools rating
    Schools provided by the listing agent
    • Elementary: Neihardt
    • Middle: Harry Andersen
    • High: Millard South
    • District: Millard

    Source: GPRMLS. This data may not be complete. We recommend contacting the local school district to confirm school assignments for this home.

    Get pre-qualified for a loan
    At Zillow Home Loans, we can pre-qualify you in as little as 5 minutes with no impact to your credit score.

    An equal housing lender. NMLS #10287.

    Sell for more on Zillow
    Get a Zillow Showcase℠ listing at no additional cost and you could sell for .
    $295,800
    2% more
    +$5,916
    With Zillow Showcase(estimated)
    $301,716