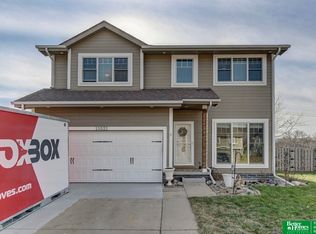
SHOWINGS BEGIN at the Open House Saturday, Sept. 19 at 11 AM! Check out this beautifully maintained 3-bedroom, 4-bath two-story in popular Emerald Oaks, located in Millard Schools! Fresh interior paint and new LVP welcome you into a spacious, inviting home where you will feel right at home. The versatile front room can be used as a sitting room, dining room, office, toy room, or whatever fits your needs. The cozy living room features a warm fireplace, while the kitchen offers solid oak cabinetry and a breakfast nook. The primary suite boasts a vaulted ceiling, private en-suite bath, and large walk-in closet. The finished basement provides additional living space, a 3/4 bath, and plenty of storage. Outside, enjoy a beautifully landscaped, privacy-fenced yard with above-ground pool, shed, and playset, plus a 3-car-wide driveway. Additional features include a sprinkler system and gas line in the garage for a heater. You do not want to miss this one!
Pending
$325,000
15529 Margo St, Omaha, NE 68138
3beds
2,175sqft
Single Family Residence
Built in 1997
9,147 Square Feet Lot
$-- Zestimate®
$149/sqft
$-- HOA
What's special
Finished basementAdditional living spacePlenty of storageBeautifully landscaped privacy-fenced yardSprinkler systemPrivate en-suite bathSpacious inviting home
- 27 days
- 1,382
- 133
Likely to sell faster than
Zillow last checked:
Listing updated:
Listed by:
Nicki Headen 402-990-7423,
eXp Realty LLC,
Rick Lebeda 504-417-3221,
eXp Realty LLC
Source: GPRMLS,MLS#: 22626838
Facts & features
Interior
Bedrooms & bathrooms
- Bedrooms: 3
- Bathrooms: 4
- Full bathrooms: 1
- 3/4 bathrooms: 2
- 1/2 bathrooms: 1
- Main level bathrooms: 1
Primary bedroom
- Features: Wall/Wall Carpeting, Ceiling Fan(s), Walk-In Closet(s)
- Level: Second
Bedroom 2
- Features: Wall/Wall Carpeting, Ceiling Fan(s)
- Level: Second
Bedroom 3
- Features: Wall/Wall Carpeting, Ceiling Fan(s)
- Level: Second
Primary bathroom
- Features: 3/4, Shower
Family room
- Features: Wall/Wall Carpeting
- Level: Basement
Kitchen
- Features: Bay/Bow Windows, Ceiling Fan(s), Dining Area, Pantry, Luxury Vinyl Plank
- Level: Main
Living room
- Features: Wall/Wall Carpeting, Fireplace, Sliding Glass Door, Exterior Door
- Level: Main
Basement
- Area: 784
Heating
- Natural Gas, Forced Air
Cooling
- Central Air
Appliances
- Included: Range, Refrigerator, Washer, Dishwasher, Dryer, Microwave
Features
- Doors: Sliding Doors
- Basement: Daylight
- Number of fireplaces: 1
- Fireplace features: Living Room
Interior area
- Total structure area: 2,175
- Total interior livable area: 2,175 sqft
- Finished area above ground: 1,587
- Finished area below ground: 588
Property
Parking
- Total spaces: 2
- Parking features: Garage - Attached
- Attached garage spaces: 2
Features
- Levels: Two
- Patio & porch: Porch, Patio
- Exterior features: Sprinkler System
- Fencing: Wood,Full,Privacy
Lot
- Size: 9,147 Square Feet
- Features: Up to 1/4 Acre.
Details
- Additional structures: Shed(s)
- Parcel number: 011265175
Construction
Type & style
- Home type: SingleFamily
- Property subtype: Single Family Residence
Materials
- Foundation: Concrete Perimeter
- Roof: Composition
Condition
- Not New and NOT a Model
- New construction: No
- Year built: 1997
Utilities & green energy
- Sewer: Public Sewer
- Water: Public
Community & HOA
Community
- Subdivision: EMERALD OAKS 2ND ADDITION
HOA
- Has HOA: Yes
Location
- Region: Omaha
Financial & listing details
- Price per square foot: $149/sqft
- Tax assessed value: $292,471
- Annual tax amount: $4,665
- Date on market: 9/17/2026
- Listing terms: VA Loan,FHA,Conventional,Cash
- Ownership: Fee Simple
Estimated market value
Not available
Estimated sales range
Not available
Not available
Price history
| Date | Event | Price |
|---|---|---|
| 9/20/2026 | Pending sale | $325,000$149/sqft |
Source:  GPRMLS #22626838 Report a problem GPRMLS #22626838 Report a problem | ||
| 9/17/2026 | Listed for sale | $325,000+56.3%$149/sqft |
Source: GPRMLS #22626838 Report a problem | ||
| 6/4/2025 | Listing removed | -- |
Source: Owner Report a problem | ||
| 2/2/2018 | Sold | $208,000-1%$96/sqft |
Source: GPRMLS #21718632 Report a problem | ||
| 8/23/2017 | Listed for sale | $210,000+44.8%$97/sqft |
Source: Owner Report a problem | ||
| 11/30/2012 | Sold | $145,000-3.3%$67/sqft |
Source: GPRMLS #21216101 Report a problem | ||
| 6/2/2011 | Sold | $150,000$69/sqft |
Source: Public Record Report a problem | ||
| 4/6/2011 | Listed for sale | $150,000-8.3%$69/sqft |
Source: NP Dodge Real Estate Sales, Inc #21106056 Report a problem | ||
| 12/20/2010 | Listing removed | $163,500$75/sqft |
Source: NP Dodge Real Estate Sales, Inc #21016207 Report a problem | ||
| 10/27/2010 | Price change | $163,500-0.9%$75/sqft |
Source: NP Dodge Real Estate Sales, Inc #21016207 Report a problem | ||
| 8/18/2010 | Listed for sale | $165,000$76/sqft |
Source: NP Dodge Real Estate Sales, Inc #21016207 Report a problem | ||
Public tax history
| Year | Property taxes | Tax assessment |
|---|---|---|
| 2025 | $4,665 -2.5% | $292,471 +1.4% |
| 2024 | $4,786 -1.4% | $288,361 |
| 2023 | $4,856 -2.8% | $288,361 +22.3% |
| 2022 | $4,994 +6.4% | $235,843 |
| 2021 | $4,693 +4.7% | $235,843 +16.6% |
| 2020 | $4,482 +2.3% | $202,243 +4.5% |
| 2019 | $4,382 +6.1% | $193,538 +6.1% |
| 2018 | $4,129 +7.3% | $182,365 +7.1% |
| 2017 | $3,849 +5% | $170,281 +5.6% |
| 2016 | $3,666 | $161,182 +0.5% |
| 2015 | $3,666 +4.2% | $160,442 +4.6% |
| 2014 | $3,518 | $153,391 +2.4% |
| 2012 | $3,518 +6.5% | $149,731 -3.4% |
| 2011 | $3,303 +2% | $154,925 +3% |
| 2010 | $3,238 +0.2% | $150,386 +2.7% |
| 2009 | $3,231 -7.4% | $146,494 -0.9% |
| 2008 | $3,488 -4.7% | $147,873 -5.5% |
| 2007 | $3,660 +12% | $156,484 +3.3% |
| 2006 | $3,268 -3.6% | $151,428 +13.7% |
| 2005 | $3,389 | $133,161 -2.5% |
| 2004 | $3,389 +2% | $136,575 +2.5% |
| 2003 | $3,322 +2.5% | $133,202 +3% |
| 2002 | $3,240 +5.7% | $129,313 +4.4% |
| 2001 | $3,065 +0.1% | $123,853 -0.4% |
| 2000 | $3,062 | $124,377 |
| 1999 | -- | $124,377 |
Find assessor info on the county website
Monthly payment
Est. payment
Payment breakdown
Explore the cost of this home by adjusting the details. Changes won't be saved.Climate risks
Neighborhood: Chalco
Nearby schools
Schools provided by the listing agent
- Elementary: Neihardt
- Middle: Harry Andersen
- High: Millard South
- District: Millard
Source: GPRMLS. This data may not be complete. We recommend contacting the local school district to confirm school assignments for this home.


Similar homes
- $309,9003 bd3 ba2.1k sqft15234 Chalco Pointe Dr, Omaha, NE 68138For Sale

 MLS ID #22629341, David Greiner, Better Homes and Gardens R.E.. GPRMLS
 - $315,0003 bd2 ba1.5k sqft15528 Margo St, Omaha, NE 68138For Sale
 MLS ID #22626450, Gina Hodge, BHHS Ambassador Real Estate. GPRMLS
 - $305,0003 bd2 ba1.6k sqft14809 Margo St, La Vista, NE 68138For Sale
 MLS ID #22628437, Kristin Sterns, Coldwell Banker NHS RE. GPRMLS
 - $330,0003 bd3 ba2k sqft14961 Drexel St, Omaha, NE 68137For Sale
 MLS ID #22629412, Mandy Visty, BHHS Ambassador Real Estate. GPRMLS
 - $325,0003 bd3 ba2.1k sqft5927 S 136th Cir, Omaha, NE 68137For SaleMLS ID #22628806, April Williams, BHHS Ambassador Real Estate. GPRMLS
- $290,0003 bd2 ba1.4k sqft8502 S 143rd St, Omaha, NE 68138For SaleMLS ID #22628085, Nicki Headen, eXp Realty LLC. GPRMLS
- $344,5003 bd3 ba1.7k sqft3612 S 106th St, Omaha, NE 68124For SaleMLS ID #22629667, Cristina Luckey, Real Broker NE, LLC. GPRMLS
- $370,0003 bd3 ba2.1k sqft4604 S 154th Avenue Cir, Omaha, NE 68137For SaleMLS ID #22627501, Jose Correa-Cerrillo, NP Dodge RE Sales Inc Sarpy. GPRMLS
- $428,5005 bd4 ba2.8k sqft15430 Briar St, Omaha, NE 68138For SaleMLS ID #22620520, Anton Yost, Yost Real Estate. GPRMLS
- $289,9003 bd3 ba1.6k sqft5935 S 140th Ave, Omaha, NE 68137For SaleMLS ID #22626901, Mary McKenna, Meraki Realty Group. GPRMLS
- $304,9003 bd2 ba1.7k sqft18211 Edna St, Omaha, NE 68136For SaleMLS ID #22626879, Jim Harrer, Toast Real Estate. GPRMLS
- $334,0004 bd2 ba2.1k sqft11123 Washington St, Omaha, NE 68137For SaleMLS ID #22628281, Jasmin Jensen, BHHS Ambassador Real Estate. GPRMLS
- $349,9004 bd3 ba1.9k sqft13359 Trendwood Dr, Omaha, NE 68144For SaleMLS ID #22629578, Billie Elliott, Go-To Realty LLC. GPRMLS
- $250,0003 bd2 ba1.5k sqft14117 Virginia St, La Vista, NE 68138For SaleMLS ID #22628180, Troy Sanders, Nebraska Realty. GPRMLS
- $440,0004 bd4 ba2.6k sqft7102 S 158th St, Omaha, NE 68136For SaleMLS ID #22626055, Ashley Livengood, Burrows Tracts Real Estate. GPRMLS
- $275,0003 bd2 ba1.3k sqft8012 S 161st Ter, Omaha, NE 68136For SaleMLS ID #22624597, Jocelyn Sheldon, Better Homes and Gardens R.E.. GPRMLS
- $359,0003 bd3 ba1.9k sqft2112 S 138th St, Omaha, NE 68144For SaleMLS ID #22626391, Diane Hughes, BHHS Ambassador Real Estate. GPRMLS
- $375,0003 bd4 ba2.4k sqft7507 S 189th St, Omaha, NE 68136For SaleMLS ID #22626239, Aaron Bloemer, Coldwell Banker NHS RE. GPRMLS
- $300,0003 bd2 ba1.3k sqft18728 W St, Omaha, NE 68135For SaleMLS ID #22625549, Deb Gustafson, BHHS Ambassador Real Estate. GPRMLS
