Move-in ready, beautifully refreshed, and zoned to sought-after Cox Elementary, this single-story Chadwick Farms home delivers an exceptional combination of value, space, and thoughtful updates. Inside, the bright and inviting layout offers three bedrooms, two full baths, two generous living areas, and an open kitchen, dining, and family room designed for easy everyday living and entertaining. The flexible front living space is ideal for a home office, playroom, formal dining room, or second lounge. Recent improvements include a brand-new HVAC system, fresh interior paint, new carpet and luxury vinyl plank flooring, freshly painted kitchen cabinetry, updated appliances, and a new rear fence and gate. The private primary suite is tucked away at the back of the home and features dual sinks, a garden tub, separate shower, and spacious walk-in closet. Two secondary bedrooms and a full bath occupy their own hallway, creating a functional split-bedroom arrangement. Outside, enjoy a covered patio, manageable backyard, mature landscaping, and a producing peach tree! Washer and dryer convey. Chadwick Farms residents enjoy access to a community pool, playgrounds, greenbelts, and walking and biking trails, all conveniently located near Roanoke dining, shopping, and major commuter routes. This is the move-in-ready home buyers have been waiting for!
Under contract
$329,900
15533 Adlong Dr, Roanoke, TX 76262
3beds
1,778sqft
Single Family Residence
Built in 2006
5,314 Square Feet Lot
$326,200 Zestimate®
$186/sqft
$50/mo HOA
What's special
Fresh interior paintManageable backyardUpdated appliancesThree bedroomsFunctional split-bedroom arrangementBright and inviting layoutCovered patio
- 7 days
- 523
- 47
Likely to sell faster than
Zillow last checked:
Listing updated:
Listed by:
Marci Poticny 0690762 817-905-7602,
eXp Realty LLC 888-519-7431
Source: NTREIS,MLS#: 21375769
Facts & features
Interior
Bedrooms & bathrooms
- Bedrooms: 3
- Bathrooms: 2
- Full bathrooms: 2
Primary bedroom
- Features: Ceiling Fan(s), Walk-In Closet(s)
- Level: First
- Dimensions: 15 x 13
Bedroom
- Features: Ceiling Fan(s)
- Level: First
- Dimensions: 13 x 11
Bedroom
- Features: Ceiling Fan(s)
- Level: First
- Dimensions: 13 x 11
Breakfast room nook
- Level: First
- Dimensions: 11 x 11
Kitchen
- Features: Built-in Features
- Level: First
- Dimensions: 14 x 12
Living room
- Features: Ceiling Fan(s)
- Level: First
- Dimensions: 17 x 14
Office
- Features: Ceiling Fan(s)
- Level: First
- Dimensions: 12 x 10
Heating
- Central, Natural Gas
Cooling
- Central Air, Ceiling Fan(s), Electric
Appliances
- Included: Dryer, Dishwasher, Electric Cooktop, Electric Oven, Electric Range, Disposal, Microwave, Vented Exhaust Fan, Washer
- Laundry: Dryer Hookup, ElectricDryer Hookup, Laundry in Utility Room
Features
- Decorative/Designer Lighting Fixtures, Double Vanity, Open Floorplan, Pantry, Cable TV, Vaulted Ceiling(s), Walk-In Closet(s)
- Flooring: Carpet, Ceramic Tile, Luxury Vinyl Plank
- Windows: Window Coverings
- Has basement: No
- Has fireplace: No
Interior area
- Total interior livable area: 1,778 sqft
Video & virtual tour
Property
Parking
- Total spaces: 2
- Parking features: Direct Access, Driveway, Garage Faces Front, Garage, Garage Door Opener
- Attached garage spaces: 2
Features
- Levels: One
- Stories: 1
- Patio & porch: Rear Porch, Patio, Covered
- Exterior features: Private Yard, Rain Gutters
- Pool features: None, Community
- Fencing: Privacy,Wood
Lot
- Size: 5,314 Square Feet
- Features: Interior Lot
- Residential vegetation: Grassed
Details
- Parcel number: R284672
Construction
Type & style
- Home type: SingleFamily
- Architectural style: Traditional,Detached
- Property subtype: Single Family Residence
Materials
- Brick
- Foundation: Slab
- Roof: Composition
Condition
- Resale
- Year built: 2006
Utilities & green energy
- Sewer: Public Sewer
- Water: Public
- Utilities for property: Sewer Available, Separate Meters, Water Available, Cable Available
Community & HOA
Community
- Features: Playground, Pool, Trails/Paths, Curbs, Sidewalks
- Security: Smoke Detector(s)
- Subdivision: Chadwick Farms Add
HOA
- Has HOA: Yes
- Services included: All Facilities, Maintenance Grounds, Utilities
- HOA fee: $600 annually
- HOA name: Chadwick Farms Community Association, Inc.
- HOA phone: 214-494-6002
Location
- Region: Roanoke
Financial & listing details
- Price per square foot: $186/sqft
- Tax assessed value: $358,234
- Annual tax amount: $6,950
- Date on market: 9/2/2026
- Cumulative days on market: 7 days
- Listing terms: Cash,Conventional,FHA,VA Loan
- Exclusions: Staging items, décor, and furnishings.
Estimated market value
$326,200
$310,000 - $343,000
$2,322/mo
Price history
| Date | Event | Price |
|---|---|---|
| 9/7/2026 | Contingent | $329,900$186/sqft |
Source: NTREIS #21375769 Report a problem | ||
| 9/2/2026 | Listed for sale | $329,900+69.6%$186/sqft |
Source: NTREIS #21375769 Report a problem | ||
| 6/5/2015 | Sold | -- |
Source: Agent Provided Report a problem | ||
| 4/28/2015 | Pending sale | $194,500$109/sqft |
Source: Keller Williams Realty #13134008 Report a problem | ||
| 4/23/2015 | Listed for sale | $194,500$109/sqft |
Source: KELLER WILLIAMS Realty Southlake #13134008 Report a problem | ||
Public tax history
| Year | Property taxes | Tax assessment |
|---|---|---|
| 2025 | $4,550 -7.4% | $358,234 -4.8% |
| 2024 | $4,911 +5.3% | $376,129 +3.2% |
| 2023 | $4,662 +7.5% | $364,340 +25.4% |
| 2022 | $4,337 +19.6% | $290,647 +22.2% |
| 2021 | $3,626 -1% | $237,752 +1.4% |
| 2020 | $3,662 -3.7% | $234,521 +1.4% |
| 2019 | $3,803 +1.2% | $231,172 +5.5% |
| 2018 | $3,757 -21.2% | $219,021 +6.2% |
| 2017 | $4,769 | $206,327 +9.7% |
| 2016 | $4,769 +13.1% | $188,076 +8.7% |
| 2015 | $4,216 | $173,070 +5.9% |
| 2014 | $4,216 | $163,431 +5% |
| 2013 | $4,216 | $155,695 -0.8% |
| 2012 | -- | $156,874 +3.4% |
| 2011 | -- | $151,649 +1.5% |
| 2010 | -- | $149,457 +0.8% |
| 2009 | -- | $148,342 -0.9% |
| 2007 | -- | $149,700 +852.4% |
| 2006 | $325 | $15,719 |
Find assessor info on the county website
Monthly payment
Est. payment
Payment breakdown
Explore the cost of this home by adjusting the details. Changes won't be saved.Climate risks
Neighborhood: Chadwick Farms
Nearby schools
Schools provided by the listing agent
- Elementary: Wayne A Cox
- Middle: John M Tidwell
- High: Byron Nelson
- District: Northwest ISD
Source: NTREIS. This data may not be complete. We recommend contacting the local school district to confirm school assignments for this home.


Similar homes
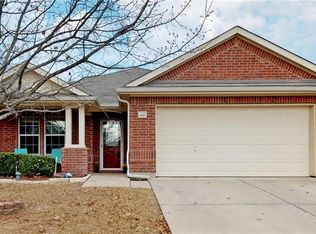
- $340,0003 bd2 ba1.5k sqft13905 Walnut Canyon Ct, Roanoke, TX 76262For SaleMLS ID #21378419, Chad Hulings. NTREIS
- $355,0004 bd3 ba2.4k sqft3720 Bandera Ranch Rd, Roanoke, TX 76262For Sale
 MLS ID #21363427, Adrienne Leonard. NTREIS
 - $325,0003 bd2 ba1.8k sqft3532 Bandera Ranch Rd, Roanoke, TX 76262For Sale
 MLS ID #21332893, Heather Bourland. NTREIS
 - $334,0004 bd2 ba1.7k sqft3908 Cloud Cover Rd, Fort Worth, TX 76262For Sale
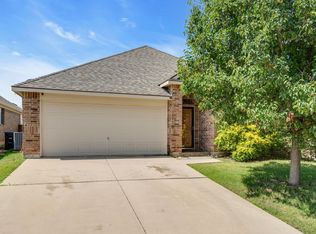 MLS ID #21351449, Lakeisha Simon. NTREIS
