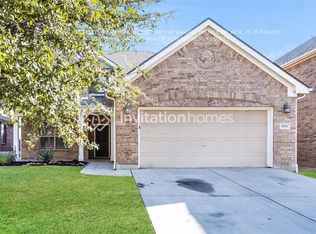
Welcome to this charming 4-bedroom, 3.5-bath home situated on a desirable corner lot backing a greenbelt and walking path.
Step inside to discover a spacious open floor plan, featuring an inviting eat-in kitchen with ample cabinetry and generous counter space—perfect for everyday living and entertaining. An arched entryway leads into a flexible dining room, currently being used as a home office.
Upstairs, you’ll find a large game room and generously sized secondary bedrooms plus 2 full bathrooms. The relaxing primary suite boasts a luxurious ensuite bathroom with dual sinks, an oversized walk-in shower, and a large walk-in closet.
Enjoy serene views from covered back porch overlooking the greenbelt. Additional highlights include new hot water heaters and a new air conditioning unit for your peace of mind.
Conveniently located near Downtown Roanoke, Hawaiian Falls, major highways, parks, restaurants, and shopping.
Sold
Price Unknown
15536 Adlong Dr, Roanoke, TX 76262
4beds
2,446sqft
Single Family Residence
Built in 2006
6,403 Square Feet Lot
$363,100 Zestimate®
$--/sqft
$2,827 Estimated rent
Home value
$363,100
$341,000 - $385,000
$2,827/mo
Zestimate® history
Owner options
List your home for rent
$2,827/mo
Rent Zestimate®
Find your next renter with Zillow Rental Manager. Plus, with online applications, you can quickly screen prospective tenants – for free.
$2,827/mo
Rent Zestimate®
Refinance and save
$605/mo
Est. payment
Refinancing to a lower rate could help reduce your monthly payments and save thousands over the life of the loan.
$605/mo
Est. payment
Explore your selling options
Work with a Zillow partner agent
Leverage their expertise and Zillow's premium Showcase listings to get your home seen by more buyers.
Get startedList with your own agent
Get your home in front of millions of buyers by listing it on Zillow.
Learn how to do itSell it yourself
Take full control of how buyers see your home on Zillow by listing For Sale by Owner (FSBO).
List your homeWhat's special
Spacious open floor planFlexible dining roomSerene viewsCorner lotLuxurious ensuite bathroomLarge game roomRelaxing primary suite
Zillow last checked:
Listing updated:
Listed by:
BRAD MCKISSACK 0446597 (940)484-9411,
Keller Williams Realty 940-484-9411,
Bradley McKissack 0526381 940-597-5444,
Keller Williams Realty
Bought with:
Patrick Nuss
eXp Realty LLC
Source: NTREIS,MLS#: 20902989
Facts & features
Interior
Bedrooms & bathrooms
- Bedrooms: 4
- Bathrooms: 4
- Full bathrooms: 3
- 1/2 bathrooms: 1
Primary bedroom
- Features: Ceiling Fan(s), En Suite Bathroom, Linen Closet, Separate Shower, Walk-In Closet(s)
- Level: First
- Dimensions: 16 x 14
Bedroom
- Features: Ceiling Fan(s), Split Bedrooms, Walk-In Closet(s)
- Level: Second
- Dimensions: 11 x 10
Bedroom
- Features: Ceiling Fan(s)
- Level: Second
- Dimensions: 12 x 11
Bedroom
- Level: Second
- Dimensions: 13 x 12
Dining room
- Level: First
- Dimensions: 12 x 12
Game room
- Features: Ceiling Fan(s)
- Level: Second
- Dimensions: 22 x 16
Kitchen
- Features: Breakfast Bar, Eat-in Kitchen, Kitchen Island
- Level: First
- Dimensions: 20 x 11
Living room
- Features: Ceiling Fan(s), Fireplace
- Level: First
- Dimensions: 22 x 16
Utility room
- Features: Built-in Features
- Level: First
- Dimensions: 9 x 6
Heating
- Central
Cooling
- Central Air, Ceiling Fan(s)
Appliances
- Included: Electric Cooktop, Electric Oven, Disposal
Features
- Built-in Features, Decorative/Designer Lighting Fixtures, Double Vanity, Eat-in Kitchen, High Speed Internet, Kitchen Island, Cable TV, Walk-In Closet(s)
- Flooring: Carpet, Ceramic Tile
- Windows: Window Coverings
- Has basement: No
- Number of fireplaces: 1
- Fireplace features: Gas
Interior area
- Total interior livable area: 2,446 sqft
Property
Parking
- Total spaces: 2
- Parking features: Garage Faces Front, Garage
- Attached garage spaces: 2
Features
- Levels: Two
- Stories: 2
- Patio & porch: Deck, Covered
- Pool features: None
- Fencing: Back Yard,Wood,Wrought Iron
Lot
- Size: 6,403 Square Feet
- Features: Corner Lot, Greenbelt
- Residential vegetation: Grassed
Details
- Parcel number: R284735
Construction
Type & style
- Home type: SingleFamily
- Architectural style: Traditional,Detached
- Property subtype: Single Family Residence
Materials
- Brick
- Foundation: Slab
- Roof: Composition,Shingle
Condition
- Year built: 2006
Utilities & green energy
- Sewer: Public Sewer
- Water: Public
- Utilities for property: Sewer Available, Water Available, Cable Available
Community & HOA
Community
- Features: Playground, Park, Trails/Paths, Curbs, Sidewalks
- Subdivision: Chadwick Farms Add
HOA
- Has HOA: Yes
- Services included: Maintenance Grounds
- HOA fee: $605 annually
- HOA name: Insight Association
- HOA phone: 214-494-6002
Location
- Region: Roanoke
Financial & listing details
- Tax assessed value: $425,947
- Annual tax amount: $5,892
- Date on market: 4/14/2025
- Cumulative days on market: 355 days
Price history
| Date | Event | Price |
|---|---|---|
| 10/28/2025 | Sold | -- |
Source: NTREIS #20902989 Report a problem | ||
| 10/15/2025 | Pending sale | $399,900$163/sqft |
Source: NTREIS #20902989 Report a problem | ||
| 9/30/2025 | Contingent | $399,900$163/sqft |
Source: NTREIS #20902989 Report a problem | ||
| 7/16/2025 | Price change | $399,900-2.4%$163/sqft |
Source: NTREIS #20902989 Report a problem | ||
| 5/28/2025 | Price change | $409,900-2.4%$168/sqft |
Source: NTREIS #20902989 Report a problem | ||
| 4/14/2025 | Listed for sale | $419,9000%$172/sqft |
Source: NTREIS #20902989 Report a problem | ||
| 4/1/2025 | Listing removed | $420,000$172/sqft |
Source: NTREIS #20738404 Report a problem | ||
| 2/8/2025 | Price change | $420,000-1.2%$172/sqft |
Source: NTREIS #20738404 Report a problem | ||
| 11/6/2024 | Price change | $425,000-6.6%$174/sqft |
Source: NTREIS #20738404 Report a problem | ||
| 9/25/2024 | Listed for sale | $455,000+42.7%$186/sqft |
Source: NTREIS #20738404 Report a problem | ||
| 12/11/2020 | Sold | -- |
Source: Agent Provided Report a problem | ||
| 11/5/2020 | Pending sale | $318,900$130/sqft |
Source: Berkshire Hathawayhs Penfed Tx Report a problem | ||
| 10/29/2020 | Listed for sale | $318,900+6.3%$130/sqft |
Source: Berkshire Hathawayhs Penfed Tx Report a problem | ||
| 10/22/2020 | Sold | -- |
Source: Agent Provided Report a problem | ||
| 12/4/2017 | Listing removed | $299,900$123/sqft |
Source: Dallas DFW #13707686 Report a problem | ||
| 11/11/2017 | Price change | $299,900-2.9%$123/sqft |
Source: Dallas DFW #13707686 Report a problem | ||
| 10/7/2017 | Listed for sale | $309,000$126/sqft |
Source: Keller Williams Realty #13707686 Report a problem | ||
Public tax history
| Year | Property taxes | Tax assessment |
|---|---|---|
| 2025 | $5,410 -8.2% | $425,947 -5.6% |
| 2024 | $5,892 +15.1% | $451,204 +12.8% |
| 2023 | $5,119 -6.5% | $400,000 +9.1% |
| 2022 | $5,473 +19.4% | $366,785 +22.1% |
| 2021 | $4,583 +10.8% | $300,495 +4.7% |
| 2020 | $4,136 -0.4% | $287,000 +4.7% |
| 2019 | $4,153 -4.8% | $274,000 -0.8% |
| 2018 | $4,364 -14.2% | $276,100 +10% |
| 2017 | $5,085 | $251,000 +9.1% |
| 2016 | $5,085 +17.2% | $230,000 +9.9% |
| 2015 | $4,340 | $209,371 +10% |
| 2014 | $4,340 | $190,337 +10% |
| 2013 | $4,340 | $173,034 -11.7% |
| 2012 | -- | $196,025 +8.4% |
| 2011 | -- | $180,755 +1.5% |
| 2010 | -- | $178,023 -5.6% |
| 2009 | -- | $188,556 -1.7% |
| 2007 | -- | $191,914 +1083% |
| 2006 | $335 | $16,222 |
Find assessor info on the county website
Neighborhood: Chadwick Farms
Nearby homes
- $380,5004 bd2 ba2.5k sqft15516 Adlong Dr, Roanoke, TX 76262Off Market
- $--3 bd2 ba1.9k sqft15532 Adlong Dr, Roanoke, TX 76262Sold

- $302,5003 bd2 ba1.5k sqft15528 Adlong Dr, Roanoke, TX 76262Off Market

- $369,4004 bd2 ba2.1k sqft3905 Sunnygate Dr, Roanoke, TX 76262Off Market
- $417,7004 bd3 ba2.9k sqft3909 Sunnygate Dr, Roanoke, TX 76262Off Market
- $421,7004 bd2 ba2.9k sqft15537 Adlong Dr, Roanoke, TX 76262Off Market
- $406,6004 bd2 ba2.9k sqft15524 Adlong Dr, Roanoke, TX 76262Off Market
- $329,9003 bd2 ba1.7k sqft15533 Adlong Dr, Roanoke, TX 76262For Sale
Nearby schools
GreatSchools rating
- 9/10Wayne A Cox Elementary SchoolGrades: PK-5Distance: 1.2 mi
- 8/10John M Tidwell Middle SchoolGrades: 6-8Distance: 2.3 mi
- 8/10Byron Nelson High SchoolGrades: 9-12Distance: 3.8 mi
Schools provided by the listing agent
- Elementary: Wayne A Cox
- Middle: John M Tidwell
- High: Byron Nelson
- District: Northwest ISD
Source: NTREIS. This data may not be complete. We recommend contacting the local school district to confirm school assignments for this home.
Get a cash offer in 3 minutes
Find out how much your home could sell for in as little as 3 minutes with a no-obligation cash offer.
Estimated market value
$363,100
Get a cash offer in 3 minutes
Find out how much your home could sell for in as little as 3 minutes with a no-obligation cash offer.
Estimated market value
$363,100
- Texas
- Denton County
- Roanoke
- 76262
- Chadwick Farms
- 15536 Adlong Dr
