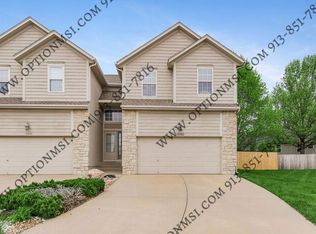
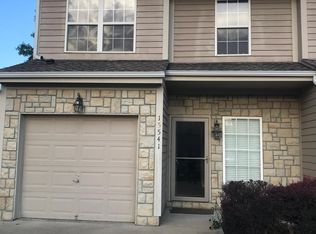
Beautiful Cul-de-Sac Home with Finished Basement & Large Fenced Yard
Welcome home to this stunning and spacious property featuring an open, inviting layout with impressive 18-foot ceilings and stacked windows in the great room, allowing for abundant natural light. The home offers hardwood flooring, plush carpet, quartz countertops, and a stylish backsplash throughout the main living spaces.
Enjoy a spacious primary suite complete with a large walk-in closet and plenty of room to relax. The finished basement provides additional living space and includes a flexible area that can be used as a 4th bedroom, home office, or entertainment space.
Step outside to a large fenced backyard perfect for outdoor gatherings, pets, or relaxing evenings. The home is ideally located at the end of a quiet cul-de-sac, offering added privacy and peace of mind.
The HOA maintains the yard, making outdoor upkeep easy and convenient.
A perfect blend of comfort, style, and low-maintenance living this home is ready for its next tenant!
Renter is responsible for all utilities gas, electric and water. No smoking allowed- 12 month lease terms. HOA covers snow removal and lawn care. Pets allowed deposit and or fees may apply
Townhouse for rent
Accepts Zillow applications
$2,700/moFees may apply
15533 Floyd St, Overland Park, KS 66223
3beds
1,850sqft
Price may not include required fees and charges. Price shown reflects the lease term provided. Learn more|
Townhouse
Available Tue Sep 1 2026
Large dogs OK
Central air
Hookups laundry
Attached garage parking
Forced air
What's special
Plush carpetHardwood flooringQuartz countertopsSpacious primary suiteLarge walk-in closetOpen inviting layoutAbundant natural light
- 12 days |
- -- |
- -- |
Zillow last checked:
Listing updated:
Travel times
Facts & features
Interior
Bedrooms & bathrooms
- Bedrooms: 3
- Bathrooms: 3
- Full bathrooms: 3
Heating
- Forced Air
Cooling
- Central Air
Appliances
- Included: Dishwasher, Freezer, Microwave, Oven, Refrigerator, WD Hookup
- Laundry: Hookups
Features
- WD Hookup, Walk In Closet
- Flooring: Carpet, Hardwood
Interior area
- Total interior livable area: 1,850 sqft
Property
Parking
- Parking features: Attached
- Has attached garage: Yes
- Details: Contact manager
Features
- Exterior features: Electricity not included in rent, Gas not included in rent, Heating system: Forced Air, No Utilities included in rent, Walk In Closet, Water not included in rent
Details
- Parcel number: NP053500000007
Construction
Type & style
- Home type: Townhouse
- Property subtype: Townhouse
Building
Management
- Pets allowed: Yes
Community & HOA
Location
- Region: Overland Park
Financial & listing details
- Lease term: 1 Year
Price history
| Date | Event | Price |
|---|---|---|
| 7/9/2026 | Listed for rent | $2,700$1/sqft |
Source: Zillow Rentals Report a problem | ||
| 8/2/2019 | Sold | -- |
Source: Agent Provided Report a problem | ||
| 7/11/2019 | Listed for sale | $250,000$135/sqft |
Source: RE/MAX Realty Suburban Inc #2176250 Report a problem | ||
| 7/16/2012 | Sold | -- |
Source: | ||
Neighborhood: 66223
Nearby schools
GreatSchools rating
- 8/10Blue River Elementary SchoolGrades: K-5Distance: 1.7 mi
- 9/10Blue Valley Middle SchoolGrades: 6-8Distance: 1.7 mi
- 10/10Blue Valley High SchoolGrades: 9-12Distance: 0.8 mi