Skip main navigation
Sold for $805,000
  • Listing Provided by: Onyx Realty & Finc. Serv., Inc
    Bought with: KELLER WILLIAMS EMPIRE ESTATES
    $805,000

    15533 Syracuse Ln, Fontana, CA 92336

    4beds
    3,690sqft
    Single Family Residence
    Built in 2006
    6,375 Square Feet Lot
    $793,800 Zestimate®
    $218/sqft
    $3,998 Estimated rent

    Home value

    $793,800

    $714,000 - $881,000

    $3,998/mo

    Zestimate® history
    Loading
    Loading...

    Owner options

    List your home for rent

    $3,998/mo

    Rent Zestimate®

    Find your next renter with Zillow Rental Manager. Plus, with online applications, you can quickly screen prospective tenants – for free.

    Learn more

    $3,998/mo

    Rent Zestimate®

    Refinance and save

    $5,357/mo

    Est. payment

    Refinancing to a lower rate could help reduce your monthly payments and save thousands over the life of the loan.

    See today's rates

    $5,357/mo

    Est. payment

    Explore your selling options

    Work with a Zillow partner agent

    Leverage their expertise and Zillow's premium Showcase listings to get your home seen by more buyers.

    Get started

    List with your own agent

    Get your home in front of millions of buyers by listing it on Zillow.

    Learn how to do it

    Sell it yourself

    Take full control of how buyers see your home on Zillow by listing For Sale by Owner (FSBO).

    List your home

    What's special

    Gated communityBasketball courtsLarge loft areaTennis courtsFitness gymMovie theater roomPicnic area
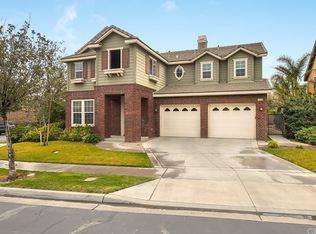
    ***Motivated Seller***Probate Sale***No Court Confirmation Required*** Welcome to the beautiful, gated community of Shady Trails. This gorgeous 4-bedroom, 3-bath home (which includes 3 large bonus rooms) offers homeowners a well-designed floor plan, from a friendly entryway that welcomes you into a lovely formal living room and inviting formal dining room. The natural flow of the home leads next into an open floor plan that consist of a large family room and spacious kitchen with granite counter tops and an oversized island perfect for entertaining family and friends. The first floor also includes a spacious bonus room that can be used as you own private fitness gym, guest room or office. Adding to your convenience is an indoor laundry room with sink and a full bathroom with shower. On the second floor you will find the formal master suite with His and Her's walk-in closets, Jacuzzi tub and separate shower. Additionally, there are 3 generously sized bedrooms and an eight seat Movie Theater Room with surround sound. On the third floor, you will find a large loft area with an oversized closet that can be used as game room, family room or fifth bedroom. This home has a spacious two car garage with workspace and storage cabinets. The back yard has a beautiful custom aluminum covered patio and two storage sheds on the side yard. Shady Trails provides resort-style amenities for its residents. This family friendly community includes private parks, playgrounds, Jr. Olympic size pool and a separate kiddie pool, fitness gym, theatre, tennis courts, basketball courts, conference center, picnic area, barbeque center, multipurpose/banquet room with full kitchen.

    Zillow last checked:

    Listing updated:

    Listing Provided by:

    Rick Bartlett DRE #01891367 562-714-4313,

    Onyx Realty & Finc. Serv., Inc

    Bought with:

    AArica Sanders, DRE #02249689

    KELLER WILLIAMS EMPIRE ESTATES

    Source: CRMLS,MLS#: PW25052067MLS LogoOriginating MLS: California Regional MLS

    Facts & features

    Interior

    Bedrooms & bathrooms
    • Bedrooms: 4
    • Bathrooms: 3
    • Full bathrooms: 3
    • Main level bathrooms: 1
    Bedroom
    • Features: All Bedrooms Up
    Bathroom
    • Features: Bathroom Exhaust Fan, Bathtub, Dual Sinks, Granite Counters, Jetted Tub, Separate Shower, Tub Shower, Walk-In Shower
    Kitchen
    • Features: Granite Counters, Kitchen Island, Kitchen/Family Room Combo
    Heating
    • Central, Fireplace(s)
    Cooling
    • Central Air
    Appliances
    • Included: Convection Oven, Double Oven, Gas Cooktop, Disposal, Gas Oven, Gas Water Heater, Microwave, Self Cleaning Oven, Water To Refrigerator, Water Heater
    • Laundry: Washer Hookup, Electric Dryer Hookup, Inside, Laundry Room
    Features
    • Ceiling Fan(s), Eat-in Kitchen, Granite Counters, High Ceilings, Multiple Staircases, Open Floorplan, Pantry, All Bedrooms Up, Loft, Walk-In Closet(s)
    • Flooring: Carpet, Laminate, Stone
    • Doors: Insulated Doors, Mirrored Closet Door(s), Sliding Doors
    • Windows: Custom Covering(s), Double Pane Windows, Drapes, Plantation Shutters, Roller Shields, Screens
    • Has fireplace: Yes
    • Fireplace features: Electric, Family Room
    • Common walls with other units/homes: No Common Walls
    Interior area
    • Total interior livable area: 3,690 sqft

    Property

    Parking
    • Total spaces: 4
    • Parking features: Direct Access, Door-Single, Driveway, Garage Faces Front, Garage, Garage Door Opener
    • Attached garage spaces: 2
    • Uncovered spaces: 2
    Accessibility
    • Accessibility features: Accessible Electrical and Environmental Controls, Grab Bars, Accessible Doors
    Features
    • Levels: Three Or More
    • Stories: 3
    • Entry location: Front Door
    • Patio & porch: Covered, Front Porch
    • Pool features: None, Association
    • Spa features: None
    • Fencing: Block,Brick
    • Has view: Yes
    • View description: None
    Lot
    • Size: 6,375 sqft
    • Dimensions: 6375
    • Features: Back Yard, Front Yard, Sprinklers In Rear, Sprinklers In Front, Lawn, Near Park, Sprinkler System, Street Level
    Details
    • Additional structures: Shed(s)
    • Parcel number: 1107331550000
    • Special conditions: Probate Listing

    Construction

    Type & style
    • Home type: SingleFamily
    • Architectural style: Modern
    • Property subtype: Single Family Residence
    Materials
    • Frame
    • Foundation: Slab
    • Roof: Tile
    Condition
    • Repairs Cosmetic,Turnkey
    • New construction: No
    • Year built: 2006
    Details
    • Builder name: Lennar

    Utilities & green energy

    • Sewer: Public Sewer
    • Utilities for property: Electricity Available, Electricity Connected, Sewer Available, Sewer Connected, Water Available, Water Connected

    Community & neighborhood

    Security
    • Security features: Carbon Monoxide Detector(s), Fire Detection System, Fire Sprinkler System, Security Gate, Gated Community, 24 Hour Security, Key Card Entry, Smoke Detector(s)
    Community
    • Community features: Dog Park, Storm Drain(s), Street Lights, Suburban, Sidewalks, Gated, Park
    Location
    • Region: Fontana

    HOA & financial

    HOA
    • Has HOA: Yes
    • HOA fee: $242 monthly
    • Amenities included: Clubhouse, Sport Court, Dog Park, Fitness Center, Maintenance Grounds, Hot Water, Meeting Room, Management, Meeting/Banquet/Party Room, Maintenance Front Yard, Outdoor Cooking Area, Other Courts, Barbecue, Picnic Area, Playground, Pool
    • Association name: Shady Trails
    • Association phone: 909-574-0029

    Other

    Other facts
    • Listing terms: Cash,Conventional,FHA,VA Loan
    • Road surface type: Paved

    Price history

    DateEventPrice
    12/8/2025Sold$805,000-3.6%$218/sqft
    Source: CRMLS #PW25052067 Report a problem
    11/6/2025Pending sale$835,000$226/sqft
    Source: CRMLS #PW25052067 Report a problem
    9/15/2025Listed for sale$835,000$226/sqft
    Source: CRMLS #PW25052067 Report a problem
    8/21/2025Pending sale$835,000$226/sqft
    Source: CRMLS #PW25052067 Report a problem
    7/30/2025Contingent$835,000$226/sqft
    Source: CRMLS #PW25052067 Report a problem
    7/18/2025Price change$835,000-1.8%$226/sqft
    Source: CRMLS #PW25052067 Report a problem
    6/30/2025Price change$850,000-1.2%$230/sqft
    Source: CRMLS #PW25052067 Report a problem
    6/7/2025Price change$860,000-1.4%$233/sqft
    Source: CRMLS #PW25052067 Report a problem
    5/30/2025Listed for sale$872,500$236/sqft
    Source: CRMLS #PW25052067 Report a problem
    5/22/2025Contingent$872,500$236/sqft
    Source: CRMLS #PW25052067 Report a problem
    5/13/2025Price change$872,500-1.3%$236/sqft
    Source: CRMLS #PW25052067 Report a problem
    5/6/2025Price change$883,799-4.2%$240/sqft
    Source: CRMLS #PW25052067 Report a problem
    4/30/2025Listed for sale$922,500+60.4%$250/sqft
    Source: CRMLS #PW25052067 Report a problem
    2/16/2018Sold$575,000+1.1%$156/sqft
    Source: Public Record Report a problem
    1/9/2018Pending sale$569,000$154/sqft
    Source: FREEDOM REALTY GROUP #CV17270906 Report a problem
    12/7/2017Listed for sale$569,000+7.6%$154/sqft
    Source: FREEDOM REALTY GROUP #CV17270906 Report a problem
    11/23/2014Listing removed$2,650$1/sqft
    Source: Appfolio Report a problem
    11/8/2014Listed for rent$2,650$1/sqft
    Source: Elite Property Management Report a problem
    10/10/2014Listing removed$529,000$143/sqft
    Source: Tarbell Realtors- Eastvale #IG14087046 Report a problem
    7/31/2014Price change$529,000+2.7%$143/sqft
    Source: Tarbell Realtors- Eastvale #IG14087046 Report a problem
    6/11/2014Price change$515,000-2.8%$140/sqft
    Source: Tarbell Realtors- Eastvale #IG14087046 Report a problem
    4/29/2014Listed for sale$530,000-26.9%$144/sqft
    Source: Tarbell Realtors- Eastvale #IG14087046 Report a problem
    7/14/2006Sold$725,000$196/sqft
    Source: Public Record Report a problem

    Public tax history

    YearProperty taxesTax assessment
    2025$12,629 +28.2%$867,000 +35.2%
    2024$9,849 +6.9%$641,424 +2%
    2023$9,209 -0.5%$628,847 +2%
    2022$9,256 +0.8%$616,516 +2%
    2021$9,180 0%$604,428 +1%
    2020$9,183 +1.5%$598,231 +2%
    2019$9,044 -3.9%$586,500 -2.4%
    2018$9,408 -10.4%$600,900 +7.5%
    2017$10,498 $559,000 +5%
    2016$10,498 +3%$532,400 +5%
    2015$10,191 +3%$507,000 +11.7%
    2014$9,898 $454,000 +18%
    2013-- $384,700
    2012-- $384,700
    2011-- $384,700
    2010-- $384,700 -3.1%
    2009-- $397,000 -20.3%
    2008-- $498,000 -31.3%
    2007-- $724,990

    Find assessor info on the county website

    Neighborhood: Citrus Heights

    Nearby schools

    GreatSchools rating
    Schools provided by the listing agent
    • Elementary: Sierra Lakes
    • Middle: Wayne Ruble
    • High: Summit

    Source: CRMLS. This data may not be complete. We recommend contacting the local school district to confirm school assignments for this home.

    Get a cash offer in 3 minutes
    Find out how much your home could sell for in as little as 3 minutes with a no-obligation cash offer.
    Estimated market value
    $793,800
    Get a cash offer in 3 minutes
    Find out how much your home could sell for in as little as 3 minutes with a no-obligation cash offer.
    Estimated market value
    $793,800