Skip main navigation
Sold for $910,000
  • Listing Provided by: CASCADE PACIFIC REAL ESTATE
    Bought with: LS 1 Realty
    Tax assessed value
    $910,000

    5360 Pescara Way, Fontana, CA 92336

    4beds
    4,037sqft
    Single Family Residence
    Built in 2006
    7,542 Square Feet Lot
    $918,400 Zestimate®
    $225/sqft
    $4,137 Estimated rent

    Home value

    $918,400

    $872,000 - $964,000

    $4,137/mo

    Zestimate® history
    Loading
    Loading...

    Owner options

    List your home for rent

    $4,137/mo

    Rent Zestimate®

    Find your next renter with Zillow Rental Manager. Plus, with online applications, you can quickly screen prospective tenants – for free.

    Learn more

    $4,137/mo

    Rent Zestimate®

    Refinance and save

    $5,916/mo

    Est. payment

    Refinancing to a lower rate could help reduce your monthly payments and save thousands over the life of the loan.

    See today's rates

    $5,916/mo

    Est. payment

    Explore your selling options

    Work with a Zillow partner agent

    Leverage their expertise and Zillow's premium Showcase listings to get your home seen by more buyers.

    Get started

    List with your own agent

    Get your home in front of millions of buyers by listing it on Zillow.

    Learn how to do it

    Sell it yourself

    Take full control of how buyers see your home on Zillow by listing For Sale by Owner (FSBO).

    List your home

    What's special

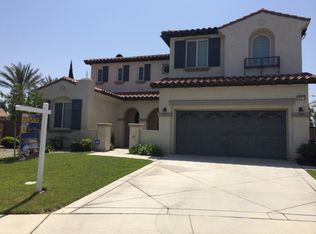
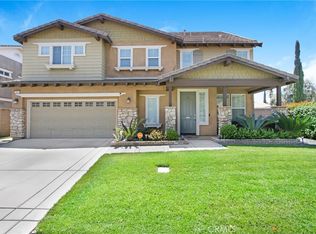
    Welcome to 5360 Pescara, a stunning three-story home offering a blend of luxury and comfort. Have you been searching for a home in a neighborhood with endless amenities, but also want your own private oasis? Then this is the house for you! Shady trails offers a long list of amenities from Olympic size swimming pool, to tennis and basketball courts, to a club house with 2 gyms, a media room, neighborhood parks and so much more! This estate home features 4 bedrooms, 3 full bathrooms, 2 office spaces (1 is down stairs and can easily be a 5th bedroom), a large bonus/loft area on the second floor and an expansive game room on the 3rd floor. The 3rd floor could be an additional bedroom suite, perfect for out of town guests, or extended family, whatever fits your needs. Elegant wood flooring flows through the first and third levels, enhancing it's warm and inviting ambiance. The kitchen features quartz counter tops, with gorgeous glass-tile backsplash, stainless steel appliances, including double ovens and rich, dark wood cabinetry. The kitchen overlooks the nook and family room and offers the most beautiful mountain views (no neighbors behind you)! Step outside to your own private backyard oasis, with oversized spa (spool) featuring a tranquil rock waterfall feature. Entertain guests with ease at the built-in BBQ island while enjoying the breathtaking views of the San Gabriel Mountains. Feel like relaxing, have a seat under the covered patio, or enjoy a glass of wine in front of the fireplace. The backyard also has a large grass area! The second level of this home features the impressive primary bedroom and 3 secondary bedrooms with hall bathroom and a huge bonus room and office space, perfect for remote work, or studying. This home is a true retreat, providing both serene living spaces and impressive amenities. Come and take a look today

    Zillow last checked:

    Listing updated:

    Listing Provided by:

    Gina Bachman DRE #01766370 909-208-9306,

    CASCADE PACIFIC REAL ESTATE

    Bought with:

    Linda Sue Galvez, DRE #0895298

    LS 1 Realty

    Source: CRMLS,MLS#: CV24148592MLS LogoOriginating MLS: California Regional MLS

    Facts & features

    Interior

    Bedrooms & bathrooms
    • Bedrooms: 4
    • Bathrooms: 3
    • Full bathrooms: 3
    • Main level bathrooms: 1
    • Main level bedrooms: 1
    Bedroom
    • Features: Bedroom on Main Level
    Bedroom
    • Features: Multi-Level Bedroom
    Other
    • Features: Walk-In Closet(s)
    Heating
    • Central
    Cooling
    • Central Air, Dual
    Appliances
    • Included: Dishwasher, Gas Cooktop, Gas Oven
    • Laundry: Laundry Room
    Features
    • Breakfast Area, Ceiling Fan(s), Multiple Staircases, Open Floorplan, Pantry, Quartz Counters, Bedroom on Main Level, Walk-In Closet(s)
    • Flooring: Carpet, Tile, Wood
    • Windows: Plantation Shutters
    • Has fireplace: Yes
    • Fireplace features: Family Room, Gas
    • Common walls with other units/homes: No Common Walls
    Interior area
    • Total interior livable area: 4,037 sqft

    Property

    Parking
    • Total spaces: 4
    • Parking features: Garage - Attached
    • Attached garage spaces: 2
    • Uncovered spaces: 2
    Features
    • Levels: Three Or More
    • Stories: 3
    • Entry location: 1
    • Patio & porch: Patio
    • Pool features: Association
    • Has spa: Yes
    • Spa features: Heated, Private
    • Fencing: Block
    • Has view: Yes
    • View description: Mountain(s), Neighborhood
    Lot
    • Size: 7,542 sqft
    • Features: Lawn
    Details
    • Parcel number: 1107331530000
    • Special conditions: Standard

    Construction

    Type & style
    • Home type: SingleFamily
    • Property subtype: Single Family Residence
    Materials
    • Roof: Tile
    Condition
    • Turnkey
    • New construction: No
    • Year built: 2006

    Utilities & green energy

    • Sewer: Public Sewer
    • Water: Public
    • Utilities for property: Electricity Connected, Natural Gas Connected, Sewer Connected, Water Connected

    Community & neighborhood

    Security
    • Security features: Gated Community
    Community
    • Community features: Dog Park, Park, Street Lights, Sidewalks, Gated
    Location
    • Region: Fontana

    HOA & financial

    HOA
    • Has HOA: Yes
    • HOA fee: $210 monthly
    • Amenities included: Clubhouse, Dog Park, Fitness Center, Fire Pit, Outdoor Cooking Area, Other Courts, Barbecue, Playground, Pool, Spa/Hot Tub, Tennis Court(s)
    • Association name: Shady Trails
    • Association phone: 909-574-0029

    Other

    Other facts
    • Listing terms: Cash,Cash to New Loan,Conventional,FHA,VA Loan

    Price history

    DateEventPrice
    9/9/2024Sold$910,000-4.1%$225/sqft
    Source: CRMLS #CV24148592 Report a problem
    8/12/2024Pending sale$948,800$235/sqft
    Source: CRMLS #CV24148592 Report a problem
    8/10/2024Contingent$948,800$235/sqft
    Source: CRMLS #CV24148592 Report a problem
    7/19/2024Listed for sale$948,800+149.7%$235/sqft
    Source: CRMLS #CV24148592 Report a problem
    11/17/2009Sold$380,000+3.9%$94/sqft
    Source: Public Record Report a problem
    8/1/2009Listing removed$365,900$91/sqft
    Source: Top Producers Realty & REO #K09068349 Report a problem
    7/12/2009Price change$365,900-4.9%$91/sqft
    Source: Top Producers Realty & REO #K09068349 Report a problem
    6/25/2009Listed for sale$384,900-12.3%$95/sqft
    Source: Top Producers Realty & REO #K09068349 Report a problem
    7/30/2008Sold$439,000-44.3%$109/sqft
    Source: Public Record Report a problem
    8/3/2006Sold$788,500$195/sqft
    Source: Public Record Report a problem

    Public tax history

    YearProperty taxesTax assessment
    2025$14,957 +51.8%$910,000 +89.2%
    2024$9,853 +6.4%$480,899 +2%
    2023$9,256 +0.4%$471,470 +2%
    2022$9,216 +0.8%$462,225 +2%
    2021$9,146 +0.3%$453,161 +1%
    2020$9,119 +1.6%$448,514 +2%
    2019$8,971 -0.6%$439,720 +2%
    2018$9,023 +0.6%$431,098 +2%
    2017$8,969 $422,645 +2%
    2016$8,969 +1.2%$414,357 +1.5%
    2015$8,863 +0.9%$408,133 +2%
    2014$8,783 $400,138 +0.5%
    2013-- $398,330 +2%
    2012-- $390,519 +2%
    2011-- $382,861 +0.8%
    2010-- $380,000 -7.1%
    2009-- $409,000 -22.2%
    2008-- $526,000 -33.3%
    2007-- $788,290

    Find assessor info on the county website

    Neighborhood: Citrus Heights

    Nearby schools

    GreatSchools rating
    Schools provided by the listing agent
    • Elementary: Sierra Lakes
    • Middle: Wayne Ruble
    • High: Summit

    Source: CRMLS. This data may not be complete. We recommend contacting the local school district to confirm school assignments for this home.

    Get a cash offer in 3 minutes
    Find out how much your home could sell for in as little as 3 minutes with a no-obligation cash offer.
    Estimated market value
    $918,400
    Get a cash offer in 3 minutes
    Find out how much your home could sell for in as little as 3 minutes with a no-obligation cash offer.
    Estimated market value
    $918,400