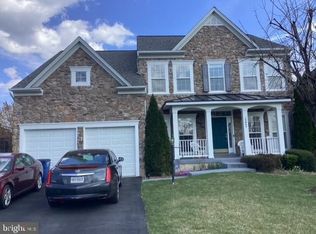
Welcome to this stunning brick exterior colonial home, nestled in the sought-after community of Kelley Farm. Boasting a new roof in 2023, this meticulously maintained property offers the perfect blend of modern amenities and classic charm. With its spacious 4 bedroom, 3 1/2 bathroom layout, hardwood floors throughout the main level, and a plethora of features, this home is a true gem. As you enter, you're greeted by a grand two-level foyer that sets the tone for the elegance found throughout. The main level boasts gorgeous hardwood floors that flow seamlessly, creating a warm and inviting atmosphere. The formal living room and formal dining room are perfect for hosting gatherings or enjoying intimate evenings. The heart of the home is the gourmet kitchen, which not only offers top-of-the-line appliances, but also features a layout that overlooks the family room. This setup allows for easy interaction while preparing meals and spending quality time with loved ones. From the family room, step out onto the screened-in porch and brick patio - an oasis where you can relax, dine, or entertain while enjoying the outdoors. For those who need a dedicated workspace, a main-level office provides a quiet and productive environment. Upstairs, you'll find a spacious primary bedroom that exudes comfort and luxury. The primary bedroom also includes a generously sized sitting room - a perfect retreat for reading, relaxation, or simply unwinding. The primary bathroom offers the epitome of convenience and elegance, featuring two vanities and a soothing soaking tub. Upstairs you will also find three spacious bedrooms that share access to a large hall bathroom. The lower level of the home boasts a large finished walk-up basement that adds to the living space. This basement includes an oversized bonus room that can be tailored to your needs - a game room, home theater, or exercise area - the possibilities are endless. Additionally, a full bathroom on this level adds to the convenience and functionality. In summary, 15534 Kelley Farm Ct. offers a harmonious blend of sophistication and comfort. From the grand foyer to the gourmet kitchen, the screened-in porch to the spacious primary suite, every inch of this home has been thoughtfully designed with your lifestyle in mind. You don't want to miss an opportunity to make this exceptional property your own!
Sold for $779,000
Street View
$779,000
15534 Kelley Farm Ct, Woodbridge, VA 22193
4beds
4,529sqft
Single Family Residence
Built in 2009
10,001 Square Feet Lot
$818,400 Zestimate®
$172/sqft
$4,115 Estimated rent
Home value
$818,400
$777,000 - $859,000
$4,115/mo
Zestimate® history
Owner options
List your home for rent
$4,115/mo
Rent Zestimate®
Find your next renter with Zillow Rental Manager. Plus, with online applications, you can quickly screen prospective tenants – for free.
$4,115/mo
Rent Zestimate®
Refinance and save
$4,775/mo
Est. payment
Refinancing to a lower rate could help reduce your monthly payments and save thousands over the life of the loan.
$4,775/mo
Est. payment
Explore your selling options
Work with a Zillow partner agent
Leverage their expertise and Zillow's premium Showcase listings to get your home seen by more buyers.
Get startedList with your own agent
Get your home in front of millions of buyers by listing it on Zillow.
Learn how to do itSell it yourself
Take full control of how buyers see your home on Zillow by listing For Sale by Owner (FSBO).
List your homeWhat's special
Large hall bathroomClassic charmGourmet kitchenFormal dining roomGrand foyer
Zillow last checked:
Listing updated:
Listed by:
Espe Labate 703-470-6388,
Pearson Smith Realty, LLC
Bought with:
Johnny Bashir, 0225039285
RE/MAX One Solutions
Source: Bright MLS,MLS#: VAPW2056432
Facts & features
Interior
Bedrooms & bathrooms
- Bedrooms: 4
- Bathrooms: 4
- Full bathrooms: 3
- 1/2 bathrooms: 1
- Main level bathrooms: 1
Rooms
- Room types: Living Room, Dining Room, Primary Bedroom, Sitting Room, Bedroom 2, Bedroom 3, Bedroom 4, Kitchen, Family Room, Basement, Foyer, Laundry, Office, Bathroom 2, Bathroom 3, Bonus Room, Primary Bathroom, Half Bath
Basement
- Area: 1458
Heating
- Forced Air, Natural Gas
Cooling
- Ceiling Fan(s), Central Air, Electric
Appliances
- Included: Microwave, Cooktop, Dishwasher, Disposal, Dryer, Ice Maker, Double Oven, Stainless Steel Appliance(s), Washer, Refrigerator, Water Heater, Gas Water Heater
- Laundry: Upper Level, Laundry Room
Features
- Attic, Breakfast Area, Ceiling Fan(s), Chair Railings, Crown Molding, Family Room Off Kitchen, Kitchen - Gourmet, Kitchen Island, Pantry, Recessed Lighting, Soaking Tub, Bathroom - Stall Shower, Walk-In Closet(s)
- Flooring: Carpet, Ceramic Tile, Hardwood, Wood
- Windows: Window Treatments
- Basement: Connecting Stairway,Rear Entrance,Sump Pump,Walk-Out Access
- Number of fireplaces: 2
Interior area
- Total structure area: 4,602
- Total interior livable area: 4,529 sqft
- Finished area above ground: 3,144
- Finished area below ground: 1,385
Property
Parking
- Total spaces: 4
- Parking features: Garage Faces Front, Attached, Driveway, On Street
- Attached garage spaces: 2
- Uncovered spaces: 2
Accessibility
- Accessibility features: None
Features
- Levels: Three
- Stories: 3
- Patio & porch: Patio, Screened Porch
- Exterior features: Extensive Hardscape
- Pool features: None
Lot
- Size: 10,001 Square Feet
Details
- Additional structures: Above Grade, Below Grade
- Parcel number: 8290081848
- Zoning: R4
- Special conditions: Standard
Construction
Type & style
- Home type: SingleFamily
- Architectural style: Colonial
- Property subtype: Single Family Residence
Materials
- Brick Front, Vinyl Siding
- Foundation: Concrete Perimeter, Active Radon Mitigation
- Roof: Architectural Shingle
Condition
- Excellent
- New construction: No
- Year built: 2009
Details
- Builder model: WAVERLY
Utilities & green energy
- Sewer: Public Sewer
- Water: Public
Community & HOA
Community
- Subdivision: Kelley Farm
HOA
- Has HOA: Yes
- Services included: Common Area Maintenance, Trash
- HOA fee: $50 monthly
- HOA name: KELLEY FARM HOA
Location
- Region: Woodbridge
Financial & listing details
- Price per square foot: $172/sqft
- Tax assessed value: $684,100
- Annual tax amount: $7,685
- Date on market: 10/12/2023
- Listing agreement: Exclusive Right To Sell
- Ownership: Fee Simple
Price history
| Date | Event | Price |
|---|---|---|
| 12/8/2023 | Sold | $779,000-2.3%$172/sqft |
Source:  Bright MLS #VAPW2056432 Report a problem Bright MLS #VAPW2056432 Report a problem | ||
| 10/24/2023 | Contingent | $797,000$176/sqft |
Source: Bright MLS #VAPW2056432 Report a problem | ||
| 10/12/2023 | Listed for sale | $797,000+41.1%$176/sqft |
Source: Bright MLS #VAPW2056432 Report a problem | ||
| 6/5/2017 | Sold | $565,000-1.7%$125/sqft |
Source: EXIT Realty solds #434911488100741222 Report a problem | ||
| 5/5/2017 | Pending sale | $575,000$127/sqft |
Source: Exit Choice Realty #PW9911436 Report a problem | ||
| 4/27/2017 | Price change | $575,000-3.4%$127/sqft |
Source: Exit Choice Realty #PW9911436 Report a problem | ||
| 4/12/2017 | Listed for sale | $595,000+13.1%$131/sqft |
Source: Exit Choice Realty #PW9911436 Report a problem | ||
| 9/28/2009 | Sold | $525,885$116/sqft |
Source: Public Record Report a problem | ||
Public tax history
| Year | Property taxes | Tax assessment |
|---|---|---|
| 2025 | $7,666 +2.6% | $781,800 +4.1% |
| 2024 | $7,468 +4.9% | $750,900 +9.8% |
| 2023 | $7,118 -3.3% | $684,100 +4.6% |
| 2022 | $7,358 +5.5% | $654,100 +14.1% |
| 2021 | $6,975 +9.5% | $573,300 +10.5% |
| 2020 | $6,371 +106.7% | $518,600 +1.6% |
| 2019 | $3,082 -50.4% | $510,500 -0.8% |
| 2018 | $6,211 +7.1% | $514,400 +6.5% |
| 2017 | $5,799 | $483,200 +1.5% |
| 2016 | $5,799 +3% | $476,100 +1.8% |
| 2015 | $5,628 | $467,700 +3.5% |
| 2014 | $5,628 | $452,000 +6.1% |
| 2013 | -- | $425,900 -0.2% |
| 2012 | -- | $426,900 +7% |
| 2010 | -- | $398,800 |
Find assessor info on the county website
Neighborhood: 22193
Nearby homes
- $845,3005 bd6 ba4k sqft15538 Kelley Farm Ct, Woodbridge, VA 22193Off Market
- $814,9005 bd5 ba3.5k sqft15530 Kelley Farm Ct, Woodbridge, VA 22193Off Market
- $712,1004 bd3 ba2.9k sqft15641 Altomare Trace Way, Woodbridge, VA 22193Off Market

- $816,0001 bd1 ba4.1k sqft15645 Altomare Trace Way, Woodbridge, VA 22193Off Market
- $844,4004 bd4 ba3.8k sqft15637 Altomare Trace Way, Woodbridge, VA 22193Off Market
- $778,4004 bd4 ba4.2k sqft15542 Kelley Farm Ct, Woodbridge, VA 22193Off Market
- $857,1005 bd6 ba5.6k sqft15526 Kelley Farm Ct, Woodbridge, VA 22193Off Market
- $876,4005 bd4 ba3.8k sqft15535 Kelley Farm Ct, Woodbridge, VA 22193Off Market
Nearby schools
GreatSchools rating
- 9/10A. Henderson Elementary SchoolGrades: PK-5Distance: 1.5 mi
- 3/10Potomac Middle SchoolGrades: 6-8Distance: 1.6 mi
- 4/10Potomac High SchoolGrades: 9-12Distance: 1.3 mi
Schools provided by the listing agent
- District: Prince William County Public Schools
Source: Bright MLS. This data may not be complete. We recommend contacting the local school district to confirm school assignments for this home.
Get a cash offer in 3 minutes
Find out how much your home could sell for in as little as 3 minutes with a no-obligation cash offer.
Estimated market value
$818,400
Get a cash offer in 3 minutes
Find out how much your home could sell for in as little as 3 minutes with a no-obligation cash offer.
Estimated market value
$818,400
- Virginia
- Prince William County
- Woodbridge
- 22193
- 15534 Kelley Farm Ct
Nearby cities
Nearby neighborhoods
Nearby zip codes
Other Woodbridge Topics
