Skip main navigation
Off market
  • $712,100

    15641 Altomare Trace Way, Woodbridge, VA 22193

    4beds
    2,980sqft
    Detached
    Built in 2006
    10,506 Square Feet Lot
    $712,100 Zestimate®
    $239/sqft
    $3,897 Estimated rent

    Home value

    $712,100

    $676,000 - $748,000

    $3,897/mo

    Zestimate® history
    Loading
    Loading...

    Owner options

    List your home for rent

    $3,897/mo

    Rent Zestimate®

    Find your next renter with Zillow Rental Manager. Plus, with online applications, you can quickly screen prospective tenants – for free.

    Learn more

    $3,897/mo

    Rent Zestimate®

    Refinance and save

    $4,534/mo

    Est. payment

    Refinancing to a lower rate could help reduce your monthly payments and save thousands over the life of the loan.

    See today's rates

    $4,534/mo

    Est. payment

    Explore your selling options

    Work with a Zillow partner agent

    Leverage their expertise and Zillow's premium Showcase listings to get your home seen by more buyers.

    Get started

    List with your own agent

    Get your home in front of millions of buyers by listing it on Zillow.

    Learn how to do it

    Sell it yourself

    Take full control of how buyers see your home on Zillow by listing For Sale by Owner (FSBO).

    List your home

    What's special

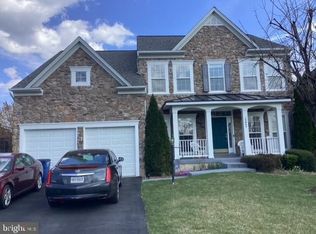
    OPEN HOUSE SUNDAY, OCT 6th 1-4PM.Don~t miss this beautifully maintained 3 level brick colonial/2 car garage home in sought after Cardinal Trace. This home is located just a few miles from a commuter lot and the VRE. You can enjoy an easy commute to Fort Belvoir and Quantico. And it~s a straight shot to the Pentagon and DC! Enjoy great shopping just minutes away at one the largest shopping centers in the region (Potomac Mills & Stonebridge at Potomac Town Center).As you enter the bright 2 level foyer, it is surrounded by a formal living room streaming with light and and a separate dining room adorned with hardwood floors. The foyer also leads to the library/office that is adjacent to a powder room. The large family room is warmed by a cozy gas fireplace and is attached to an open gourmet kitchen with a gas cooktop on it~s own center island. The kitchen is showcased with 42~ Cherry cabinets, corian counters and ceramic tile floors and backsplash. It~s enhanced with black on black appliances that include a double oven, side by side refrigerator and a double sink. Additionally, the open kitchen space includes a breakfast area that leads out to a spacious composite deck and a fully fenced backyard. The upper level houses 4 bedrooms and 2 full baths. You~ll love the vast master bedroom with an attached sitting room which can be converted to an office or additional sleeping space for your young ones! The en-suite master bath has a soaking tub, separate shower and double sinks! And don~t ,forget the large walk - in closet! There are 3 additional bedrooms upstairs along with a full bath. Great sleeping space for a large family!There is plenty of room in the basement to customize your own space! Add in a theatre, gym or an in-law suite! There is already plumbing for a full bath roughed in as well as a sliding glass door that walks up/out to your backyard.

    This property is off market, which means it's not currently listed for sale or rent on Zillow. This may be different from what's available on other websites or public sources.
    Facts & features

    Interior

    Bedrooms & bathrooms
    • Bedrooms: 4
    • Bathrooms: 3
    • Full bathrooms: 2
    • 1/2 bathrooms: 1
    Heating
    • Forced air
    Cooling
    • Central
    Appliances
    • Included: Dishwasher, Dryer, Garbage disposal, Refrigerator
    Features
    • Kitchen Island, Walk-In Closet(s), Dining Area, Open Floorplan, Formal/Separate Dining Room, Master Bath(s), Breakfast Area, Family Room Off Kitchen, Chair Railings
    • Flooring: Hardwood
    • Windows: Window Treatments
    • Basement: Partially finished
    • Has fireplace: Yes
    Interior area
    • Total interior livable area: 2,980 sqft

    Property

    Parking
    • Parking features: Garage - Attached
    Features
    • Exterior features: Vinyl, Brick
    Lot
    • Size: 10,506 Square Feet
    Details
    • Parcel number: 8290080547
    • Special conditions: Standard

    Construction

    Type & style
    • Home type: SingleFamily
    • Architectural style: Colonial
    • Property subtype: Detached
    Materials
    • Roof: Shake / Shingle
    Condition
    • Year built: 2006

    Community & HOA

    HOA
    • Has HOA: Yes
    • HOA fee: $83 monthly
    Location
    • Region: Woodbridge

    Financial & listing details

    • Price per square foot: $239/sqft
    • Tax assessed value: $678,400
    • Annual tax amount: $6,652

    Price history

    DateEventPrice
    11/8/2019Sold$500,000+2.2%$168/sqft
    Source: Public Record Report a problem
    10/6/2019Pending sale$489,000$164/sqft
    Source: Keller Williams Realty Falls Church #VAPW480306 Report a problem
    10/4/2019Listed for sale$489,000-22.7%$164/sqft
    Source: Keller Williams Realty Falls Church #VAPW480306 Report a problem
    10/11/2018Listing removed$2,700$1/sqft
    Source: Keller Williams Realty Falls Church #1002013014 Report a problem
    7/10/2018Listed for rent$2,700$1/sqft
    Source: Keller Williams Realty Falls Church #1002013014 Report a problem
    3/30/2006Sold$632,715$212/sqft
    Source: Public Record Report a problem

    Public tax history

    YearProperty taxesTax assessment
    2025$6,652 +4.8%$678,400 +6.3%
    2024$6,345 -0.2%$638,000 +4.4%
    2023$6,356 -2.7%$610,900 +5.4%
    2022$6,535 +3.6%$579,800 +12%
    2021$6,309 +11.3%$517,700 +12.4%
    2020$5,669 +117.6%$460,400 +6.7%
    2019$2,605 -48.4%$431,400 +3.2%
    2018$5,047 +1.8%$418,000 +2.5%
    2017$4,959 $407,700 +0.5%
    2016$4,959 +0.9%$405,800 +0.4%
    2015$4,916 $404,000 +2.6%
    2014$4,916 $393,700 +5.8%
    2013-- $372,000 +1.9%
    2012-- $365,000 +3.5%
    2010-- $352,500 -2.4%
    2009-- $361,200 -20.4%
    2008-- $453,900 -14.4%
    2007-- $530,500 +80.7%
    2006-- $293,600
    Find assessor info on the county website

    Neighborhood: 22193

    Nearby schools

    GreatSchools rating
    Schools provided by the listing agent
    • Elementary: HENDERSON
    • Middle: RIPPON
    • High: POTOMAC
    • District: PRINCE WILLIAM COUNTY PUBLIC SCHOOLS

    Source: The MLS. This data may not be complete. We recommend contacting the local school district to confirm school assignments for this home.

    Get a cash offer in 3 minutes
    Find out how much your home could sell for in as little as 3 minutes with a no-obligation cash offer.
    Estimated market value
    $712,100
    Get a cash offer in 3 minutes
    Find out how much your home could sell for in as little as 3 minutes with a no-obligation cash offer.
    Estimated market value
    $712,100