Skip main navigation
Off market
  • $607,100

    15534 W Moscelyn Ln, Goddard, KS 67052

    5beds
    4baths
    3,488sqft
    SingleFamily
    Built in 1969
    1.06 Acres Lot
    $607,100 Zestimate®
    $174/sqft
    $2,753 Estimated rent

    Home value

    $607,100

    $571,000 - $644,000

    $2,753/mo

    Zestimate® history
    Loading
    Loading...

    Owner options

    List your home for rent

    $2,753/mo

    Rent Zestimate®

    Find your next renter with Zillow Rental Manager. Plus, with online applications, you can quickly screen prospective tenants – for free.

    Learn more

    $2,753/mo

    Rent Zestimate®

    Refinance and save

    $3,179/mo

    Est. payment

    Refinancing to a lower rate could help reduce your monthly payments and save thousands over the life of the loan.

    See today's rates

    $3,179/mo

    Est. payment

    Explore your selling options

    Work with a Zillow partner agent

    Leverage their expertise and Zillow's premium Showcase listings to get your home seen by more buyers.

    Get started

    List with your own agent

    Get your home in front of millions of buyers by listing it on Zillow.

    Learn how to do it

    Sell it yourself

    Take full control of how buyers see your home on Zillow by listing For Sale by Owner (FSBO).

    List your home

    What's special

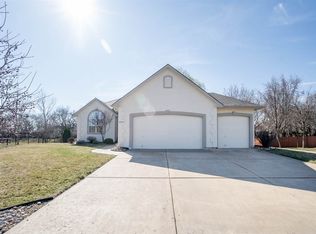
    Incredible unique architecture on this secluded estate, nestled amongst the trees on a private acre of ground in Goddard Schools. This home checks all the boxes with 5 bedrooms, 4 baths, 7-car capacity including a 30'x50' detached building with electric service, great workshop space, in-ground salt water pool with rock features and fountain, partially-enclosed courtyard and patio, and so much more. Pride of ownership shows throughout both the interior and exterior of this home! The entry way greets you with vaulted ceilings and entry into the wide open great room and hearth areas. Offering beamed ceilings, gorgeous newer wood laminate floors, awesome views out to the pool and patio, and custom stained glass windows, these areas allow lots of room for family or entertainment. The incredible kitchen has been re-configured to provide modern, open spaces, and boasts stunning granite counter tops, under-mount sink, a full suite of brand new stainless appliances, and a barn-slider into the walk-in pantry. Adjacent to the kitchen is a mud room, and a beautifully bright office area with access to the pool area, courtyard, and master suite. The master suite is expansive, and features a tiled walk-in shower, dual vessel sinks, soaker tub, and huge walk-in closet. On the upper level, you'll find two generously-sized bedrooms with lots of closet space, and a full hall bath with granite counter tops and plenty of built-in storage. Downstairs is a nice theater room for sports and movies, also offering lots of storage space. Bedrooms four and five complete this level. Outside, the exquisite courtyard area features a mason tile patio and a raised stone tree garden. The outdoor stone fireplace is a fully functional grill - also great for family gatherings or entertaining. The HVAC system is newer and updated with a mini split system. This property is being sold as one property, but includes 2 tax key numbers. The east portion is 82'X210', and could actually be built on at later date for an in-law suite (see SG County photo in MLS attachments). Hurry on this one. Listings like this one where the city meets the country don't last long! *See the 3D tour, drone flyover, and full photo virtual tour for lots of additional views of this property!*

    This property is off market, which means it's not currently listed for sale or rent on Zillow. This may be different from what's available on other websites or public sources.

    Facts & features

    Interior

    Bedrooms & bathrooms
    • Bedrooms: 5
    • Bathrooms: 4
    Heating
    • Forced air, Other, Electric
    Cooling
    • Central
    Appliances
    • Included: Dishwasher, Garbage disposal, Microwave, Range / Oven, Refrigerator
    • Laundry: Main Floor, Separate Room, 220-Electric
    Features
    • Basement: Finished
    • Has fireplace: Yes
    Interior area
    • Total interior livable area: 3,488 sqft

    Property

    Parking
    • Total spaces: 6
    • Parking features: Garage - Detached
    Features
    • Levels: Tri-Level
    • Exterior features: Stucco, Wood, Cement / Concrete
    Lot
    • Size: 1.06 Acres
    Details
    • Parcel number: 087148270420100200

    Construction

    Type & style
    • Home type: SingleFamily
    Materials
    • Frame
    • Foundation: Other
    • Roof: Other
    Condition
    • Year built: 1969

    Utilities & green energy

    • Utilities for property: Sewer, Public Water, Propane Gas

    Community & neighborhood

    Location
    • Region: Goddard

    Other

    Other facts
    • Class: Residential
    • Sale/Rent: For Sale
    • APPLIANCES: Dishwasher, Disposal, Range/Oven
    • COOLING: Central, Electric
    • FLOOD INSURANCE: Unknown
    • GARAGE: Opener, Attached, Oversized, Detached
    • LAUNDRY: Main Floor, Separate Room, 220-Electric
    • ROOF: Composition
    • UTILITIES: Sewer, Public Water, Propane Gas
    • WARRANTY: No Warranty Provided
    • BASEMENT FINISH: 2 Bedroom, 1 Bath, Bsmt Theater
    • BASEMENT / FOUNDATION: View Out, Partial
    • DINING AREA: Kitchen/Dining Combo
    • EXTERIOR AMENITIES: Guttering, Irrigation Well, Sprinkler System, Storm Windows/Ins Glass, Patio, RV Parking, Storage Building(s), Fence-Wrought Iron/Alum, Fence-Wood, Storm Door(s), In Ground Pool, Swimming Pool Equipment, Fence-Other/See Remarks, Outbuildings
    • EXTERIOR CONSTRUCTION: Frame w/Less than 50% Mas
    • FIREPLACE: Woodburning, One, Kitchen/Hearth Room
    • FRONTAGE: Unpaved Frontage
    • INTERIOR AMENITIES: Ceiling Fan(s), Closet-Walk-In, Vaulted Ceiling, Hardwood Floors, Wired for Surround Sound, Wood Laminate, Closet-Cedar, Security System
    • KITCHEN FEATURES: Electric Hookup, Eating Bar, Pantry, Range Hood
    • MASTER BEDROOM: Split Bedroom Plan, Two Sinks, Master Bdrm on Main Level, Sep. Tub/Shower/Mstr Bdrm, Master Bedroom Bath
    • ARCHITECTURE: Traditional
    • Kitchen Flooring: Tile
    • Room 11 Flooring: Carpet
    • Room 9 Type: Bedroom
    • Room 10 Type: Bedroom
    • Room 7 Flooring: Carpet
    • Room 8 Flooring: Carpet
    • LOT DESCRIPTION: Irregular, Wooded
    • Room 9 Flooring: Carpet
    • Room 10 Flooring: Carpet
    • Master Bedroom Flooring: Carpet
    • Room 8 Type: Bedroom
    • Living Room Flooring: Wood Laminate
    • Room 5 Flooring: Wood Laminate
    • Basement: Yes - Finished
    • Room 7 Type: Office
    • Room 11 Type: Bedroom
    • Room 5 Type: Hearth Rm
    • Room 6 Flooring: Tile
    • Levels: Tri-Level
    • Room 6 Type: Mud Room
    • Garage Size: 4+
    • Master Bedroom Level: Main
    • Living Room Level: Main
    • Kitchen Level: Main
    • Room 5 Level: Main
    • Room 6 Level: Main
    • Room 7 Level: Main
    • Room 10 Level: Lower
    • Room 11 Level: Lower
    • Room 8 Level: Upper
    • Room 9 Level: Upper
    • AGENT TYPE: Designated Sell Agent
    • POSSESSION: At Closing
    • PROPOSED FINANCING: Conventional, FHA, VA
    • SHOWING INSTRUCTIONS: Appt Req-Call Showing #
    • DOCUMENTS ON FILE: Additional Photos, Documents Online, Sellers Prop. Disclosure, Lead Paint, Floor Plan, Other/See Remarks
    • TYPE OF LISTING: Excl Agency w/o Reserve
    • PROPERTY CONDITION REPORT: Yes
    • LOCKBOX: SCKMLS

    Price history

    DateEventPrice
    7/24/2018Sold--
    Source: SCKMLS as distributed by MLS GRID #525001_552358 Report a problem
    6/29/2018Pending sale$470,000$135/sqft
    Source: RE/MAX Premier #552358 Report a problem
    6/6/2018Listed for sale$470,000+370.5%$135/sqft
    Source: RE/MAX PREMIER #552358 Report a problem
    1/27/2015Listing removed$99,900$29/sqft
    Source: Jeff Lange Real Estate #365633 Report a problem
    9/4/2014Sold--
    Source: SCKMLS as distributed by MLS GRID #525001_365500 Report a problem
    8/13/2014Price change$99,900-78.7%$29/sqft
    Source: Jeff Lange Real Estate #365633 Report a problem
    8/13/2014Pending sale$469,000+28.5%$134/sqft
    Source: Jeff Lange Real Estate #359728 Report a problem
    7/11/2014Price change$365,000+265.4%$105/sqft
    Source: Jeff Lange Real Estate #365500 Report a problem
    7/9/2014Price change$99,900-72.6%$29/sqft
    Source: Jeff Lange Real Estate #365500 Report a problem
    6/12/2014Price change$365,000+265.4%$105/sqft
    Source: Jeff Lange Real Estate #365500 Report a problem
    6/9/2014Price change$99,900-72.6%$29/sqft
    Source: Jeff Lange Real Estate #365500 Report a problem
    5/23/2014Price change$365,000+265.4%$105/sqft
    Source: Jeff Lange Real Estate #365500 Report a problem
    5/10/2014Price change$99,900-73.4%$29/sqft
    Source: Jeff Lange Real Estate #365500 Report a problem
    5/2/2014Price change$375,000+275.4%$108/sqft
    Source: Jeff Lange Real Estate #365500 Report a problem
    4/11/2014Price change$99,900-73.4%$29/sqft
    Source: Jeff Lange Real Estate #365500 Report a problem
    4/9/2014Listed for sale$375,000-14.8%$108/sqft
    Source: Jeff Lange Real Estate #365500 Report a problem
    4/3/2014Sold--
    Source: Public Record Report a problem
    3/25/2014Price change$440,000-2.2%$126/sqft
    Source: Jeff Lange Real Estate #359728 Report a problem
    3/23/2014Price change$449,900+349.9%$129/sqft
    Source: Jeff Lange Real Estate #359728 Report a problem
    3/12/2014Price change$100,000-71.4%$29/sqft
    Source: Jeff Lange Real Estate #359728 Report a problem
    3/11/2014Price change$349,900-5.2%$100/sqft
    Source: Jeff Lange Real Estate #359728 Report a problem
    2/25/2014Price change$369,000-1.6%$106/sqft
    Source: Jeff Lange Real Estate #359728 Report a problem
    2/20/2014Price change$375,000-2.6%$108/sqft
    Source: Jeff Lange Real Estate #359728 Report a problem
    2/11/2014Price change$385,000+285%$110/sqft
    Source: Jeff Lange Real Estate #359728 Report a problem
    2/8/2014Price change$100,000-74.4%$29/sqft
    Source: Jeff Lange Real Estate #359728 Report a problem
    1/22/2014Price change$390,000+290%$112/sqft
    Source: Jeff Lange Real Estate #359728 Report a problem
    1/18/2014Listed for sale$100,000$29/sqft
    Source: Jeff Lange Real Estate #359728 Report a problem

    Public tax history

    YearProperty taxesTax assessment
    2025$5,944 -1.1%$52,544
    2024$6,013 +14.6%$52,544 +16.3%
    2023$5,247 -0.5%$45,165
    2022$5,272 -0.5%--
    2021$5,299 +6.7%--
    2020$4,966 +3.3%$41,763 +3.9%
    2019$4,808 +2.4%$40,182 +4%
    2018$4,694 +6.8%$38,641
    2017$4,395 +112.3%--
    2016$2,070 -52%--
    2015$4,315 --
    2013-- --
    2012-- --
    2011-- $23,185 -4%
    2008-- $24,162 +3%
    2007-- $23,461 -1.9%
    2006-- $23,921 +9%
    2005-- $21,943 -4.4%
    2004-- $22,943 +3.5%
    2003-- $22,173 +3.4%
    2002-- $21,437 +36.5%
    2000-- $15,709

    Find assessor info on the county website

    Neighborhood: 67052

    Nearby schools

    GreatSchools rating
    Schools provided by the listing agent
    • Elementary: Apollo
    • Middle: Eisenhower
    • High: Dwight D. Eisenhower
    • District: Goddard School District (USD 265)

    Source: The MLS. This data may not be complete. We recommend contacting the local school district to confirm school assignments for this home.

    Get pre-qualified for a loan
    At Zillow Home Loans, we can pre-qualify you in as little as 5 minutes with no impact to your credit score.

    An equal housing lender. NMLS #10287.

    Sell for more on Zillow
    Get a Zillow Showcase℠ listing at no additional cost and you could sell for .
    $607,100
    2% more
    +$12,142
    With Zillow Showcase(estimated)
    $619,242