Skip main navigation
Off market
  • $617,900

    15535 Rose Meadow Dr, Baton Rouge, LA 70817

    4beds
    2,600sqft
    SingleFamily
    Built in 2018
    8,058 Square Feet Lot
    $617,900 Zestimate®
    $238/sqft
    $2,748 Estimated rent

    Home value

    $617,900

    $587,000 - $655,000

    $2,748/mo

    Zestimate® history
    Loading
    Loading...

    Owner options

    List your home for rent

    $2,748/mo

    Rent Zestimate®

    Find your next renter with Zillow Rental Manager. Plus, with online applications, you can quickly screen prospective tenants – for free.

    Learn more

    $2,748/mo

    Rent Zestimate®

    Refinance and save

    $3,090/mo

    Est. payment

    Refinancing to a lower rate could help reduce your monthly payments and save thousands over the life of the loan.

    See today's rates

    $3,090/mo

    Est. payment

    Explore your selling options

    Work with a Zillow partner agent

    Leverage their expertise and Zillow's premium Showcase listings to get your home seen by more buyers.

    Get started

    List with your own agent

    Get your home in front of millions of buyers by listing it on Zillow.

    Learn how to do it

    Sell it yourself

    Take full control of how buyers see your home on Zillow by listing For Sale by Owner (FSBO).

    List your home

    What's special

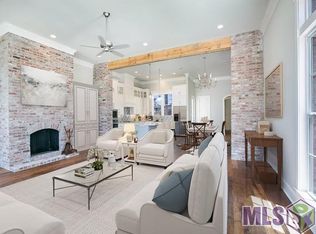
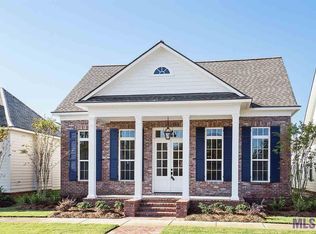
    Another LONG FARM VILLAGE stunner by Geaux Green Construction! This new construction home is now complete and ready for occupancy! An entertainer's dream with an open floor plan and large dedicated dining area that will easily fit all of your family and friends! Walking up to the home you will be greeted by the landscaped yard, covered front porch, gas lantern, and 2-car garage. The long wide front foyer is so grand and leads into the open kitchen, living, and dining areas. The gourmet kitchen is comfortable yet sophisticated, complete with tons of custom cabinet and counter space, a large island with a breakfast bar and built-in microwave drawer, walk-in pantry, stainless steel appliances, farmhouse sink, and leathered granite countertops. It is the perfect place to congregate! The living room and dining room are open to the kitchen and a beautiful brick fireplace is the focal point of the room. The master bedroom features a ship-lap wall and is located at the back of the home creating the utmost privacy. It is a true retreat with an enormous master bath that has all of the feelings of luxury with a stand-alone soaker tub, separate shower, double vanity with drawers and cabinets, and a water closet. Off of the master bathroom you will find a huge custom master closet that conveniently leads into the laundry room which is also accessible from the hall. Two of the additional bedrooms are located at the front of the home with a full bath in between, and the third sits down the hall from the master with a full bath beside it. Other features include a mud room area off of the garage, built in desk in one bedroom, custom lighting, floor to ceiling windows, and a covered back patio prepped for a kitchen and ready to become your own outdoor retreat. Enjoy relaxed neighborhood living with all the conveniences of the city. Make this quality home and the Long Farm lifestyle yours today!

    This property is off market, which means it's not currently listed for sale or rent on Zillow. This may be different from what's available on other websites or public sources.
    Facts & features

    Interior

    Bedrooms & bathrooms
    • Bedrooms: 4
    • Bathrooms: 3
    • Full bathrooms: 3
    Heating
    • Other, Gas
    Cooling
    • Central
    Appliances
    • Included: Dishwasher, Microwave, Range / Oven
    Features
    • Flooring: Tile, Carpet, Hardwood
    Interior area
    • Total interior livable area: 2,600 sqft

    Property

    Parking
    • Parking features: Garage - Attached
    Features
    • Fencing: Brick Fence
    Lot
    • Size: 8,058 sqft
    Details
    • Parcel number: 03279766

    Construction

    Type & style
    • Home type: SingleFamily
    Materials
    • Roof: Other
    Condition
    • Year built: 2018

    Community & neighborhood

    Location
    • Region: Baton Rouge

    HOA & financial

    HOA
    • Has HOA: Yes
    • HOA fee: $81 monthly

    Other

    Other facts
    • FINANCING: Cash Fin, Conventional Fin, VA Finance, Private Banking Fin
    • FOUNDATION: Slab: Traditional Found
    • INTERIOR: Ceiling Fans, Crown Moulding, Computer Nook, Inside Laundry
    • KITCHEN FEATURES: Cooktop Gas, Disposal, Counters Granite, Island, Pantry, Counters Solid Surface
    • MASTER BEDROOM: MBR En Suite Bath, MBR Ceiling Fan, MBR Ceiling Tray, MBR Ceiling 9'+
    • MISC EQUIPMENT: Smoke Detector
    • ROOF: Architec. Shingle Roof
    • ROOM TYPES: Bedrm:Additnl, Bedrm:Master
    • ROOM TYPES LEVEL 1: Bedrm:Master (L1), Bedrm:Additnl (L1)
    • SIDING: Brick Siding, Cement Fiber Siding
    • SPECIAL SALES TYPE: As Is
    • SUBDIVISION AMENITIES: Subd Acreage, Subd Club House, Subd Community Pool, Subd Park, Other Subd Amenities
    • WATER/SEWER: Public Water, Public Sewer
    • ASSN FEE INCLUDES: Groundskeeping HOA, Common Areas HOA, Maint Subd Entry HOA, Rec Facilities HOA, Management HOA, Accounting HOA
    • #Stories: 1
    • Apprx. Age: *New 3-Complete
    • Parish: EAST BATON ROUGE
    • UTILELEC (PICK 1): ELEC: Entergy
    • STYLE: Traditional Style
    • FENCING: Brick Fence
    • MASTER BATH: MBA Double Vanity, MBA Separate Shower, MBA Water Closet, MBA Tub: Garden/Soaking
    • ZONING/USAGE: Res Single Family Zone
    • DINING TYPE: Living/Dining Combo
    • CONSTRUCT: Frame Const
    • EXTERIOR: Landscaped, Outside Light
    • Builder: Geaux Green Construction Llc

    Price history

    DateEventPrice
    4/16/2019Sold--
    Source: ROAM MLS #2018016347 Report a problem
    3/29/2019Listed for sale$489,900$188/sqft
    Source: C J Brown Perkins #2018016347 Report a problem
    2/22/2018Sold--
    Source: Public Record Report a problem

    Public tax history

    YearProperty taxesTax assessment
    2025$5,507 -0.5%$55,500
    2024$5,532 +18.5%$55,500 +16.8%
    2023$4,668 +3.3%$47,500
    2022$4,519 +2%$47,500
    2021$4,431 +0.7%$47,500
    2020$4,401 -17.6%$47,500 +1.6%
    2019$5,342 +4665.2%$46,740 +4574%
    2018$112 $1,000
    2017$112 $1,000

    Find assessor info on the county website

    Neighborhood: Jefferson

    Nearby schools

    GreatSchools rating
    Schools provided by the listing agent
    • District: East Baton Rouge

    Source: The MLS. This data may not be complete. We recommend contacting the local school district to confirm school assignments for this home.

    Get a cash offer in 3 minutes
    Find out how much your home could sell for in as little as 3 minutes with a no-obligation cash offer.
    Estimated market value
    $617,900
    Get a cash offer in 3 minutes
    Find out how much your home could sell for in as little as 3 minutes with a no-obligation cash offer.
    Estimated market value
    $617,900