Skip main navigation
Off market
Street View
  • Tax assessed value
    $95,500

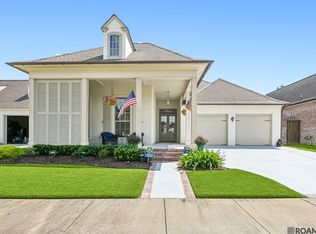
    15559 Rose Meadow Dr, Baton Rouge, LA 70817

    4beds
    3baths
    2,459sqft
    SingleFamily
    Built in 2019
    7,980 Square Feet Lot
    $-- Zestimate®
    $39/sqft
    $2,766 Estimated rent

    Home value

    Not available

    Estimated sales range

    Not available

    $2,766/mo

    Zestimate® history
    Loading
    Loading...

    Owner options

    List your home for rent

    $2,766/mo

    Rent Zestimate®

    Find your next renter with Zillow Rental Manager. Plus, with online applications, you can quickly screen prospective tenants – for free.

    Learn more

    $2,766/mo

    Rent Zestimate®

    Refinance and save

    $546/mo

    Est. payment

    Refinancing to a lower rate could help reduce your monthly payments and save thousands over the life of the loan.

    See today's rates

    $546/mo

    Est. payment

    Explore your selling options

    Work with a Zillow partner agent

    Leverage their expertise and Zillow's premium Showcase listings to get your home seen by more buyers.

    Get started

    List with your own agent

    Get your home in front of millions of buyers by listing it on Zillow.

    Learn how to do it

    Sell it yourself

    Take full control of how buyers see your home on Zillow by listing For Sale by Owner (FSBO).

    List your home

    What's special

    One of Cotten Custom Homes most popular floor plan. The open floor plan, large Island and oversize window looking into the outdoor kitchen and a large patio area is a favorite for everyone. There is a formal dining room, with a wet bar that includes a wine cooler. They're old pine beams that separate the foyer and kitchen. The large utility room with sink and folding area, along with the mud room as you enter from the garage and lots of large closets and large pantry are only a few of the extras that make this house so appealing. The master suite is very private from the rest of the house with windows looking out over the backyard and patio area. In the master bath, you find an oversized closet with built-in shoe racks and a chest of drawers. The large custom shower w/ glass enclosure and rain shower, along with the claw foot tub and shiplap wall are what makes this master bath outstanding. You will want to come and take a look at this one while it is still available. It won't last long. It's a beauty.

    This property is off market, which means it's not currently listed for sale or rent on Zillow. This may be different from what's available on other websites or public sources.

    Facts & features

    Interior

    Bedrooms & bathrooms
    • Bedrooms: 4
    • Bathrooms: 3
    Heating
    • Forced air, Gas
    Cooling
    • Central
    Appliances
    • Included: Dishwasher, Microwave
    Features
    • Flooring: Tile, Carpet, Hardwood
    Interior area
    • Total interior livable area: 2,459 sqft

    Property

    Features
    • Fencing: Partial Fence, Other Fence
    Lot
    • Size: 7,980 sqft
    Details
    • Parcel number: 3279790

    Construction

    Type & style
    • Home type: SingleFamily
    Condition
    • Year built: 2019

    Community & neighborhood

    Location
    • Region: Baton Rouge

    HOA & financial

    HOA
    • Has HOA: Yes
    • HOA fee: $81 monthly

    Other

    Other facts
    • COOLING: 2 or More Units Cool
    • FENCING: Partial Fence, Other Fence
    • FINANCING: Cash Fin, Conventional Fin, VA Finance, FHA Fin
    • FOUNDATION: Slab: Traditional Found
    • HEATING: 2 or More Units Heat
    • INTERIOR: Ceiling Fans, Ceiling Varied Heights, Crown Moulding, Gas Stove Con
    • KITCHEN FEATURES: Cooktop Gas, Disposal, Wall Oven, Island, Pantry, Counters Stone
    • LOT: Level Lot
    • MASTER BATH: MBA Multi-Head Shower, MBA Double Vanity, MBA Separate Shower, MBA Water Closet, MBA Tub: Clawfoot
    • MASTER BEDROOM: MBR En Suite Bath
    • MISC EQUIPMENT: Garage Door Opener, Smoke Detector, Wine Cooler
    • ROOF: Architec. Shingle Roof
    • ROOM TYPES: Bedrm:Additnl, Bedrm:Master
    • ROOM TYPES: Livingroom, Utilityroom
    • ROOM TYPES: Kitchen
    • ROOM TYPES LEVEL 1: Bedrm:Master (L1), Bedrm:Additnl (L1)
    • ROOM TYPES LEVEL 1: Livingroom (L1), Utilityroom (L1)
    • ROOM TYPES LEVEL 1: Kitchen (L1)
    • SPECIAL SALES TYPE: As Is
    • WATER/SEWER: Public Water, Public Sewer
    • ASSN FEE INCLUDES: Groundskeeping HOA
    • SIDING: Cement Fiber Siding, Stucco Siding
    • #Stories: 1
    • Parish: EAST BATON ROUGE
    • SUBDIVISION AMENITIES: Subd Club House, Subd Community Pool
    • UTILELEC (PICK 1): ELEC: Entergy
    • STYLE: Traditional Style
    • Apprx. Age: *New 2-Under Construction
    • Builder: Inc., Cotten Custom Homes
    • ZONING/USAGE: Res Single Family Zone
    • CONSTRUCT: Frame Const
    • EXTERIOR: Landscaped, Gas/Propane Grill

    Price history

    DateEventPrice
    5/6/2022Sold--
    Source: ROAM MLS #2022004492 Report a problem
    4/5/2022Pending sale$599,999$244/sqft
    Source: ROAM MLS #2022004492 Report a problem
    3/30/2022Listed for sale$599,999$244/sqft
    Source: ROAM MLS #2022004492 Report a problem
    4/25/2019Sold--
    Source: ROAM MLS #2019001562 Report a problem

    Public tax history

    YearProperty taxesTax assessment
    2018$1,071 +855%$9,550 +855%
    2017$112 $1,000

    Find assessor info on the county website

    Neighborhood: Jefferson

    Nearby schools

    GreatSchools rating
    Schools provided by the listing agent
    • District: East Baton Rouge

    Source: The MLS. This data may not be complete. We recommend contacting the local school district to confirm school assignments for this home.

    Get pre-qualified for a loan
    At Zillow Home Loans, we can pre-qualify you in as little as 5 minutes with no impact to your credit score.

    An equal housing lender. NMLS #10287.