Skip main navigation
Off market
Street View
  • Tax assessed value
    $10,000

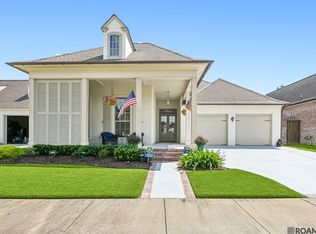
    15567 Rose Meadow Dr, Baton Rouge, LA 70817

    4beds
    2,546sqft
    Detached Single Family
    Built in 2019
    8,276 Square Feet Lot
    $-- Zestimate®
    $4/sqft
    $2,748 Estimated rent

    Home value

    Not available

    Estimated sales range

    Not available

    $2,748/mo

    Zestimate® history
    Loading
    Loading...

    Owner options

    List your home for rent

    $2,748/mo

    Rent Zestimate®

    Find your next renter with Zillow Rental Manager. Plus, with online applications, you can quickly screen prospective tenants – for free.

    Learn more

    $2,748/mo

    Rent Zestimate®

    Refinance and save

    $130/mo

    Est. payment

    Refinancing to a lower rate could help reduce your monthly payments and save thousands over the life of the loan.

    See today's rates

    $130/mo

    Est. payment

    Explore your selling options

    Work with a Zillow partner agent

    Leverage their expertise and Zillow's premium Showcase listings to get your home seen by more buyers.

    Get started

    List with your own agent

    Get your home in front of millions of buyers by listing it on Zillow.

    Learn how to do it

    Sell it yourself

    Take full control of how buyers see your home on Zillow by listing For Sale by Owner (FSBO).

    List your home

    What's special

    Looking for a Large open floor plan. This new plan by Cotten Custom Homes will catch your attention the minute you walk into the large Foyer with 11 ft ceilings and Old Antique Pine beam. This home features a gourmet kitchen with a 10 ft island that can set up to four bar stools, Six burner range, oven, large dry bar area for entertaining, formal dining room with double barn doors. It is a three split bedroom plan, that includes four bedrooms and three full baths. The master suite is private with a large custom walk in shower, double vanities, and freestanding tub. The oversize master closet includes built-in shoe racks and custom built dresser. The utility room is off the hallway from the master suite which includes lots of custom cabinets and granite countertops. A nice mud area as you enter the house from the garage. The formal dining room has French doors that opens to a large covered patio area with outdoor kitchen and lots of room for family gatherings.

    This property is off market, which means it's not currently listed for sale or rent on Zillow. This may be different from what's available on other websites or public sources.

    Facts & features

    Interior

    Bedrooms & bathrooms
    • Bedrooms: 4
    • Bathrooms: 3
    • Full bathrooms: 3
    Heating
    • Forced air, Gas
    Cooling
    • Central
    Appliances
    • Included: Dishwasher, Microwave, Range / Oven
    Features
    • Ceiling Fan(s), Wet Bar, Kitchen Island, Pantry, Range/Oven, Cable Ready, Crown Moulding, Gas Stove Con
    • Flooring: Tile, Carpet, Hardwood
    • Basement: Slab: Traditional Found
    • Has fireplace: Yes
    • Fireplace features: 1 Fireplace, Gas Logs Firep
    Interior area
    • Total interior livable area: 2,546 sqft

    Property

    Parking
    • Total spaces: 2
    Features
    • Exterior features: Stucco, Brick, Cement / Concrete
    • Waterfront features: Walk To Water
    • Frontage type: Walk To Water
    Lot
    • Size: 8,276 sqft
    Details
    • Parcel number: 3279804
    • Zoning description: Res Single Family Zone, Deed Restrictions Zone

    Construction

    Type & style
    • Home type: SingleFamily
    • Architectural style: Traditional Style
    • Property subtype: Detached Single Family
    Condition
    • New Construction
    • Year built: 2019
    Details
    • Builder name: Inc., Cotten Custom Homes

    Utilities & green energy

    • Gas: GAS: Entergy
    • Sewer: Public Sewer
    • Water: Public

    Community & neighborhood

    Location
    • Region: Baton Rouge

    HOA & financial

    HOA
    • Has HOA: Yes
    • HOA fee: $81 monthly
    • Amenities included: Subd Community Pool, Subd Club House

    Other

    Other facts
    • BuildingFeatures: DSL/Cable Available, Kitchen, Bedrm:Additnl, Bedrm:Master, Dining Room Formal, Livingroom, Utilityroom
    • Sewer: Public Sewer
    • WaterSource: Public
    • NewConstructionYN: true
    • Appliances: Dishwasher, Microwave, Self Cleaning Oven, Gas Stove Con
    • FireplaceYN: true
    • InteriorFeatures: Ceiling Fan(s), Wet Bar, Kitchen Island, Pantry, Range/Oven, Cable Ready, Crown Moulding, Gas Stove Con
    • GarageYN: true
    • HeatingYN: true
    • CoolingYN: true
    • FireplacesTotal: 1
    • WaterfrontYN: true
    • PropertyCondition: New Construction
    • BuilderName: Inc., Cotten Custom Homes
    • PossibleUse: Residential, Deed Restrictions Zone
    • Heating: Central, Gas Heat, 2 or More Units Heat, Gas Logs Firep
    • RoomKitchenLevel: First
    • RoomMasterBedroomLevel: First
    • RoomDiningRoomLevel: First
    • RoomLivingRoomLevel: First
    • RoomMasterBedroomFeatures: Ceiling Fan(s), MBR En Suite Bath
    • RoomKitchenFeatures: Pantry, Dishwasher, Disposal, Microwave, Island, Counters Granite, Range/Oven, Self-Cleaning Oven
    • RoomMasterBathroomFeatures: Double Vanity, Walk-In Closet(s), MBA Separate Shower, MBA 2+ Closets, MBA Water Closet, MBA Tub: Garden/Soaking
    • Cooling: Central Air Cool, 2 or More Units Cool
    • Roof: Architec. Shingle Roof
    • ConstructionMaterials: Brick Siding, Stucco Siding, Cement Fiber Siding
    • Flooring: Wood Floor, Carpet Floor, Cer/Porc Tile Floor
    • Basement: Slab: Traditional Found
    • FireplaceFeatures: 1 Fireplace, Gas Logs Firep
    • FoundationDetails: Slab: Traditional Found
    • Gas: GAS: Entergy
    • AssociationAmenities: Subd Community Pool, Subd Club House
    • CommunityFeatures: Subd Community Pool, Subd Club House
    • ArchitecturalStyle: Traditional Style
    • FrontageType: Walk To Water
    • WaterfrontFeatures: Walk To Water
    • RoomDiningRoomFeatures: Dining Room Formal
    • ZoningDescription: Res Single Family Zone, Deed Restrictions Zone
    • YearBuiltDetails: *New 3-Complete
    • PropertySubType: Detached Single Family
    • BeastPropertySubType: Residential - Detached Single Family
    • ParkingFeatures: Garage Park, 2 Cars Park
    • ExteriorFeatures: Subd Community Pool
    • CoListAgentFullName: Janice B Dubois
    • MlsStatus: Pending

    Price history

    DateEventPrice
    3/26/2020Sold--
    Source: ROAM MLS #2019015327 Report a problem

    Public tax history

    YearProperty taxesTax assessment
    2017$112 $1,000

    Find assessor info on the county website

    Neighborhood: Jefferson

    Nearby schools

    GreatSchools rating
    Schools provided by the listing agent
    • District: East Baton Rouge

    Source: The MLS. This data may not be complete. We recommend contacting the local school district to confirm school assignments for this home.