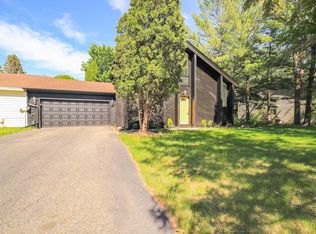
15536 Garfield Cir Eden Prairie, MN 55344 Welcome to your next home at 15536 Garfield Cir, Eden Prairie! This beautifully maintained 3-bedroom plus den, 1.5-bathroom home offers 1,856 sq ft of comfortable and stylish living space, located close to many walking paths and parks. The spacious layout features a welcoming open concept living room with a vaulted ceiling and a separate family room, providing plenty of space for relaxing, entertaining, and everyday living. The updated kitchen showcases brand-new cabinets, quartz countertops, modern appliances, and refreshed finishes for a stylish and functional cooking space. Enjoy the updated feel throughout the home with new main floor hardwood flooring and new flooring in 2 bedrooms and the den. With generous room sizes, thoughtful upgrades, and a fantastic location, this move-in-ready home offers the perfect blend of comfort, convenience, and modern appeal. Presented by Renters Warehouseschedule your showing today! At Renosy by Renters Warehouse, we've streamlined your lifestyle with a Resident Benefits Package designed to provide a cost-effective, high-convenience experience. Your Total Monthly Price includes rent and our suite of professional services ($44.99) which features resident rewards, air filter delivery, renter's insurance, credit building, utility setup assistance, and more! You will have the option to personalize certain components during onboarding which may adjust your final monthly total. Full details are available upon application. Rent $2495.00 | Benefits Package $44.99* | Total Monthly Price $2539.99. *If you provide your own insurance policy, the RBP cost will be reduced by the amount of the insurance premium billed by Second Nature Insurance Services (NPN No. 20224621). Tenants are responsible for the Utilities Tenants responsible for lawn and snow care Pets are considered with a $500 refundable pet deposit and $50 monthly fee per pet. Application Fee - $60.00 (Each Applicant over the age of eighteen) Upon Application Approval: To Reserve Property: Complete Hold Agreement = Security Deposit Listed (Equal to one Month's Rent) Lease Administration Fee - $199.00 (one-time) APPLICATIONS CAN BE SUBMITTED @ https www. Renters Warehouse. Income should be 3X rent amount (contact us today for exceptions!), 600+ credit score required (additional deposits may apply), No Eviction in the past 5 years and No collection accounts from the past 90 days. Scam warning! Be aware of scams! Renters Warehouse uses an online application process and will accept hold funds only after an application has been approved and verified. Our owners do NOT work with prospects directly and will NOT accept payment through electronic wire or cash apps (Apple Pay, Zelle, Venmo, etc). The contact below is the authorized Property Manager to lease this home. Please contact our team directly with any questions and/or concerns! This property allows self guided viewing without an appointment. Contact for details.
This property is not currently displayed as for sale or rent on Zillow. This may be different from what's on other websites or public sources.