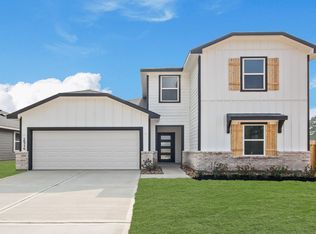

REMARKABLE NEW D.R. HORTON BUILT 2 STORY IN CHAPEL LAKES! HUGE HOMESITE! Gorgeous Curb Appeal! Impressive Foyer Leads to Gourmet Island Kitchen with Abundant Cabinetry and Counter Space. Beautiful Modern Features! Two Bedrooms Down! Privately Located Primary Suite Features Great Bath with Separate Shower & Walk-In Closet! Generously Sized Secondary Bedrooms! Gameroom Up! Convenient Utility Room! Covered Patio, Sprinkler System & Tankless Hot Water Heater Included! Chapel Lakes is in a Wonderful Location in Montgomery County and is Zoned to Lake Creek High School! Move In Ready! Hurry and Call Today!
Pending
$387,990
15539 Grassy Knoll Ct, Montgomery, TX 77316
5beds
2,720sqft
Single Family Residence
Built in 2026
10,136 Square Feet Lot
$381,900 Zestimate®
$143/sqft
$83/mo HOA
What's special
Beautiful modern featuresImpressive foyerTwo bedrooms downGorgeous curb appealCovered patioGourmet island kitchenGameroom up
- 77 days |
- 60 |
- 1 |
Zillow last checked:
Listing updated:
Listed by:
Jonathan Woodruff TREC #0527229 832-532-9592,
D.R. Horton-Texas, LTD
Source: HAR,MLS#: 46161352
Facts & features
Interior
Bedrooms & bathrooms
- Bedrooms: 5
- Bathrooms: 3
- Full bathrooms: 3
Rooms
- Room types: Family Room, Utility Room
Primary bedroom
- Level: First
- Area: 224
- Dimensions: 16x14
Bedroom
- Level: Second
- Area: 156
- Dimensions: 13x12
Bedroom
- Level: First
- Area: 110
- Dimensions: 11x10
Bedroom
- Level: Second
- Area: 121
- Dimensions: 11x11
Bedroom
- Level: Second
- Area: 143
- Dimensions: 13x11
Family room
- Level: First
- Area: 270
- Dimensions: 18x15
Game room
- Level: Second
- Area: 247
- Dimensions: 19x13
Heating
- Natural Gas
Cooling
- Ceiling Fan(s), Electric
Appliances
- Included: Water Heater, Disposal, Microwave, Gas Cooktop, Dishwasher
- Laundry: Electric Dryer Hookup, Washer Hookup
Features
- High Ceilings, Prewired for Alarm System, 2 Bedrooms Down, En-Suite Bath, Primary Bed - 1st Floor, Walk-In Closet(s)
- Flooring: Brick, Vinyl
- Windows: Insulated/Low-E windows
Interior area
- Total structure area: 2,720
- Total interior livable area: 2,720 sqft
Property
Parking
- Total spaces: 2
- Parking features: Attached, Garage Door Opener
- Attached garage spaces: 2
Features
- Stories: 2
- Patio & porch: Covered
- Exterior features: Back Green Space, Sprinkler System
- Fencing: Back Yard
Lot
- Size: 10,136 Square Feet
- Features: Back Yard, Greenbelt, Subdivided, 0 Up To 1/4 Acre
Details
- Parcel number: 834415
Construction
Type & style
- Home type: SingleFamily
- Architectural style: Traditional
- Property subtype: Single Family Residence
Materials
- Batts Insulation, Brick, Cement Siding
- Foundation: Slab
- Roof: Composition
Condition
- New construction: Yes
- Year built: 2026
Details
- Builder name: D.R. Horton
Utilities & green energy
- Water: Water District
Green energy
- Green verification: HERS Index Score
- Energy efficient items: Attic Vents, Thermostat, Lighting, HVAC, HVAC>13 SEER, Other Energy Features
Community & HOA
Community
- Security: Prewired for Alarm System
- Subdivision: Chapel Lakes
HOA
- Has HOA: Yes
- HOA fee: $1,000 annually
Location
- Region: Montgomery
Financial & listing details
- Price per square foot: $143/sqft
- Date on market: 6/3/2026
- Listing terms: Cash,Conventional,FHA,USDA Loan,VA Loan
Estimated market value
$381,900
$363,000 - $401,000
$2,958/mo
Price history
| Date | Event | Price |
|---|---|---|
| 8/9/2026 | Pending sale | $387,990$143/sqft |
Source:  HAR #46161352 Report a problem HAR #46161352 Report a problem | ||
| 7/20/2026 | Listed for sale | $387,990$143/sqft |
Source: HAR #46161352 Report a problem | ||
| 6/27/2026 | Pending sale | $387,990$143/sqft |
Source: HAR #46161352 Report a problem | ||
| 6/3/2026 | Listed for sale | $387,990$143/sqft |
Source: HAR #46161352 Report a problem | ||
Public tax history
Tax history is unavailable.
Monthly payment
Est. payment
Payment breakdown
Explore the cost of this home by adjusting the details. Changes won't be saved.Climate risks
Neighborhood: 77316
Nearby schools
GreatSchools rating
- 8/10Lone Star Elementary SchoolGrades: PK-5Distance: 0.8 mi
- 9/10Oak Hills Junior High SchoolGrades: 6-8Distance: 3.4 mi
- 7/10Lake Creek High SchoolGrades: 9-12Distance: 4.1 mi
Schools provided by the listing agent
- Elementary: Lone Star Elementary School (Montgomery)
- Middle: Oak Hill Junior High School
- High: Lake Creek High School
Source: HAR. This data may not be complete. We recommend contacting the local school district to confirm school assignments for this home.
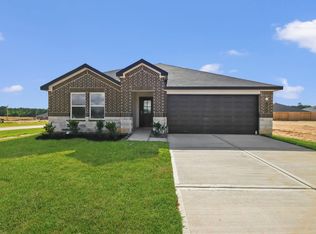
- $279,9904 bd2 ba1.7k sqft8930 Phoebe Bend Dr, Montgomery, TX 77316New Construction
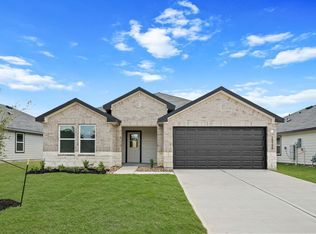
- $269,9903 bd2 ba1.5k sqft15726 Garden Ridge Dr, Montgomery, TX 77316Pending
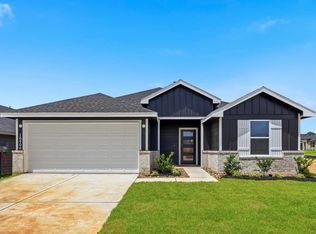
- $305,9903 bd2 ba1.5k sqft15906 Maybelle St, Montgomery, TX 77316New Construction
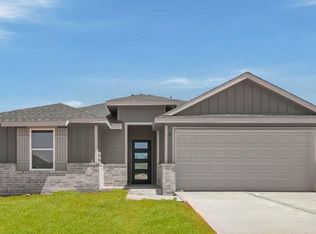
- $340,7404 bd2 ba2k sqft15912 Maybelle St, Montgomery, TX 77316New Construction
- $366,9905 bd3 ba2.7k sqft15511 Grassy Knl, Montgomery, TX 77316Pending
- $319,7404 bd2 ba1.6k sqft15807 Narrow Leaf Ln, Montgomery, TX 77316New Construction
- $284,9904 bd2 ba1.6k sqft8918 Phoebe Bend Dr, Montgomery, TX 77316New Construction
- $825,000-- bd1 ba1.4k sqft15157 Rabon Chapel Rd, Montgomery, TX 77316Off Market
A local agent can set up tours, give advice and negotiate with sellers.
A local lender can help you make sure your offer is ready when you are.
Similar homes
- $361,7705 bd3 ba2.7k sqft15753 Garden Ridge Dr, Montgomery, TX 77316New Construction
 MLS ID #10705841, Jonathan Woodruff, D.R. Horton-Texas, LTD. HAR
 - from $346,9904 bd3 ba2.1k sqftMidland Plan, Chapel Lakes, Montgomery, TX 77316New Construction
 DR Horton
 - $324,9904 bd2 ba2k sqft15815 Narrow Leaf Ln, Montgomery, TX 77316New Construction
 HAR
HAR - from $325,9904 bd2 ba1.8k sqftTexas Cali Plan, Chapel Lakes, Montgomery, TX 77316New Construction
 DR Horton
 - $319,7404 bd2 ba1.6k sqft15807 Narrow Leaf Ln, Montgomery, TX 77316New ConstructionHAR
- from $317,9904 bd2 ba1.7k sqftTexas Cali Plan, Chapel Lakes, Montgomery, TX 77316New ConstructionDR Horton
- $284,9904 bd2 ba1.6k sqft8918 Phoebe Bend Dr, Montgomery, TX 77316New ConstructionHAR
- $299,9904 bd2 ba1.6k sqft9122 Reese Meadow Ln, Montgomery, TX 77316New ConstructionHAR
- from $305,9904 bd2 ba1.6k sqftGlendale Plan, Chapel Lakes, Montgomery, TX 77316New ConstructionDR Horton
- $289,9904 bd2 ba1.8k sqft9110 Reese Meadow Ln, Montgomery, TX 77316New ConstructionMLS ID #90164112, Jonathan Woodruff, D.R. Horton-Texas, LTD. HAR
- $305,9903 bd2 ba1.5k sqft15906 Maybelle St, Montgomery, TX 77316New ConstructionHAR
- from $305,9903 bd2 ba1.5k sqftDenton Plan, Chapel Lakes, Montgomery, TX 77316New ConstructionDR Horton
- from $295,9903 bd2 ba1.5k sqftDenton Plan, Chapel Lakes, Montgomery, TX 77316New ConstructionDR Horton
- $259,9903 bd2 ba1.5k sqft8914 Phoebe Bend Dr, Montgomery, TX 77316New ConstructionHAR
- $406,8854 bd3 ba2.5k sqft611 Paisley Harbor Ct, Conroe, TX 77304New ConstructionMLS ID #62632698, Jonathan Woodruff, D.R. Horton-Texas, LTD. HAR
- $422,8855 bd3 ba2.7k sqft420 Springfield Terrace Dr, Conroe, TX 77304New ConstructionHAR
- from $385,9904 bd3 ba2.5k sqftTourmaline Plan, Hills of Westlake, Conroe, TX 77304New ConstructionDR Horton
- from $399,9905 bd3 ba2.7k sqftSapphire Plan, Hills of Westlake, Conroe, TX 77304New ConstructionDR Horton
- $389,9904 bd3 ba2.2k sqft1136 Skyline Trails Ave, Conroe, TX 77303New ConstructionHAR
- $389,9905 bd3 ba2.7k sqft41037 Riverside Mdws, Magnolia, TX 77354New ConstructionMLS ID #22020552, Jonathan Woodruff, D.R. Horton-Texas, LTD. HAR
