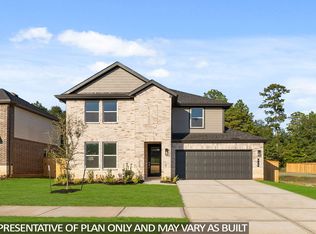
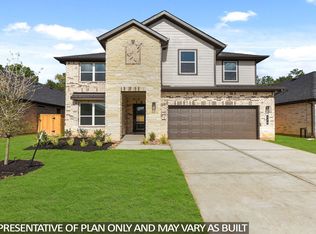
Beautiful New D.R. Horton home w/ gorgeous stone & brick exterior! 2766 sq.ft. 5 bed/3 bath/Gameroom! 2 Bedrooms Down! HUGE KITCHEN/DINING COMBO! Modern Features include 42" Shaker Cabinets, Quartz Countertops & Seamless Backsplash to CEILING! 5 Burner Gas Cooktop w/ built in oven, Upgraded tile surrounds to ceiling in all baths, Custom Super Shower w/ Rainhead! 8' Front Door, 1st Floor 8' Doors and 5" Baseboards, Smart Home, Deako Smart Switches, Modern Horizontal Iron Railing, 7" Vinyl Plank Flooring, Full Grass & Sprinkler, SMART GDO, Rinnai Tankless Water Heater, LED Lighting & LED UC! HUGE Covered Patio w/ ample room for you to create your backyard oasis!!! Hills of Westlake offers beautiful Wooded Lots, Playground, Pool, & STOCKED Pond, Zoned to CISD! DR Horton is America's #1 Homebuilder! Come out to Hills of Westlake and make this new home yours today! Ready for Fall 2026 Move In!
Pending
Price increase: $27.9K (10/7)
$422,885
420 Springfield Terrace Dr, Conroe, TX 77304
5beds
2,766sqft
Single Family Residence
Built in 2026
6,298 Square Feet Lot
$396,200 Zestimate®
$153/sqft
$54/mo HOA
What's special
Quartz countertopsSmart homeStocked pondDeako smart switchesFull grass and sprinklerModern horizontal iron railingSeamless backsplash to ceiling
- 110 days
- 40
- 4
Zillow last checked:
Listing updated:
Listed by:
Jonathan Woodruff TREC #0527229 832-532-9592,
D.R. Horton-Texas, LTD
Source: HAR,MLS#: 28559946
Facts & features
Interior
Bedrooms & bathrooms
- Bedrooms: 5
- Bathrooms: 3
- Full bathrooms: 3
Primary bedroom
- Level: First
- Area: 266
- Dimensions: 19X14
Bedroom
- Level: First
- Area: 110
- Dimensions: 11X10
Bedroom
- Level: Second
- Area: 143
- Dimensions: 13X11
Bedroom
- Level: Second
- Area: 121
- Dimensions: 11X11
Bedroom
- Level: Second
- Area: 132
- Dimensions: 12X11
Dining room
- Level: First
- Area: 132
- Dimensions: 12X11
Family room
- Level: First
- Area: 270
- Dimensions: 18X15
Game room
- Level: First
- Area: 260
- Dimensions: 20X13
Heating
- Natural Gas, Zoned
Cooling
- Ceiling Fan(s), Electric, Zoned
Appliances
- Included: ENERGY STAR Qualified Appliances, Water Heater, Disposal, Electric Oven, Oven, Microwave, Gas Cooktop, Dishwasher
- Laundry: Electric Dryer Hookup, Washer Hookup
Features
- Formal Entry/Foyer, Prewired for Alarm System, 1 Bedroom Down - Not Primary BR, 2 Bedrooms Down, Primary Bed - 1st Floor, Split Plan, Walk-In Closet(s)
- Flooring: Carpet, Tile, Vinyl
- Doors: Insulated Doors
- Windows: Insulated/Low-E windows
Interior area
- Total structure area: 2,766
- Total interior livable area: 2,766 sqft
Property
Parking
- Total spaces: 2
- Parking features: Attached, Garage Door Opener, Double-Wide Driveway
- Attached garage spaces: 2
Features
- Stories: 2
- Patio & porch: Covered
- Exterior features: Back Green Space, Side Yard, Sprinkler System
- Fencing: Back Yard
Lot
- Size: 6,298 Square Feet
- Features: Back Yard, Cul-De-Sac, Subdivided, Wooded, 0 Up To 1/4 Acre
Details
- Parcel number: 806896
Construction
Type & style
- Home type: SingleFamily
- Architectural style: Contemporary,Traditional
- Property subtype: Single Family Residence
Materials
- Batts Insulation, Blown-In Insulation, Brick, Cement Siding, Stone
- Foundation: Slab
- Roof: Composition
Condition
- New construction: Yes
- Year built: 2026
Details
- Builder name: D.R. Horton
Utilities & green energy
- Water: Water District
Green energy
- Green verification: ENERGY STAR Certified Homes
- Energy efficient items: Attic Vents, Thermostat, Lighting, HVAC, HVAC>13 SEER, Insulation, Exposure/Shade
Community & HOA
Community
- Security: Prewired for Alarm System
- Subdivision: Hills Of Westlake
HOA
- Has HOA: Yes
- HOA fee: $650 annually
Location
- Region: Conroe
Financial & listing details
- Price per square foot: $153/sqft
- Date on market: 7/8/2026
- Listing terms: Cash,Conventional,FHA,USDA Loan,VA Loan
- Ownership: Full Ownership
- Road surface type: Concrete, Curbs
Estimated market value
$396,200
$376,000 - $420,000
$3,042/mo
Price history
| Date | Event | Price |
|---|---|---|
| 10/7/2026 | Pending sale | $422,885+7.1%$153/sqft |
Source:  HAR #28559946 Report a problem HAR #28559946 Report a problem | ||
| 10/7/2026 | Price change | $394,990-1.3%$143/sqft |
Source:  DR Horton Report a problem DR Horton Report a problem | ||
| 10/1/2026 | Price change | $399,990-5.4%$145/sqft |
Source: DR Horton Report a problem | ||
| 7/8/2026 | Listed for sale | $422,885$153/sqft |
Source: HAR #28559946 Report a problem | ||
Public tax history
Tax history is unavailable.
Monthly payment
Est. payment
Payment breakdown
Explore the cost of this home by adjusting the details. Changes won't be saved.Climate risks
Neighborhood: 77304
Nearby schools
Schools provided by the listing agent
- Elementary: Gordon Reed Elementary School
- Middle: Peet Junior High School
- High: Conroe High School
Source: HAR. This data may not be complete. We recommend contacting the local school district to confirm school assignments for this home.
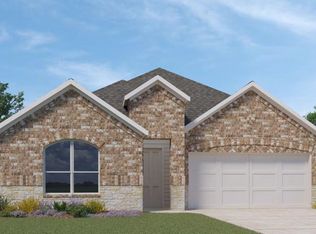
- $356,9004 bd3 ba2.2k sqft355 Springfield Terrace Dr, Conroe, TX 77304Off Market
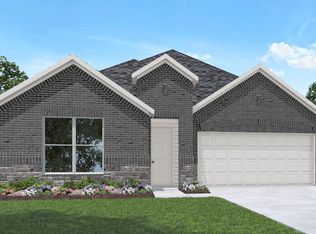
- $369,9904 bd3 ba2.2k sqft428 Springfield Terrace Dr, Conroe, TX 77304New Construction
- $325,900-- bd-- ba-- sqft323 Springfield Terrace Dr, Conroe, TX 77304Off Market
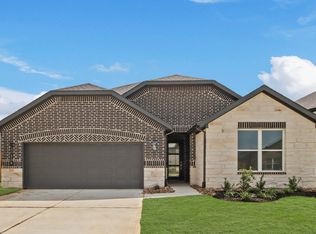
- $319,0004 bd2 ba1.8k sqft116 Lansbrook Ct, Conroe, TX 77304Off Market
Similar homes
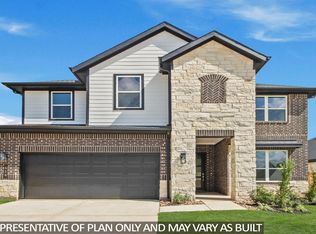
- $406,8854 bd3 ba2.5k sqft611 Paisley Harbor Ct, Conroe, TX 77304New Construction
 MLS ID #62632698, Jonathan Woodruff, D.R. Horton-Texas, LTD. HAR
 - from $399,9905 bd3 ba2.7k sqftSapphire Plan, Hills of Westlake, Conroe, TX 77304New Construction
 DR Horton
 - $369,9904 bd3 ba2.2k sqft428 Springfield Terrace Dr, Conroe, TX 77304New ConstructionMLS ID #91449399, Jonathan Woodruff, D.R. Horton-Texas, LTD. HAR
- from $385,9904 bd3 ba2.5k sqftTourmaline Plan, Hills of Westlake, Conroe, TX 77304New Construction
 DR Horton
