This home is one floor living, with hardwood floors and eat in kitchen as well as a dining area. There is also an enclosed rear porch. The 2 car garage detached garage also has one electric door that opens with a remote, while the other one is manual. There is a generous yard with a grill conveniently attached to a natural gas line. The full basement has a room that could be used as an office, craft room or extra storage space. There is a work bench and the laundry room, where the whole house vacuum system is, and there is a half bath off of the recreation space. Make your appointment today to see this comfortable home.
Active
$185,000
1554 Empire Rd, Wickliffe, OH 44092
3beds
1,060sqft
Single Family Residence
Built in 1955
7,405 Square Feet Lot
$-- Zestimate®
$175/sqft
$-- HOA
What's special
Work benchOne floor livingWhole house vacuum systemFull basementEnclosed rear porchDining areaHardwood floors
- 15 days
- 414
- 24
Zillow last checked:
Listing updated:
Listed by:
Pamela Roesch McCauley 440-840-4818 pamroesch@kw.com,
Keller Williams Greater Cleveland Northeast
Source: MLS Now,MLS#: 5241833 Originating MLS: Lake Geauga Area Association of REALTORS
Originating MLS: Lake Geauga Area Association of REALTORSFacts & features
Interior
Bedrooms & bathrooms
- Bedrooms: 3
- Bathrooms: 2
- Full bathrooms: 1
- 1/2 bathrooms: 1
- Main level bathrooms: 1
- Main level bedrooms: 3
Bedroom
- Description: Flooring: Hardwood
- Level: First
- Dimensions: ND x ND
Bedroom
- Description: Flooring: Hardwood
- Level: First
- Dimensions: ND x ND
Bedroom
- Description: Flooring: Hardwood
- Level: First
- Dimensions: ND x ND
Bathroom
- Description: Flooring: Linoleum
- Level: First
- Dimensions: ND x ND
Bathroom
- Description: Flooring: Linoleum
- Level: Basement
- Dimensions: ND x ND
Bonus room
- Description: Flooring: Carpet
- Level: Basement
- Dimensions: ND x ND
Dining room
- Description: Flooring: Hardwood
- Level: First
- Dimensions: ND x ND
Laundry
- Description: Flooring: Linoleum
- Level: Basement
- Dimensions: ND x ND
Living room
- Description: Flooring: Hardwood
- Level: First
- Dimensions: ND x ND
Recreation
- Description: Flooring: Carpet
- Level: Basement
- Dimensions: ND x ND
Heating
- Forced Air
Cooling
- Central Air
Appliances
- Included: Dryer, Dishwasher, Microwave, Range, Refrigerator, Washer
- Laundry: In Basement
Features
- Central Vacuum
- Basement: Full
- Has fireplace: No
Interior area
- Total structure area: 1,060
- Total interior livable area: 1,060 sqft
- Finished area above ground: 1,060
Video & virtual tour
Property
Parking
- Total spaces: 2
- Parking features: Detached, Garage
- Garage spaces: 2
Features
- Levels: One
- Stories: 1
- Patio & porch: Rear Porch
- Exterior features: Gas Grill
Lot
- Size: 7,405 Square Feet
Details
- Parcel number: 29B003E010050
Construction
Type & style
- Home type: SingleFamily
- Architectural style: Ranch
- Property subtype: Single Family Residence
Materials
- Aluminum Siding
- Roof: Asphalt,Fiberglass
Condition
- Year built: 1955
Utilities & green energy
- Sewer: Public Sewer
- Water: Public
Community & HOA
HOA
- Has HOA: No
Location
- Region: Wickliffe
Financial & listing details
- Price per square foot: $175/sqft
- Tax assessed value: $174,720
- Annual tax amount: $3,598
- Date on market: 9/11/2026
- Cumulative days on market: 17 days
- Listing terms: Cash,Conventional,FHA
Estimated market value
Not available
Estimated sales range
Not available
Not available
Price history
| Date | Event | Price |
|---|---|---|
| 9/11/2026 | Listed for sale | $185,000+42.3%$175/sqft |
Source:  MLS Now #5241833 Report a problem MLS Now #5241833 Report a problem | ||
| 12/3/2021 | Sold | $130,000-5.8%$123/sqft |
Source: Public Record Report a problem | ||
| 10/29/2021 | Listed for sale | $138,000$130/sqft |
Source: Owner Report a problem | ||
Public tax history
| Year | Property taxes | Tax assessment |
|---|---|---|
| 2025 | $3,599 +1.1% | $61,150 |
| 2024 | $3,561 +21.2% | $61,150 +51.4% |
| 2023 | $2,937 -0.7% | $40,400 |
| 2022 | $2,957 +1.7% | $40,400 |
| 2021 | $2,909 +44.9% | $40,400 +25% |
| 2020 | $2,008 +0% | $32,320 |
| 2019 | $2,007 +8.1% | $32,320 -9.2% |
| 2018 | $1,858 | $35,580 |
| 2017 | $1,858 +0.5% | $35,580 |
| 2016 | $1,849 +0.1% | $35,580 |
| 2015 | $1,847 +13.5% | $35,580 |
| 2014 | $1,627 +0% | $35,580 |
| 2013 | $1,626 +0.2% | $35,580 |
| 2012 | $1,624 -12% | $35,580 -11.7% |
| 2011 | $1,845 +13.4% | $40,290 |
| 2010 | $1,627 +2.4% | $40,290 +0% |
| 2009 | $1,588 -5.1% | $40,286 -11% |
| 2008 | $1,674 +0.8% | $45,262 |
| 2007 | $1,660 -60.2% | $45,262 |
| 2006 | $4,172 +7.5% | $45,262 +7.6% |
| 2005 | $3,882 +8.3% | $42,084 |
| 2004 | $3,583 -0.7% | $42,084 |
| 2003 | $3,606 +20.9% | $42,084 +20.9% |
| 2002 | $2,983 +0.1% | $34,808 |
| 2001 | $2,980 +1.4% | $34,808 |
| 2000 | $2,938 +15.1% | $34,808 +14.8% |
| 1999 | $2,554 | $30,314 |
Find assessor info on the county website
Monthly payment
Est. payment
Payment breakdown
Explore the cost of this home by adjusting the details. Changes won't be saved.Climate risks
Neighborhood: 44092
Nearby schools

Similar homes
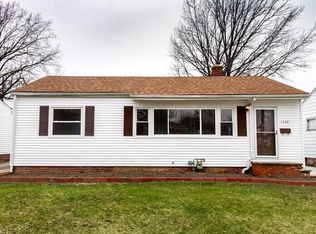
- $159,9003 bd1 ba1k sqft2177 Green Ridge Dr, Wickliffe, OH 44092For Sale
 MLS ID #5236918, Thomas A Weigel Jr., eAgent Real Estate Corp.. MLS Now
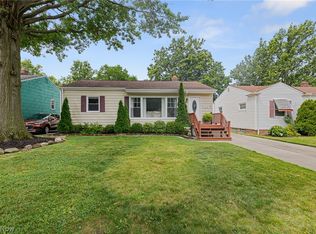
 - $183,5003 bd2 ba1k sqft270 E 330th St, Willowick, OH 44095For Sale
 MLS ID #5236587, Maureen A Wlodarczyk, Keller Williams Living. MLS Now
 - $170,0002 bd1 ba1.1k sqft1301 Hulett Ave, Eastlake, OH 44095For Sale
 MLS ID #5232750, Valerie A Couch, Smartland, LLC.. MLS Now
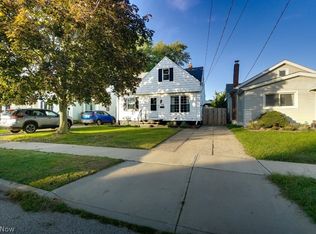
 - $199,9993 bd1 ba1.5k sqft395 E 324th St, Willowick, OH 44095For Sale
 MLS ID #5243579, William A Bissett, HomeSmart Real Estate Momentum LLC. MLS Now
