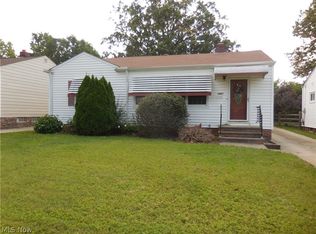
Welcome to this beautifully updated 3-bedroom, 2-bath Wickliffe ranch showcasing a fresh, modern aesthetic and stylish finishes throughout. The bright and inviting living room is filled with natural light from the large picture window, creating a warm and airy atmosphere. Just beyond, the dining area flows seamlessly into the stunning renovated kitchen featuring contemporary cabinetry, sleek tile backsplash, eye-catching stone accents, and a convenient eat-in space perfect for casual dining. The main level offers three comfortable bedrooms and an updated full bath, providing functional one-floor living. Downstairs, the finished lower level expands your living space with a spacious recreation room complete with a bar, a versatile bonus room ideal for a home office, gym, or guest space, and an additional full bathroom. Step outside to enjoy the generously sized backyard featuring a deck designed for relaxing summer evenings and effortless entertaining, along with a raised garden bed and detached two-car garage. Ideally situated near major highways, shopping, dining, parks, and everyday conveniences, this move-in-ready home perfectly blends modern style, comfort, and convenience. Schedule your private showing today!
Pending
$214,900
1558 Empire Rd, Wickliffe, OH 44092
3beds
1,994sqft
:
Get pre-qualified$1,554/mo
Single Family Residence
Built in 1955
7,501 Square Feet Lot
$-- Zestimate®
$108/sqft
$-- HOA
What's special
Detached two-car garageContemporary cabinetryThree comfortable bedroomsRaised garden bedLarge picture windowSleek tile backsplashWarm and airy atmosphere
- 19 days |
- 858 |
- 129 |
Likely to sell faster than
Zillow last checked:
Listing updated:
Listed by:
Christopher Trivisonno 440-941-3854 cj@trivteam.com,
Keller Williams Living,
David J Preseren 440-339-3060,
Keller Williams Living
Source: MLS Now,MLS#: 5212072
Originating MLS: Akron Cleveland Association of REALTORS
Facts & features
Interior
Bedrooms & bathrooms
- Bedrooms: 3
- Bathrooms: 2
- Full bathrooms: 2
- Main level bathrooms: 1
- Main level bedrooms: 3
Primary bedroom
- Features: Window Treatments
- Level: First
- Dimensions: 13 x 10
Bedroom
- Features: Window Treatments
- Level: First
- Dimensions: 10 x 12
Bedroom
- Features: Window Treatments
- Level: First
- Dimensions: 12 x 10
Bathroom
- Level: First
- Dimensions: ND x ND
Bathroom
- Level: Lower
- Dimensions: ND x ND
Bonus room
- Level: Lower
- Dimensions: 11 x 10
Dining room
- Level: First
- Dimensions: ND x ND
Eat in kitchen
- Description: Flooring: Laminate
- Level: First
- Dimensions: 14 x 8
Living room
- Description: Flooring: Wood
- Features: Window Treatments
- Level: First
- Dimensions: 23 x 13
Recreation
- Level: Lower
- Dimensions: 30 x 15
Heating
- Forced Air, Gas, Other
Cooling
- Central Air
Appliances
- Included: Dryer, Dishwasher, Microwave, Range, Refrigerator, Washer
Features
- Basement: Full,Partially Finished
- Has fireplace: No
Interior area
- Total structure area: 1,994
- Total interior livable area: 1,994 sqft
- Finished area above ground: 1,006
- Finished area below ground: 988
Video & virtual tour
Property
Parking
- Total spaces: 2
- Parking features: Detached, Electricity, Garage, Garage Door Opener, Paved
- Garage spaces: 2
Accessibility
- Accessibility features: None
Features
- Levels: One
- Stories: 1
- Patio & porch: Deck
- Exterior features: Garden
- Fencing: Partial,Privacy,Wood
Lot
- Size: 7,501 Square Feet
- Dimensions: 50 x 150
Details
- Parcel number: 29B003E010060
- Special conditions: Standard
Construction
Type & style
- Home type: SingleFamily
- Architectural style: Ranch
- Property subtype: Single Family Residence
Materials
- Aluminum Siding, Vinyl Siding
- Roof: Asphalt,Fiberglass
Condition
- Year built: 1955
Utilities & green energy
- Sewer: Public Sewer
- Water: Public
Community & HOA
Community
- Features: Public Transportation
- Subdivision: Empire Realty Dev
HOA
- Has HOA: No
Location
- Region: Wickliffe
Financial & listing details
- Price per square foot: $108/sqft
- Tax assessed value: $190,770
- Annual tax amount: $3,772
- Date on market: 7/23/2026
- Cumulative days on market: 20 days
Estimated market value
Zestimate®
Not available
Estimated sales range
Not available
Rent Zestimate®
Not available
Price history
| Date | Event | Price |
|---|---|---|
| 7/27/2026 | Pending sale | $214,900$108/sqft |
Source: | ||
| 7/23/2026 | Listed for sale | $214,900+48.2%$108/sqft |
Source: | ||
| 3/1/2019 | Sold | $145,000-3.3%$73/sqft |
Source: | ||
| 11/8/2018 | Listed for sale | $149,900+120.4%$75/sqft |
Source: Platinum Real Estate #4051544 Report a problem | ||
| 3/6/2018 | Listing removed | $68,000$34/sqft |
Source: Coldwell Banker Hunter Realty #3970340 Report a problem | ||
| 3/5/2018 | Pending sale | $68,000+10.6%$34/sqft |
Source: Coldwell Banker Hunter Realty #3970340 Report a problem | ||
| 3/1/2018 | Sold | $61,500-9.6%$31/sqft |
Source: | ||
| 2/2/2018 | Price change | $68,000+41.7%$34/sqft |
Source: Coldwell Banker Hunter Realty #3970340 Report a problem | ||
| 2/1/2018 | Listed for sale | $48,000$24/sqft |
Source: Coldwell Banker Hunter Realty #3970340 Report a problem | ||
Public tax history
| Year | Property taxes | Tax assessment |
|---|---|---|
| 2025 | $3,772 -1.1% | $66,770 |
| 2024 | $3,813 +12.1% | $66,770 +39.9% |
| 2023 | $3,401 -0.7% | $47,730 |
| 2022 | $3,424 -0.4% | $47,730 |
| 2021 | $3,437 +6.2% | $47,730 +25% |
| 2020 | $3,237 +17.8% | $38,190 +20.2% |
| 2019 | $2,747 +61.1% | $31,780 -4.8% |
| 2018 | $1,705 | $33,370 |
| 2017 | $1,705 +0.5% | $33,370 |
| 2016 | $1,697 +0.1% | $33,370 |
| 2015 | $1,695 +13.5% | $33,370 |
| 2014 | $1,494 +0% | $33,370 |
| 2013 | $1,493 +0.2% | $33,370 |
| 2012 | $1,491 -10.8% | $33,370 -10.6% |
| 2011 | $1,671 -13.2% | $37,320 |
| 2010 | $1,925 -16.8% | $37,320 +0% |
| 2009 | $2,314 -11.5% | $37,314 -11% |
| 2008 | $2,616 +1.3% | $41,927 |
| 2007 | $2,582 -33.2% | $41,927 |
| 2006 | $3,864 -2.3% | $41,927 -2.2% |
| 2005 | $3,955 +8.3% | $42,889 |
| 2004 | $3,651 -0.7% | $42,889 |
| 2003 | $3,675 +20.9% | $42,889 +20.9% |
| 2002 | $3,040 +0.1% | $35,473 |
| 2001 | $3,037 +1.4% | $35,473 |
| 2000 | $2,995 +8.3% | $35,473 +8% |
| 1999 | $2,766 | $32,834 |
Find assessor info on the county website
Monthly payment
Est. payment
Payment breakdown
Explore the cost of this home by adjusting the details. Changes won't be saved.Climate risks
Neighborhood: 44092
Nearby schools
GreatSchools rating
- 5/10Wickliffe Elementary SchoolGrades: PK-6Distance: 1.3 mi
- 6/10Wickliffe High SchoolGrades: 7-12Distance: 1.3 mi
Schools provided by the listing agent
- District: Wickliffe CSD - 4308
Source: MLS Now. This data may not be complete. We recommend contacting the local school district to confirm school assignments for this home.
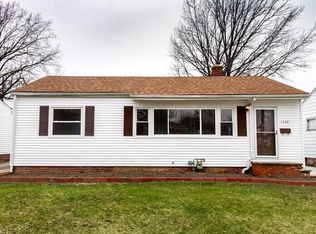
- $203,6003 bd2 ba1k sqft1554 Empire Rd, Wickliffe, OH 44092Off Market
Save 
- $84,5003 bd1 ba1.2k sqft1562 Empire Rd, Wickliffe, OH 44092Sold
Save 
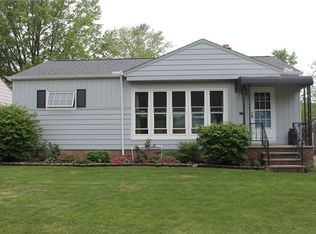
- $215,0003 bd2 ba1k sqft1548 Empire Rd, Wickliffe, OH 44092Sold
Save 
- $222,1003 bd2 ba1.3k sqft1568 Empire Rd, Wickliffe, OH 44092Off Market
Save 
- $75,0002 bd2 ba1k sqft1543 Severn Ln #6D, Wickliffe, OH 44092Sold
Save - $86,0002 bd2 ba1k sqft1541 Severn Ln, Wickliffe, OH 44092Off Market
Save - $1,4002 bd1 ba1k sqft1543 Severn Ln, Wickliffe, OH 44092For Rent
Save - $--2 bd2 ba-- sqft1543 Severn Ln #6, Wickliffe, OH 44092Off Market
Save
A local agent can set up tours, give advice and negotiate with sellers.