Skip main navigation
Sold for $685,000
  • $685,000

    1554 Henryton Rd, Marriottsville, MD 21104

    4beds
    2,340sqft
    Single Family Residence
    Built in 1972
    1.07 Acres Lot
    $685,000 Zestimate®
    $293/sqft
    $3,837 Estimated rent

    Home value

    $685,000

    $651,000 - $719,000

    $3,837/mo

    Zestimate® history
    Loading
    Loading...

    Owner options

    List your home for rent

    $3,837/mo

    Rent Zestimate®

    Find your next renter with Zillow Rental Manager. Plus, with online applications, you can quickly screen prospective tenants – for free.

    Learn more

    $3,837/mo

    Rent Zestimate®

    Refinance and save

    $4,112/mo

    Est. payment

    Refinancing to a lower rate could help reduce your monthly payments and save thousands over the life of the loan.

    See today's rates

    $4,112/mo

    Est. payment

    Explore your selling options

    Work with a Zillow partner agent

    Leverage their expertise and Zillow's premium Showcase listings to get your home seen by more buyers.

    Get started

    List with your own agent

    Get your home in front of millions of buyers by listing it on Zillow.

    Learn how to do it

    Sell it yourself

    Take full control of how buyers see your home on Zillow by listing For Sale by Owner (FSBO).

    List your home

    What's special

    Updated kitchen and baths
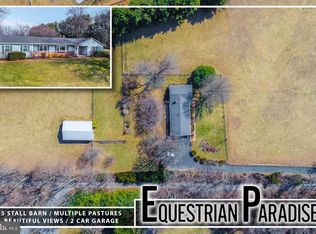
    <b>OFFER DEADLINE - MONDAY, MAY 4TH at 5:00 PM.</b> Beautifully renovated and well-loved rancher featuring 4 bedrooms and 3 full bathrooms, offers substantial upgrades throughout. The updated kitchen and baths, along with hardwood, ceramic, and LVP flooring, create a fresh and modern feel. Set on an exceptional 1 acre private lot backing to mature trees and farmland, this home combines peaceful surroundings with a convenient location and easy access to major commuter routes. Completely renovated in 2018, major updates include the kitchen, plumbing (now on public water), electrical, windows, and doors—providing peace of mind for years to come. The expansive lower level offers a spacious recreation space, 4th bedroom, full bath, storage room, and laundry—perfect for guests or flexible living. A NEWLY INSTALLED ROOF (2026) adds even more value. Enjoy year-round comfort in the all-seasons family room with heat and AC. The cozy front living room features front light-filled windows, and a fireplace ideal for relaxing evenings. Additional highlights include a 2 car garage, oversized driveway with ample parking, and a gorgeous patio with amazing built-in firepit—perfect for entertaining or enjoying the serene setting.

    Zillow last checked:

    Listing updated:

    Listed by:

    Stephanie Maric 301-379-9493,

    Long & Foster Real Estate, Inc.,

    Listing Team: The Legal Team, Co-Listing Team: The Legal Team,Co-Listing Agent: Karen L Berger 410-715-2051,

    Long & Foster Real Estate, Inc.

    Bought with:

    John Minutoli, 644156

    Keller Williams Realty Centre

    Source: Bright MLS,MLS#: MDHW2066188MLS Logo

    Facts & features

    Interior

    Bedrooms & bathrooms
    • Bedrooms: 4
    • Bathrooms: 3
    • Full bathrooms: 3
    • Main level bathrooms: 2
    • Main level bedrooms: 3
    Primary bedroom
    • Features: Flooring - HardWood, Lighting - Ceiling
    • Level: Main
    • Area: 224 Square Feet
    • Dimensions: 14 X 16
    Bedroom 2
    • Features: Flooring - HardWood, Lighting - Ceiling
    • Level: Main
    • Area: 121 Square Feet
    • Dimensions: 11 X 11
    Bedroom 3
    • Features: Flooring - HardWood, Lighting - Ceiling
    • Level: Main
    • Area: 121 Square Feet
    • Dimensions: 11 X 11
    Bedroom 4
    • Features: Flooring - Carpet, Recessed Lighting
    • Level: Lower
    • Area: 169 Square Feet
    • Dimensions: 13 X 13
    Primary bathroom
    • Features: Bathroom - Walk-In Shower, Double Sink, Flooring - Ceramic Tile, Lighting - Wall sconces
    • Level: Main
    Bathroom 2
    • Features: Bathroom - Tub Shower, Granite Counters, Flooring - Tile/Brick, Lighting - Wall sconces
    • Level: Main
    Bathroom 3
    • Features: Bathroom - Walk-In Shower, Flooring - Ceramic Tile, Lighting - Wall sconces
    • Level: Lower
    Dining room
    • Features: Flooring - HardWood, Lighting - Ceiling
    • Level: Main
    • Area: 99 Square Feet
    • Dimensions: 9 X 11
    Foyer
    • Features: Flooring - Ceramic Tile, Lighting - Ceiling
    • Level: Main
    Kitchen
    • Features: Breakfast Bar, Granite Counters, Flooring - Luxury Vinyl Tile, Kitchen - Electric Cooking, Recessed Lighting, Pantry
    • Level: Main
    • Area: 140 Square Feet
    • Dimensions: 14 X 10
    Laundry
    • Level: Lower
    Living room
    • Features: Crown Molding, Fireplace - Wood Burning, Flooring - HardWood, Lighting - Ceiling
    • Level: Main
    • Area: 204 Square Feet
    • Dimensions: 12 X 17
    Recreation room
    • Features: Flooring - Carpet, Recessed Lighting
    • Level: Lower
    • Area: 962 Square Feet
    • Dimensions: 26 X 37
    Other
    • Features: Lighting - Ceiling
    • Level: Main
    • Area: 216 Square Feet
    • Dimensions: 24 X 9
    Heating
    • Central, Electric
    Cooling
    • Central Air, Ceiling Fan(s), Electric
    Appliances
    • Included: Microwave, Dishwasher, Dryer, Exhaust Fan, Oven/Range - Electric, Refrigerator, Stainless Steel Appliance(s), Washer, Electric Water Heater
    • Laundry: Has Laundry, Lower Level, Dryer In Unit, Washer In Unit, Laundry Room
    Features
    • Bathroom - Tub Shower, Bathroom - Walk-In Shower, Crown Molding, Dining Area, Entry Level Bedroom, Formal/Separate Dining Room, Pantry, Primary Bath(s), Recessed Lighting, Upgraded Countertops
    • Flooring: Carpet, Ceramic Tile, Hardwood, Luxury Vinyl, Tile/Brick, Wood
    • Basement: Finished,Heated,Improved,Rear Entrance,Walk-Out Access,Connecting Stairway
    • Number of fireplaces: 1
    • Fireplace features: Brick, Mantel(s), Wood Burning
    Interior area
    • Total structure area: 2,940
    • Total interior livable area: 2,340 sqft
    • Finished area above ground: 1,470
    • Finished area below ground: 870

    Property

    Parking
    • Total spaces: 8
    • Parking features: Garage Faces Front, Asphalt, Attached, Driveway
    • Attached garage spaces: 2
    • Uncovered spaces: 6
    • Details: Garage Sqft: 504
    Accessibility
    • Accessibility features: None
    Features
    • Levels: Two
    • Stories: 2
    • Patio & porch: Patio
    • Exterior features: Lighting
    • Pool features: None
    • Has view: Yes
    • View description: Garden, Trees/Woods
    Lot
    • Size: 1.07 Acres
    • Features: Backs to Trees, Front Yard, Landscaped, Rear Yard, Wooded
    Details
    • Additional structures: Above Grade, Below Grade
    • Parcel number: 1403282953
    • Zoning: RRDEO
    • Special conditions: Standard

    Construction

    Type & style
    • Home type: SingleFamily
    • Architectural style: Ranch/Rambler
    • Property subtype: Single Family Residence
    Materials
    • Brick
    • Foundation: Block
    • Roof: Asphalt,Architectural Shingle
    Condition
    • Very Good
    • New construction: No
    • Year built: 1972
    • Major remodel year: 2018

    Utilities & green energy

    • Sewer: Septic Exists
    • Water: Public

    Community & neighborhood

    Security
    • Security features: Carbon Monoxide Detector(s), Main Entrance Lock, Smoke Detector(s)
    Location
    • Region: Marriottsville
    • Subdivision: None Available

    Other

    Other facts
    • Listing agreement: Exclusive Right To Sell
    • Ownership: Fee Simple

    Price history

    DateEventPrice
    5/28/2026Sold$685,000+1.5%$293/sqft
    Source: Bright MLS #MDHW2066188 Report a problem
    5/6/2026Pending sale$675,000$288/sqft
    Source: Bright MLS #MDHW2066188 Report a problem
    4/30/2026Listed for sale$675,000+26.2%$288/sqft
    Source: Bright MLS #MDHW2066188 Report a problem
    4/18/2018Sold$535,000+94.5%$229/sqft
    Source: Public Record Report a problem
    12/19/2017Sold$275,000-26.7%$118/sqft
    Source: Public Record Report a problem
    12/2/2017Pending sale$375,000$160/sqft
    Source: Long & Foster Real Estate Inc #HW10080232 Report a problem
    11/15/2017Listed for sale$375,000$160/sqft
    Source: Long & Foster Real Estate Inc #HW10080232 Report a problem
    11/15/2017Pending sale$375,000$160/sqft
    Source: Long & Foster Real Estate Inc #HW10080232 Report a problem
    10/25/2017Price change$375,000-5.1%$160/sqft
    Source: Long & Foster Real Estate Inc #HW10080232 Report a problem
    10/13/2017Listed for sale$395,000$169/sqft
    Source: Long & Foster Real Estate Inc #HW10080232 Report a problem

    Public tax history

    YearProperty taxesTax assessment
    2025-- $631,533 +7.5%
    2024$6,616 +4.7%$587,600 +4.7%
    2023$6,319 +4.9%$561,200 -4.5%
    2022$6,022 +5.2%$587,600 +15.6%
    2021$5,725 +5.5%$508,400 +5.5%
    2020$5,425 +5.8%$481,833 -5.2%
    2019$5,126 -1.7%$508,400 +18.6%
    2018$5,213 -16.5%$428,700
    2017$6,240 $428,700 +7.8%
    2016-- $397,500 +4.1%
    2015-- $381,900
    2014-- $381,900
    2013-- $381,900 -7.3%
    2012-- $412,000
    2011-- $412,000
    2010-- $412,000 -13.5%
    2009-- $476,440 +14.4%
    2008-- $416,550 +16.8%
    2007-- $356,660 +20.2%
    2006-- $296,770 +9.7%
    2005-- $270,502 +10.8%
    2004-- $244,236 +12.1%
    2003-- $217,970 +2.8%
    2002-- $212,012 +2.9%
    2001-- $206,056 +157.4%
    2000-- $80,040

    Find assessor info on the county website

    Neighborhood: 21104

    Nearby schools

    GreatSchools rating
    Schools provided by the listing agent
    • Elementary: West Friendship
    • Middle: Mount View
    • High: Marriotts Ridge
    • District: Howard County Public School System

    Source: Bright MLS. This data may not be complete. We recommend contacting the local school district to confirm school assignments for this home.

    Get a cash offer in 3 minutes
    Find out how much your home could sell for in as little as 3 minutes with a no-obligation cash offer.
    Estimated market value
    $685,000
    Get a cash offer in 3 minutes
    Find out how much your home could sell for in as little as 3 minutes with a no-obligation cash offer.
    Estimated market value
    $685,000