Welcome to your equestrian paradise! Nestled on 5 acres of picturesque land, this charming rancher offers everything you need for both comfort and functionality. With 3 pastures and a 5-stall horse barn, it's a dream come true for horse lovers. The home boasts 2,100 sq. ft. of living space, featuring beautiful hardwood flooring throughout. The spacious eat-in country kitchen provides ample cabinet space, perfect for preparing meals to enjoy with family or guests. Relax in the inviting family room with a cozy wood-burning fireplace, perfect for chilly evenings. This home includes 3 bedrooms and 2 full baths, including a spacious Primary bedroom suite with 2 closets and an en-suite bath for ultimate privacy and convenience. The main level also offers a laundry room and additional storage space, enhancing everyday living. The full unfinished basement provides endless possibilities for expansion, while the 2-car garage adds practicality to the layout. Outside, the fully detached barn with 5 horse stalls is a standout feature, and it leads to 3 separate pastures, each offering sweeping views of the rolling countryside. This property offers an ideal blend of rural serenity and modern comfort, perfect for those looking to embrace a peaceful, equestrian lifestyle. Sold As-Is
Sold for $780,000
$780,000
1665 Henryton Rd, Marriottsville, MD 21104
3beds
2,182sqft
Farm
Built in 1973
5 Acres Lot
$785,800 Zestimate®
$357/sqft
$2,951 Estimated rent
Home value
$785,800
$731,000 - $841,000
$2,951/mo
Zestimate® history
Owner options
List your home for rent
$2,951/mo
Rent Zestimate®
Find your next renter with Zillow Rental Manager. Plus, with online applications, you can quickly screen prospective tenants – for free.
$2,951/mo
Rent Zestimate®
Refinance and save
$4,941/mo
Est. payment
Refinancing to a lower rate could help reduce your monthly payments and save thousands over the life of the loan.
$4,941/mo
Est. payment
Explore your selling options
Work with a Zillow partner agent
Leverage their expertise and Zillow's premium Showcase listings to get your home seen by more buyers.
Get startedList with your own agent
Get your home in front of millions of buyers by listing it on Zillow.
Learn how to do itSell it yourself
Take full control of how buyers see your home on Zillow by listing For Sale by Owner (FSBO).
List your homeWhat's special
Zillow last checked:
Listing updated:
Listed by:
Chris Cooke 443-802-2728,
Berkshire Hathaway HomeServices Homesale Realty,
Listing Team: The Chris Cooke Team
Bought with:
Ellie Mcintire, 535650
Keller Williams Realty/Lee Beaver & Assoc.
Source: Bright MLS,MLS#: MDHW2050176
Facts & features
Interior
Bedrooms & bathrooms
- Bedrooms: 3
- Bathrooms: 2
- Full bathrooms: 2
- Main level bathrooms: 2
- Main level bedrooms: 3
Rooms
- Room types: Living Room, Dining Room, Primary Bedroom, Bedroom 2, Bedroom 3, Kitchen, Family Room, Basement, Laundry, Storage Room
Primary bedroom
- Level: Main
- Area: 272 Square Feet
- Dimensions: 17 x 16
Bedroom 2
- Level: Main
- Area: 156 Square Feet
- Dimensions: 13 x 12
Bedroom 3
- Level: Main
- Area: 110 Square Feet
- Dimensions: 11 x 10
Basement
- Level: Lower
- Area: 782 Square Feet
- Dimensions: 34 x 23
Dining room
- Level: Main
- Area: 121 Square Feet
- Dimensions: 11 x 11
Family room
- Features: Fireplace - Wood Burning
- Level: Main
- Area: 192 Square Feet
- Dimensions: 16 x 12
Kitchen
- Level: Main
- Area: 168 Square Feet
- Dimensions: 14 x 12
Laundry
- Level: Main
- Area: 70 Square Feet
- Dimensions: 10 x 7
Living room
- Level: Main
- Area: 209 Square Feet
- Dimensions: 19 x 11
Storage room
- Level: Main
- Area: 130 Square Feet
- Dimensions: 13 x 10
Heating
- Forced Air, Oil
Cooling
- Central Air, Electric
Appliances
- Included: Oven/Range - Electric, Refrigerator, Dishwasher, Dryer, Washer, Electric Water Heater
- Laundry: Laundry Room
Features
- Bathroom - Tub Shower, Bathroom - Stall Shower, Bathroom - Walk-In Shower, Breakfast Area, Chair Railings, Crown Molding, Dining Area, Entry Level Bedroom, Family Room Off Kitchen, Floor Plan - Traditional, Formal/Separate Dining Room, Kitchen - Country, Eat-in Kitchen, Kitchen - Table Space, Primary Bath(s)
- Flooring: Wood
- Basement: Unfinished
- Number of fireplaces: 1
- Fireplace features: Wood Burning, Wood Burning Stove
Interior area
- Total structure area: 2,182
- Total interior livable area: 2,182 sqft
- Finished area above ground: 2,182
- Finished area below ground: 0
Property
Parking
- Total spaces: 2
- Parking features: Garage Faces Side, Attached, Driveway
- Attached garage spaces: 2
- Has uncovered spaces: Yes
Accessibility
- Accessibility features: None
Features
- Levels: One
- Stories: 1
- Pool features: None
- Has view: Yes
- View description: Pasture
Lot
- Size: 5 Acres
Details
- Additional structures: Above Grade, Below Grade, Outbuilding, Residence
- Parcel number: 1403281027
- Zoning: R
- Special conditions: Standard
- Horses can be raised: Yes
- Horse amenities: Stable(s), Riding Ring
Construction
Type & style
- Home type: SingleFamily
- Architectural style: Ranch/Rambler
- Property subtype: Farm
Materials
- Vinyl Siding
- Foundation: Other
Condition
- New construction: No
- Year built: 1973
Utilities & green energy
- Sewer: Public Septic
- Water: Public
Community & HOA
Community
- Subdivision: None Available
HOA
- Has HOA: No
Location
- Region: Marriottsville
Financial & listing details
- Price per square foot: $357/sqft
- Tax assessed value: $541,733
- Annual tax amount: $8,565
- Date on market: 3/7/2025
- Listing agreement: Exclusive Right To Sell
- Ownership: Fee Simple
Price history
| Date | Event | Price |
|---|---|---|
| 4/18/2025 | Sold | $780,000$357/sqft |
Source:  Bright MLS #MDHW2050176 Report a problem Bright MLS #MDHW2050176 Report a problem | ||
| 3/21/2025 | Pending sale | $780,000$357/sqft |
Source: Bright MLS #MDHW2050140 Report a problem | ||
| 3/7/2025 | Listed for sale | $780,000$357/sqft |
Source: Bright MLS #MDHW2050140 Report a problem | ||
Public tax history
| Year | Property taxes | Tax assessment |
|---|---|---|
| 2025 | $8,565 +50.6% | $541,733 +7.3% |
| 2024 | $5,687 +4.1% | $505,100 +4.1% |
| 2023 | $5,463 +4.3% | $485,167 -3.9% |
| 2022 | $5,239 +4.5% | $505,100 +13.4% |
| 2021 | $5,014 | $445,300 |
| 2020 | $5,014 | $445,300 |
| 2019 | $5,014 -10% | $445,300 -2.8% |
| 2018 | $5,572 -16.2% | $458,200 |
| 2017 | $6,647 | $458,200 +6.8% |
| 2016 | -- | $428,867 +3.5% |
| 2015 | -- | $414,200 |
| 2014 | -- | $414,200 |
| 2013 | -- | $414,200 -8.2% |
| 2012 | -- | $451,400 |
| 2011 | -- | $451,400 |
| 2010 | -- | $451,400 -17.1% |
| 2009 | -- | $544,200 +13.6% |
| 2008 | -- | $478,926 +15.8% |
| 2007 | -- | $413,653 +18.7% |
| 2006 | -- | $348,380 +11.9% |
| 2005 | -- | $311,406 +13.5% |
| 2004 | -- | $274,433 +15.6% |
| 2003 | -- | $237,460 +0.5% |
| 2002 | -- | $236,270 +0.5% |
| 2001 | -- | $235,080 +151.3% |
| 2000 | -- | $93,550 |
Find assessor info on the county website
Neighborhood: 21104
Nearby homes
- $500,0003 bd2 ba2.2k sqft1546 Henryton Rd, Marriottsville, MD 21104Sold

- $685,0004 bd3 ba2.3k sqft1554 Henryton Rd, Marriottsville, MD 21104Sold
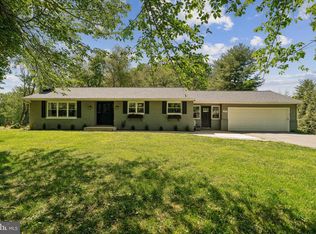
- $483,0003 bd2 ba1.4k sqft1060 Henryton Rd, Marriottsville, MD 21104Sold

- $206,967-- bd-- ba-- sqft8067 Henryton Rd, Henryton, MD 21104Off Market
- $985,5002 bd2 ba2.7k sqft7725 Stoney Ridge Rd, Marriottsville, MD 21104Off Market
- $1,073,0004 bd4 ba5k sqft7719 Stoney Ridge Rd, Marriottsville, MD 21104Off Market
- $422,0002 bd1 ba1.6k sqft7731 Stoney Ridge Rd, Marriottsville, MD 21104Off Market
- $519,700-- bd1 ba1.9k sqft7900 Henryton Rd, Marriottsville, MD 21104Off Market
Nearby schools
GreatSchools rating
- 9/10Carrolltowne Elementary SchoolGrades: PK-5Distance: 2.9 mi
- 9/10Oklahoma Road Middle SchoolGrades: 6-8Distance: 3.3 mi
- 10/10Liberty High SchoolGrades: 9-12Distance: 4.5 mi
Schools provided by the listing agent
- District: Howard County Public School System
Source: Bright MLS. This data may not be complete. We recommend contacting the local school district to confirm school assignments for this home.
Get a cash offer in 3 minutes
Find out how much your home could sell for in as little as 3 minutes with a no-obligation cash offer.
Estimated market value
$785,800
Get a cash offer in 3 minutes
Find out how much your home could sell for in as little as 3 minutes with a no-obligation cash offer.
Estimated market value
$785,800
- Maryland
- Carroll County
- Marriottsville
- 21104
- 1665 Henryton Rd
