Skip main navigation
Sold for $337,500
  • $337,500

    1554 James Drive, Camp Nelson, CA 93265

    3beds
    2,512sqft
    Single Family Residence, Residential
    Built in 1975
    0.9 Acres Lot
    $-- Zestimate®
    $134/sqft
    $2,590 Estimated rent

    Home value

    Not available

    Estimated sales range

    Not available

    $2,590/mo

    Zestimate® history
    Loading
    Loading...

    Owner options

    List your home for rent

    $2,590/mo

    Rent Zestimate®

    Find your next renter with Zillow Rental Manager. Plus, with online applications, you can quickly screen prospective tenants – for free.

    Learn more

    $2,590/mo

    Rent Zestimate®

    Refinance and save

    $2,108/mo

    Est. payment

    Refinancing to a lower rate could help reduce your monthly payments and save thousands over the life of the loan.

    See today's rates

    $2,108/mo

    Est. payment

    Explore your selling options

    Work with a Zillow partner agent

    Leverage their expertise and Zillow's premium Showcase listings to get your home seen by more buyers.

    Get started

    List with your own agent

    Get your home in front of millions of buyers by listing it on Zillow.

    Learn how to do it

    Sell it yourself

    Take full control of how buyers see your home on Zillow by listing For Sale by Owner (FSBO).

    List your home

    What's special

    Beautiful viewsUpper level loft bedroomPrivate bathroomComplete one bedroom apartmentBreakfast barDetached two-car garageLarge picture windows
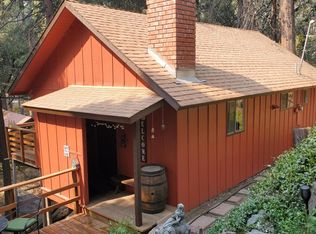
    Come up to the cool & beauty of Camp Nelson! There are three levels to this amazing mountain cabin. The main floor has a great room with a cathedral ceiling that is opened to the upper level loft. There are large picture windows that give you a view of the deer walking by and beautiful mountain scenery. Also on the main floor is a primary suite, which has its own fireplace, a private deck and a big bathroom with double sinks. The kitchen has a breakfast bar and also offers beautiful views out its window. There is a dining area, guest bathroom and a large laundry room. A wrap around deck is on the main level to enjoy nature, including Slate Mountain, and is a great place to entertain friends and family. The open stairway to the upper level loft bedroom has its own private bathroom. An interior stairway will take you down to a complete one bedroom apartment, with its own living room, dining area, kitchen, bathroom and a bedroom. This home includes two separate parcels that add up to .89 of an acre. There is a detached two-car garage, woodshed, plus a hay shed where a previous owner kept hay for his miniature horses. This is an amazing property that you'll want to come visit!

    Zillow last checked:

    Listing updated:

    Listed by:

    Rick Conway 559-783-4155,

    Melson Realty, Inc.

    Bought with:

    Deborah Morley, DRE #02085898

    DS Realty

    Source: TCMLS,MLS#: 235408MLS Logo

    Facts & features

    Interior

    Bedrooms & bathrooms
    • Bedrooms: 3
    • Bathrooms: 4
    • Full bathrooms: 1
    • 3/4 bathrooms: 3
    • Main level bathrooms: 2
    Heating
    • Central, Propane
    Cooling
    • Ceiling Fan(s), Central Air, Electric
    Appliances
    • Laundry: Inside, Main Level
    Features
    • Flooring: Other, Carpet, Vinyl
    • Has fireplace: Yes
    • Fireplace features: Master Bedroom
    Interior area
    • Total structure area: 2,512
    • Total interior livable area: 2,512 sqft

    Property

    Parking
    • Total spaces: 2
    • Parking features: Detached, Garage Door Opener
    • Garage spaces: 2
    Features
    • Stories: 3
    • Patio & porch: Deck
    • Fencing: Fenced
    • Has view: Yes
    • View description: Forest, Mountain(s)
    Lot
    • Size: 0.90 Acres
    • Features: Wooded, Back Yard, Gentle Sloping, Irregular Lot
    Details
    • Additional structures: Shed(s)
    • Additional parcels included: The Garage sits on a separate .422 acre parcel and is included in the total sf. APN is 22215200
    • Parcel number: 222152008000
    • Other equipment: Satellite Dish

    Construction

    Type & style
    • Home type: SingleFamily
    • Property subtype: Single Family Residence, Residential
    Materials
    • Foundation: Block, Combination, Concrete Perimeter, Slab
    • Roof: Metal
    Condition
    • Updated/Remodeled
    • New construction: No
    • Year built: 1975

    Utilities & green energy

    • Sewer: Septic Tank
    • Water: Public
    • Utilities for property: Electricity Connected, Propane, Sewer Connected, Water Connected

    Community & neighborhood

    Location
    • Region: Springville

    Other

    Other facts
    • Road surface type: Asphalt

    Price history

    DateEventPrice
    7/1/2025Sold$337,500-10%$134/sqft
    Source: TCMLS #235408 Report a problem
    6/11/2025Pending sale$375,000$149/sqft
    Source: TCMLS #235408 Report a problem
    5/23/2025Listed for sale$375,000+7.1%$149/sqft
    Source: TCMLS #235408 Report a problem
    8/29/2014Sold$350,000-12.4%$139/sqft
    Source: TCMLS #185268 Report a problem
    1/2/2013Listing removed$399,500$159/sqft
    Source: Aspen Real Estate #96637 Report a problem
    6/7/2012Listed for sale$399,500$159/sqft
    Source: Aspen Real Estate #96637 Report a problem

    Public tax history

    Tax history is unavailable.

    Neighborhood: 93265

    Nearby schools

    GreatSchools rating
    Get pre-qualified for a loan
    At Zillow Home Loans, we can pre-qualify you in as little as 5 minutes with no impact to your credit score.

    An equal housing lender. NMLS #10287.